
Views - Primary on Main
Address
4318 E Mesquite Avenue, Palm Springs, CA
Price
$ 900,000
Property Attributes
- MLS#219142590DA
- TypeSingle Family
- Listing Status Active
- CountyRiverside
- CityPalm Springs
- Area South End Palm Springs
- NeighborhoodDemuth Park
- Zip92264
- Style
- Year Built1972
- Price$ 900,000
- Bedrooms3
- Full Bathrooms2
- Half Bathrooms0
- Sqr Footage1850
- Lot Size0.15 Acres
Data Source:
California Regional MLS (CRMLS)
Property Description
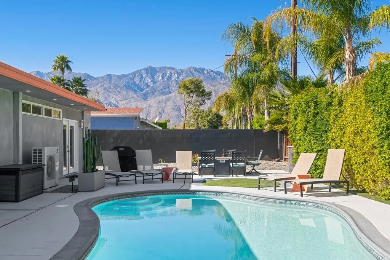
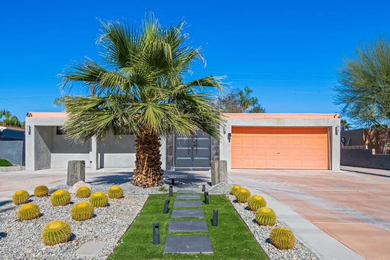
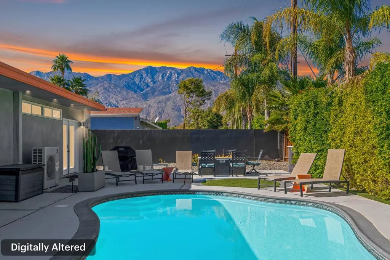
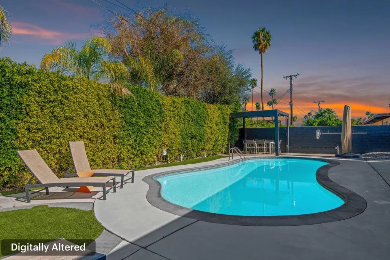
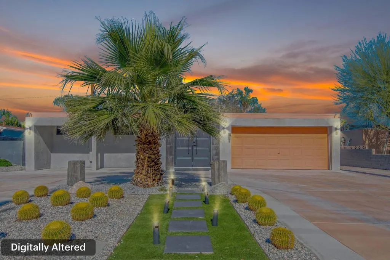
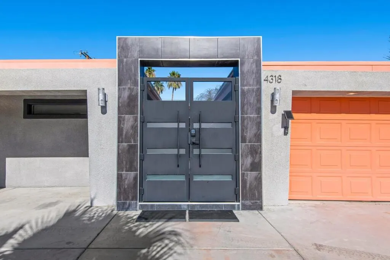
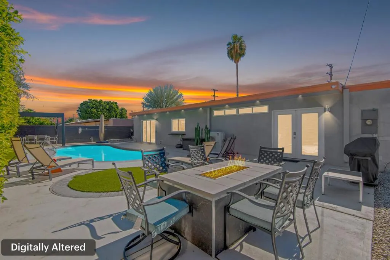
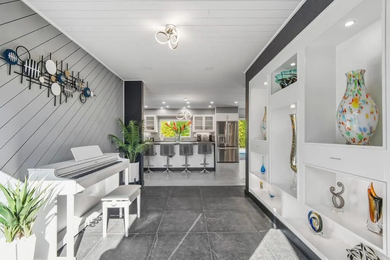
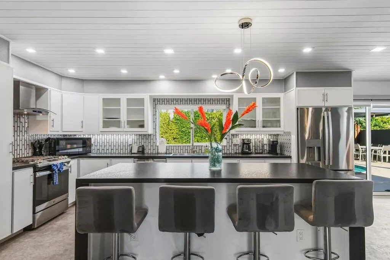
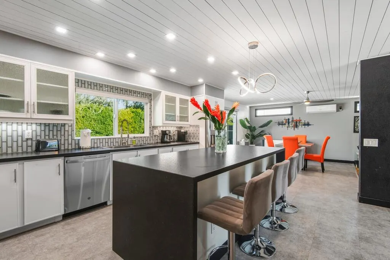
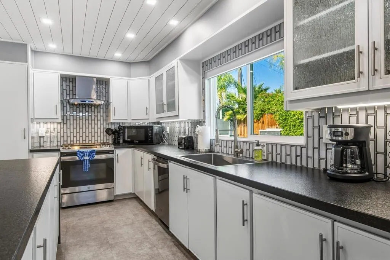
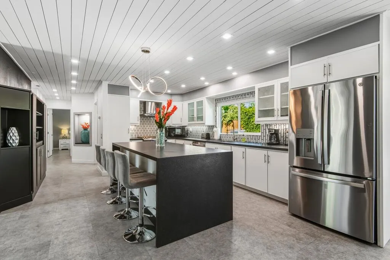
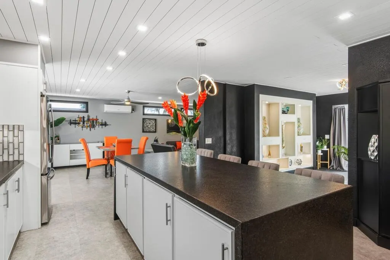
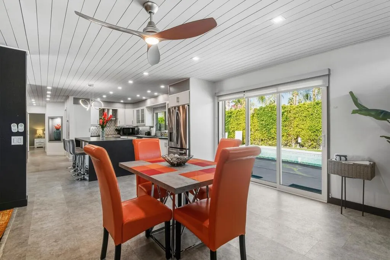
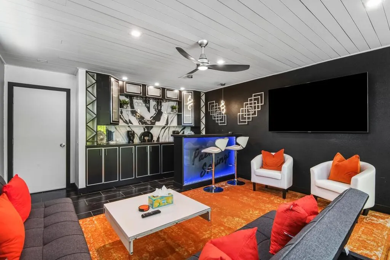
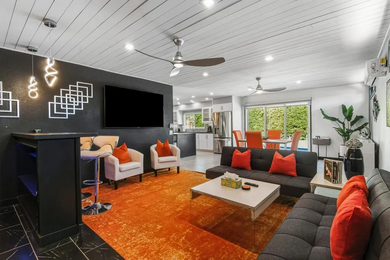
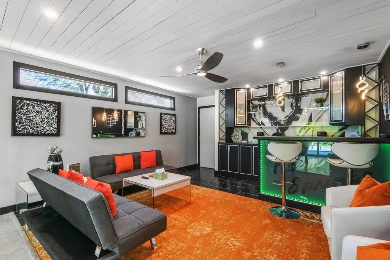
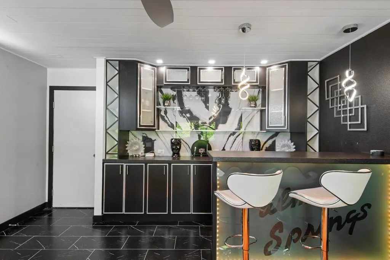
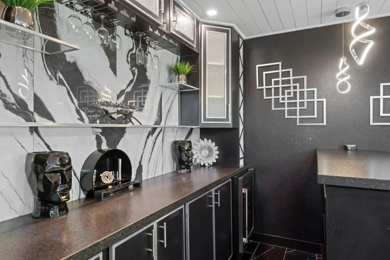
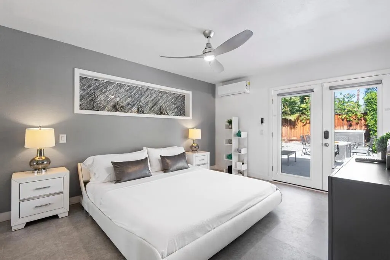
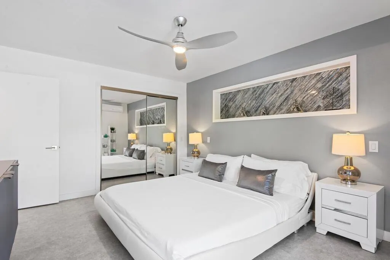
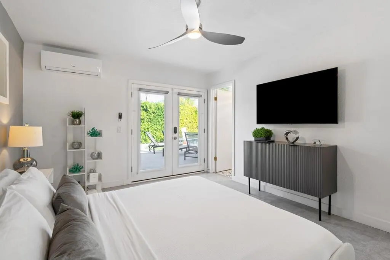
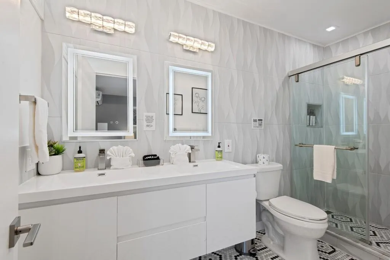
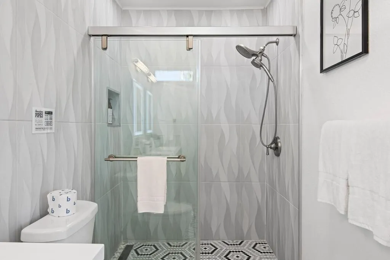
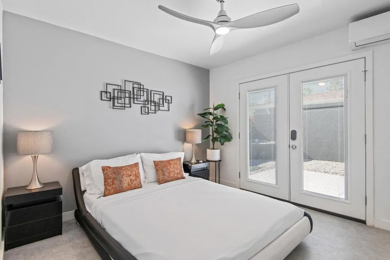
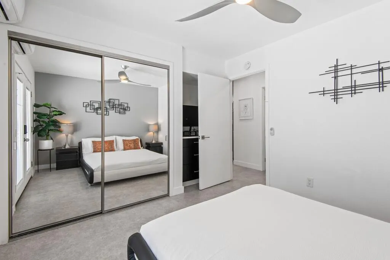
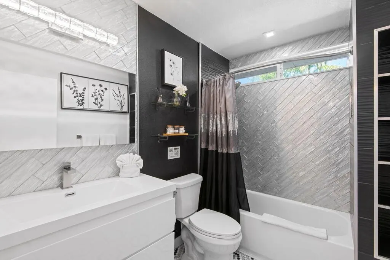
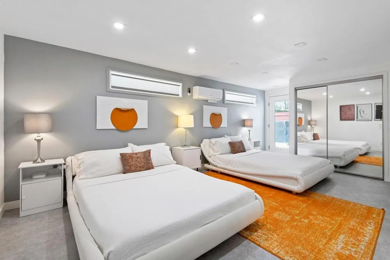
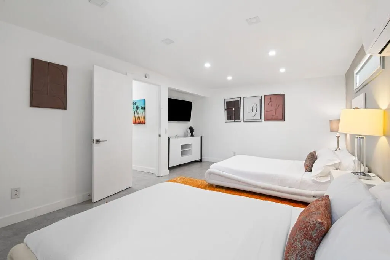
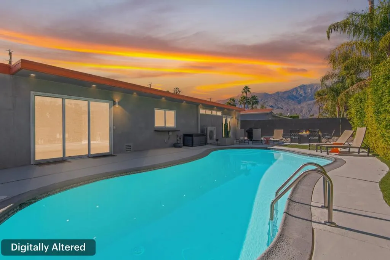
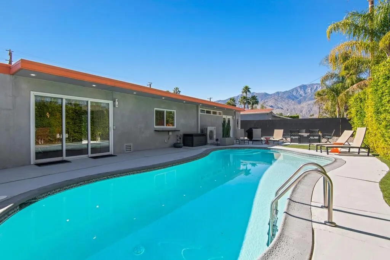
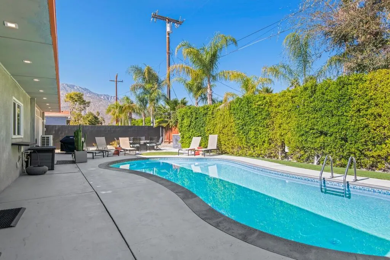
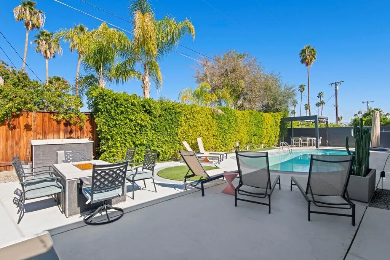
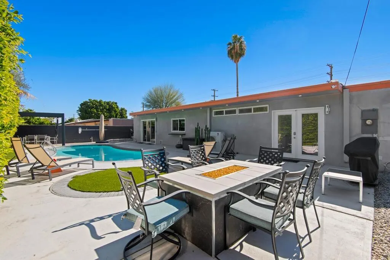
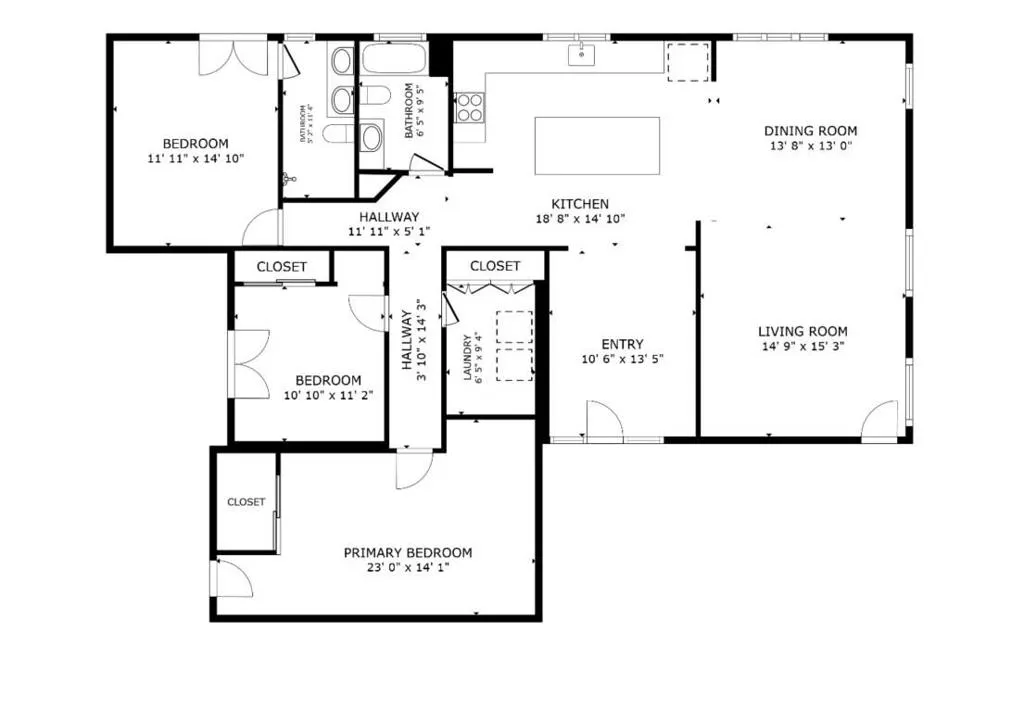
Discover your dream home in this beautifully renovated, 3-bedroom, 2-bath pool oasis. Featuring exceptional curb appeal, mountain views, an attached 2-car garage, and a spacious semi-circle driveway, this house is ready to welcome you. Step inside through double glass doors into a formal entryway with built-in shelving, leading to a modern kitchen with a central island, bar seating, custom tile backsplash, white cabinetry, and stainless steel appliances. The open floor plan seamlessly connects the kitchen to a dining area with access to the backyard and a large living room, complete with an entertainer's built-in dry bar featuring Palm Springs signage. Retreat to the luxurious primary suite at the end of the hall, offering double glass doors to the backyard and a spa-like ensuite with dual sinks, custom tile floors, 3D tile walls, and a walk-in shower. The additional two bedrooms and a full hall bathroom, all boasting custom tile finishes, provide comfort and style. The entertainer's backyard is your personal paradise, with a deep in-ground heated pool (newer pool pump with Smart auto-fill technology), a custom built-in firepit, a heavy-duty aluminum frame pergola with a private screen for relaxation, a combination of concrete and turf, and breathtaking mountain views. Conveniently located near shopping, dining, parks, golf, and all the best of Palm Springs, this masterpiece is waiting for you to tour and make it your own. Don't miss the chance to claim this stunning home!
| High School |
|---|
| Palm Springs High School |
| Price History | |
|---|---|
| 2/3/2026 | Listed $999,500 |
| 3/25/2026 | 5$950,000 |
| 6/17/2026 | 5$900,000 |
General Features
| Living Area | 1850 |
|---|---|
| Heating | Wall Furnace,Zoned |
| Cooling | Dual,Wall/Window Unit(s),Zoned |
| Roof | Composition,Flat |
| Appliances | Dishwasher,Disposal,Gas Oven,Gas Range,Microwave,Refrigerator,Tankless Water Heater |
| Garage Spaces | 2 |
| Patio/Porch Features | Covered |
| Architectural Style | Modern |
| Pool Features | Electric Heat,In Ground,Tile |
| Exclusions | The indoor furniture, outdoor patio furniture, couch set, and dining table set with chairs are excluded and negotiable upon offer review. |
| Year Built | 1972 |
| View | Park/Greenbelt,Hills,Mountain(s) |
| Stories Count | 1 |
| Levels | One |
| Property Subtype | Single Family Residence |
| Community Features | Park |
| County | Riverside |
| New Construction | false |
| Property Type | Residential |
| HOA | false |
| Attached Garage | true |
| Subdivision Name | Demuth Park |
| Garage Y/N | true |
| Other Structures | Gazebo |
| Full Baths | 2 |
| Special Listing Conditions | Standard |
| Status | Active |
| Directions | Off of Gene Autry Trail (Hwy 111) Cross Street: Calle Santa Cruz. |
| High School | Palm Springs |
| City | Palm Springs |
| Senior Community Y/N | false |
| Open Parking Spaces | 3 |
| MLS Area | 334 - South End Palm Springs |
| Lot Size Units | Square Feet |
| Lot Size Square Feet | 6534 |
| Listing Terms | Cash,Cash to Existing Loan,Conventional,Contract,FHA,VA Loan |
| Property Attached Y/N | false |
| Land Lease Y/N | false |
| Property Condition | Updated/Remodeled |
| Additional Parcels Y/N | false |
| Lease Considered Y/N | false |
| Virtual Tour | https://my.matterport.com/show/?m=uMHQgA3rxp8&mls=1 |
| Standard Status | Active |
| Occupancy Type | Vacant |
| Year Built Source | Assessor |
| Virtual Tour | https://my.matterport.com/show/?m=uMHQgA3rxp8&mls=1 |
| Property Sub Type Additional | Single Family Residence |
| PostalCity | PALM SPRINGS |
Interior Features
| Interior Amenities | Breakfast Bar,Dry Bar,Separate/Formal Dining Room,Bedroom on Main Level,Main Level Primary,Utility Room |
|---|---|
| Flooring | Laminate,Tile |
| Total Stories | 1 |
| Air Conditioning Y/N | true |
| Heating Y/N | true |
| Window Features | Blinds,Double Pane Windows |
| Fireplace Y/N | false |
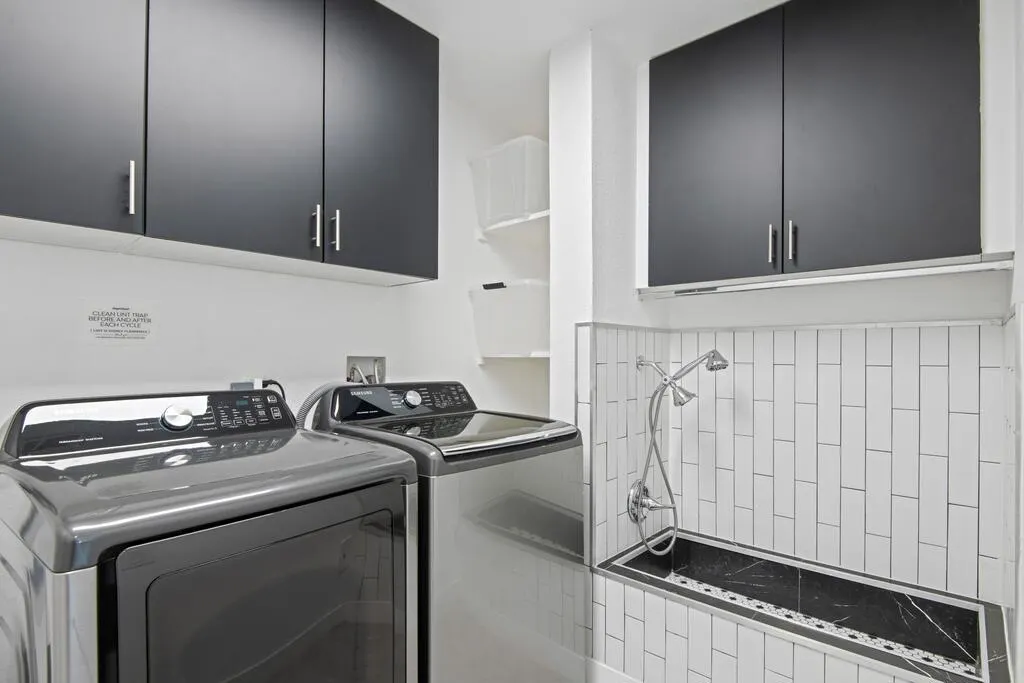
| Laundry Features | Laundry Room |
| Total Bedrooms | 3 |
| LivingAreaSource | Other |
| Total Baths | 2 |
Exterior Features
| Parking Features | Covered,Driveway,Garage,Garage Door Opener,Side By Side |
|---|---|
| Lot Features | Back Yard,Drip Irrigation/Bubblers,Landscaped,Near Park,Yard |
| Total Parking | 5 |
| Inclusions | The refrigerator, washer, dryer, BBQ, TVs are included. |
| Lot Size Area | 6534 |
| Spa | false |
| Lot Size Acres | 0.15 |
| Private Pool | true |
| Lot Size Source | Assessor |
Amenities
- Foreclosure
- Views
- Short Sale
- New Construction
- Adult 55+
- Lease To Own
- No HOA Fees
- Furnished
- Primary On Main
- Air Conditioning
- Seller Finance
- Green
- Fixer Upper
- Horse
- Golf
- Fireplace
- Deck
- Garage
- Basement
- Pool
Property vs Single Family Average in 92264
Price
Year Built
In The Neighborhood
Views
Palm Springs
$ 395,000
4267 E Sunny Dunes Road
Palm Springs, CA 92264
- Type
- Single Family
- Size
- 1,065 SqFt
- Rooms
- 2 Beds + 1 Baths
Reduced
Palm Springs
$ 799,000
4385 E Paseo Caroleta
Palm Springs, CA 92264
- Type
- Single Family
- Size
- 1,592 SqFt
- Rooms
- 4 Beds + 2 Baths
Palm Springs
$ 799,000
3772 E Camino Parocela
Palm Springs, CA 92264
- Type
- Single Family
- Size
- 1,390 SqFt
- Rooms
- 3 Beds + 2 Baths
Views
Palm Springs
$ 485,000
800 S Calle Santa Cruz
Palm Springs, CA 92264
- Type
- Single Family
- Size
- 1,798 SqFt
- Rooms
- 3 Beds + 2 Baths
Reduced
Palm Springs
$ 825,000
628 S Mountain View Drive
Palm Springs, CA 92264
- Type
- Single Family
- Size
- 1,772 SqFt
- Rooms
- 3 Beds + 3 Baths
Views
Palm Springs
$ 570,000
4140 E Calle San Antonio
Palm Springs, CA 92264
- Type
- Single Family
- Size
- 1,807 SqFt
- Rooms
- 3 Beds + 2 Baths
 Based on information from California Regional Multiple Listing Service, Inc. as of September 12, 2026 6:37 PM UTC This information is for your personal, non-commercial use and may not be used for any purpose other than to identify prospective properties you may be interested in purchasing. Display of MLS data is usually deemed reliable but is NOT guaranteed accurate by the MLS. Buyers are responsible for verifying the accuracy of all information and should investigate the data themselves or retain appropriate professionals. Information from sources other than the Listing Agent may have been included in the MLS data. Unless otherwise specified in writing, Broker/Agent has not and will not verify any information obtained from other sources. The Broker/Agent providing the information contained herein may or may not have been the Listing and/or Selling Agent.
 The MLS™ I-Tech ® All information deemed reliable but not guaranteed. All properties are subject to prior sale, change or withdrawal. Neither listing broker(s) or information provider(s) shall be responsible for any typographical errors, misinformation, misprints and shall be held totally harmless. Listing(s) information is provided for consumer's personal, non-commercial use and may not be used for any purpose other than to identify prospective properties consumers may be interested in
 Based on information from CRISNet MLS as of September 12, 2026 6:05 PM UTC All data, including all measurements and calculations of area, is obtained from various sources and has not been, and will not be, verified by broker or MLS. All information should be independently reviewed and verified for accuracy. Properties may or may not be listed by the office/agent presenting the information. The listing broker's offer of compensation is made only to participants of the MLS where the listing is filed.
