
Views
Address
76 Sutton Place S, Palm Desert, CA
Price
$ 799,000
Property Attributes
- MLS#219149710DA
- TypeSingle Family
- Listing Status Active
- CountyRiverside
- CityPalm Desert
- Area East Palm Desert
- NeighborhoodBelmonte Estates
- Zip92211
- Style
- Year Built1995
- Price$ 799,000
- Bedrooms4
- Full Bathrooms2
- Half Bathrooms0
- Sqr Footage1970
- Lot Size0.2 Acres
Data Source:
California Regional MLS (CRMLS)
Property Description
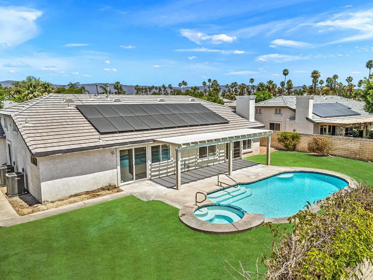
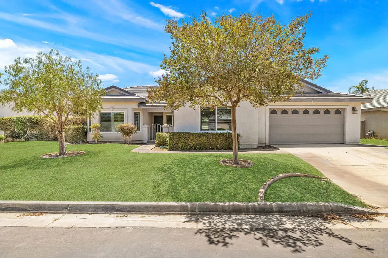
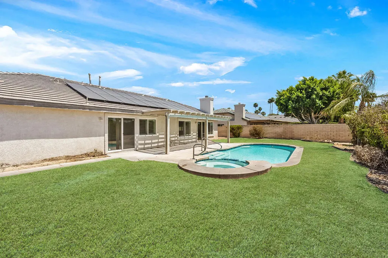
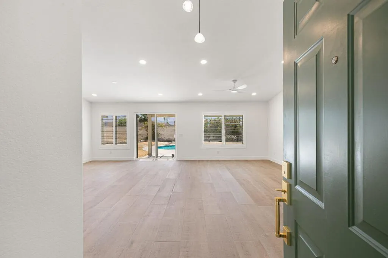
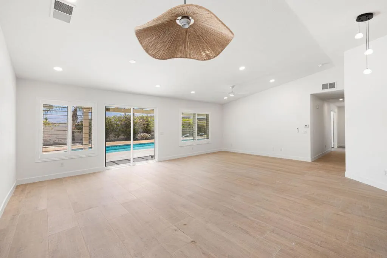
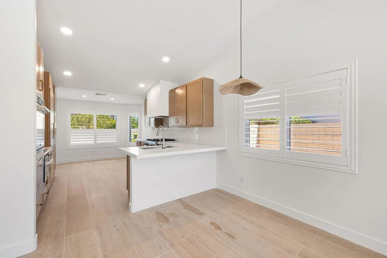
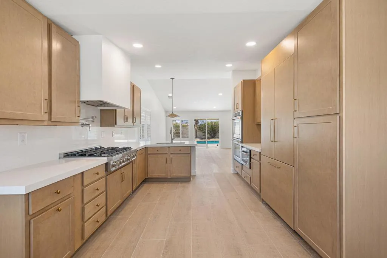
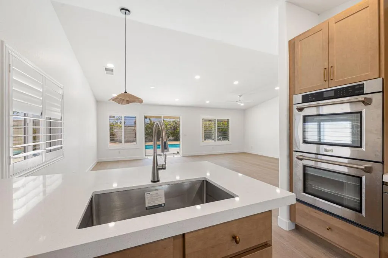
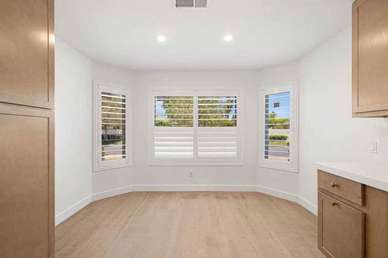
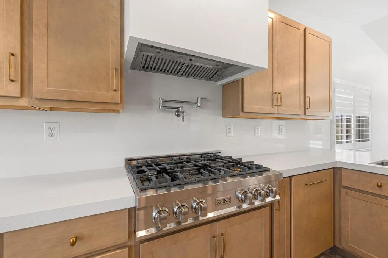
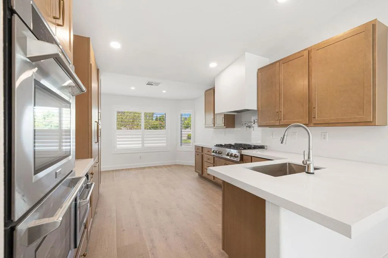
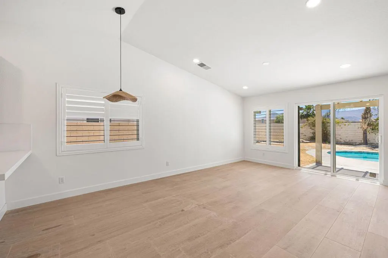
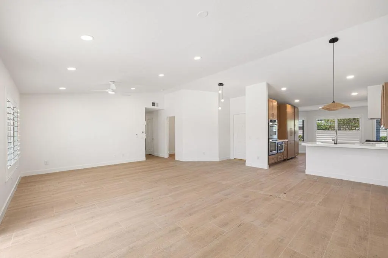
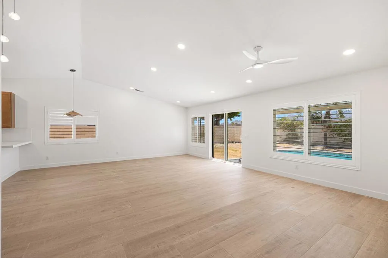
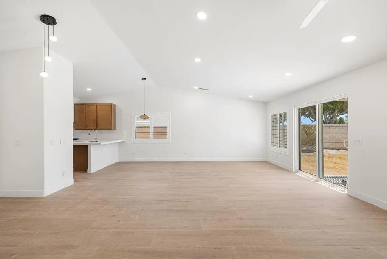
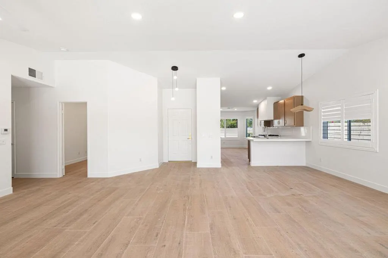
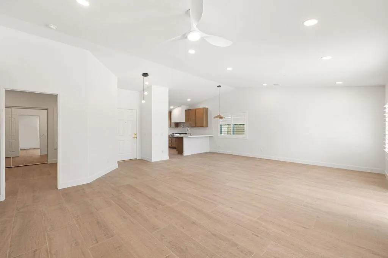
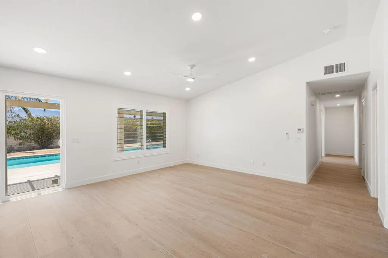
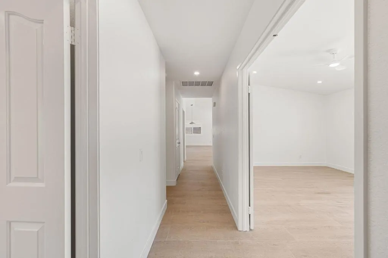
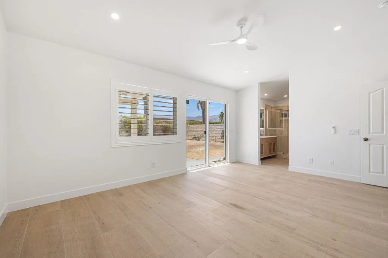
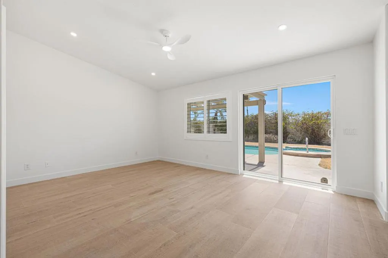
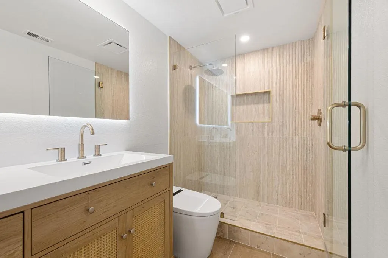
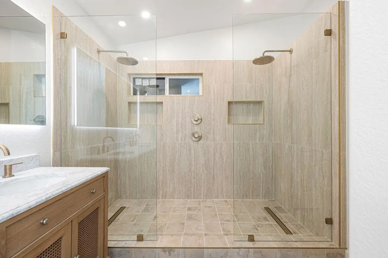
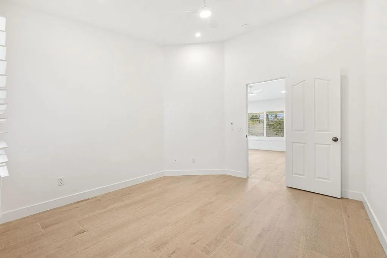
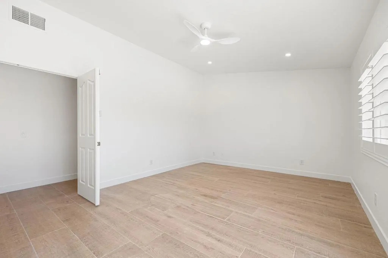
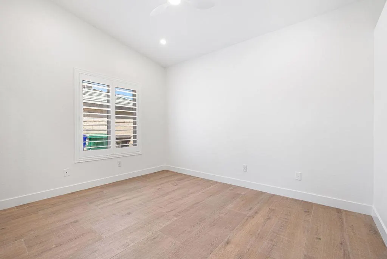
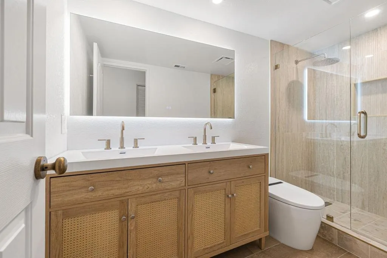
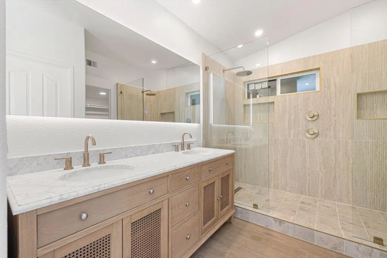
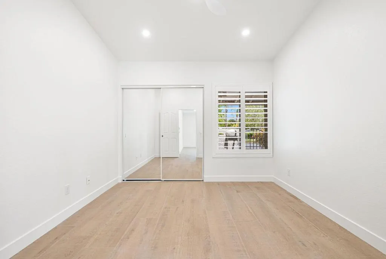
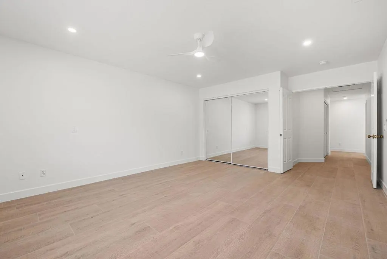
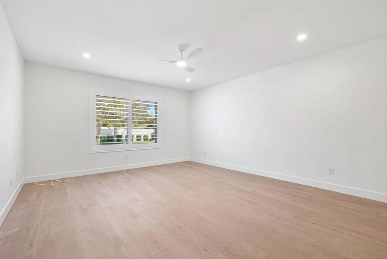
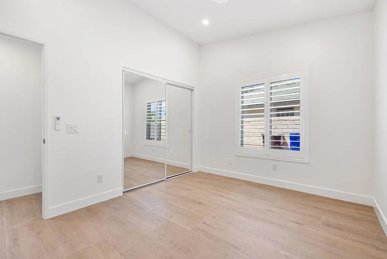
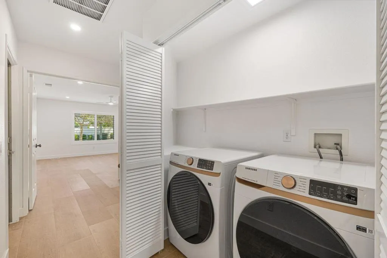
Welcome to this stunningly reimagined 4-bedroom, 2-bath residence where modern luxury meets effortless California living. Every inch of this FULLY REMODELED home has been thoughtfully upgraded with high-end finishes, designer touches, and timeless elegance. From the moment you walk in, you are greeted by gorgeous BRAND NEW flooring, NEW WINDOWS, fresh contemporary paint, and beautifully renovated bathrooms featuring NEW SHOWERS, NEW PLUMBING, NEW VANITIES, and NEW COUNTERTOPS, creating a warm yet sophisticated atmosphere throughout.At the heart of the home is a sleek, chef-inspired kitchen equipped with premium BRAND NEW ZLINE appliances, blending style and performance for the ultimate culinary experience. The spacious floor plan flows seamlessly into the outdoor oasis, where a NEWLY REFINISHED sparkling pool invites you to relax, entertain, and enjoy the desert lifestyle year-round.Additional upgrades include a brand-NEW HVAC system for optimal comfort and efficiency, making this home as functional as it is beautiful. With its impeccable renovations, spacious design, and resort-style backyard, this exceptional property offers the perfect combination of comfort, elegance, and modern living. This is more than just a rental -- it is a place to truly call home. Located within the highly regarded DESERT SANDS UNIFIED SCHOOL DISTRICT and conveniently close to George Washington Charter School, Colonel Mitchell Paige Middle School, and Palm Desert High School.
| Elementary School | Middle School | High School |
|---|---|---|
| George Washington Elementary School | Colonel Mitchell Middle School | Palm Desert High School |
| Price History | |
|---|---|
| 6/28/2026 | Listed $799,000 |
General Features
| Living Area | 1970 |
|---|---|
| Heating | Forced Air |
| Cooling | Central Air |
| Possession | Close Of Escrow |
| Appliances | Dishwasher,Electric Oven,Gas Cooktop,Disposal,Ice Maker,Microwave,Refrigerator,Range Hood,Self Cleaning Oven,Vented Exhaust Fan |
| HOA Fee | 165 |
| Garage Spaces | 2 |
| Pool Features | Community,Gunite,Electric Heat,In Ground |
| Security Features | Gated Community |
| Year Built | 1995 |
| View | Mountain(s) |
| Stories Count | 1 |
| Levels | One |
| Property Subtype | Single Family Residence |
| Community Features | Gated,Pool |
| Assoc Fee Paid Per | Monthly |
| County | Riverside |
| New Construction | false |
| Property Type | Residential |
| Association Amenities | Controlled Access,Management |
| HOA | true |
| Attached Garage | true |
| Subdivision Name | Belmonte Estates |
| Garage Y/N | true |
| Full Baths | 2 |
| Special Listing Conditions | Standard |
| Status | Active |
| Directions | follow GPS, Gate is on cook st Cross Street: Cook st. |
| High School | Palm Desert |
| City | Palm Desert |
| Disclosures | Covenants/Restrictions Disclosure,HOA Disclosure,Principal is Real Estate Licensed |
| Senior Community Y/N | false |
| High School District | Desert Sands Unified |
| Open Parking Spaces | 4 |
| MLS Area | 324 - East Palm Desert |
| Lot Size Units | Square Feet |
| Lot Size Square Feet | 8712 |
| Listing Terms | Cash,Cash to New Loan,Conventional,FHA |
| Spa Features | Community,Gunite,Heated,In Ground,Private |
| Elementary School | George Washington |
| Property Attached Y/N | false |
| Land Lease Y/N | false |
| Middle/Junior High School | Colonel Mitchell |
| Lease Considered Y/N | false |
| Standard Status | Active |
| Year Built Source | Assessor |
| Property Sub Type Additional | Single Family Residence |
| PostalCity | PALM DESERT |
Interior Features
| Interior Amenities | All Bedrooms Down |
|---|---|
| Flooring | Tile |
| Fireplace Features | Gas,Living Room |
| Total Stories | 1 |
| Air Conditioning Y/N | true |
| Heating Y/N | true |
| Fireplace Y/N | true |
| Total Bedrooms | 4 |
| LivingAreaSource | Assessor |
| Total Baths | 2 |
Exterior Features
| Parking Features | Driveway,Garage,Garage Door Opener |
|---|---|
| Lot Features | Drip Irrigation/Bubblers,Sprinkler System |
| Total Parking | 8 |
| Lot Size Area | 8712 |
| Spa | false |
| Lot Size Acres | 0.2 |
| Private Pool | true |
| Lot Size Source | Assessor |
Amenities
- Foreclosure
- Views
- Short Sale
- New Construction
- Adult 55+
- Lease To Own
- No HOA Fees
- Furnished
- Primary On Main
- Air Conditioning
- Seller Finance
- Green
- Fixer Upper
- Horse
- Golf
- Fireplace
- Deck
- Garage
- Basement
- Pool
Property vs Single Family Average in 92211
Price
Year Built
 Based on information from California Regional Multiple Listing Service, Inc. as of September 11, 2026 10:25 PM UTC This information is for your personal, non-commercial use and may not be used for any purpose other than to identify prospective properties you may be interested in purchasing. Display of MLS data is usually deemed reliable but is NOT guaranteed accurate by the MLS. Buyers are responsible for verifying the accuracy of all information and should investigate the data themselves or retain appropriate professionals. Information from sources other than the Listing Agent may have been included in the MLS data. Unless otherwise specified in writing, Broker/Agent has not and will not verify any information obtained from other sources. The Broker/Agent providing the information contained herein may or may not have been the Listing and/or Selling Agent.
 The MLS™ I-Tech ® All information deemed reliable but not guaranteed. All properties are subject to prior sale, change or withdrawal. Neither listing broker(s) or information provider(s) shall be responsible for any typographical errors, misinformation, misprints and shall be held totally harmless. Listing(s) information is provided for consumer's personal, non-commercial use and may not be used for any purpose other than to identify prospective properties consumers may be interested in
 Based on information from CRISNet MLS as of September 11, 2026 10:03 PM UTC All data, including all measurements and calculations of area, is obtained from various sources and has not been, and will not be, verified by broker or MLS. All information should be independently reviewed and verified for accuracy. Properties may or may not be listed by the office/agent presenting the information. The listing broker's offer of compensation is made only to participants of the MLS where the listing is filed.
