
Price Reduction - Views

Address
80940 Granby Avenue S, Indio, CA
Price
$ 514,900
Property Attributes
- MLS#219151835DA
- TypeSingle Family
- Listing Status Pending
- CountyRiverside
- CityIndio
- Area Not Defined
- NeighborhoodIndian Gardens
- Zip92201
- Style
- Year Built1988
- Price$ 514,900
- Bedrooms4
- Full Bathrooms2
- Half Bathrooms0
- Sqr Footage1460
- Lot Size0.2 Acres
Data Source:
California Regional MLS (CRMLS)
Property Description
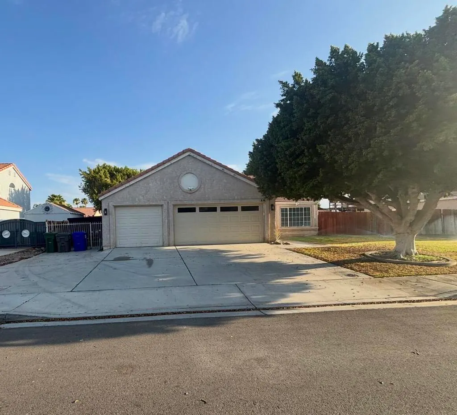
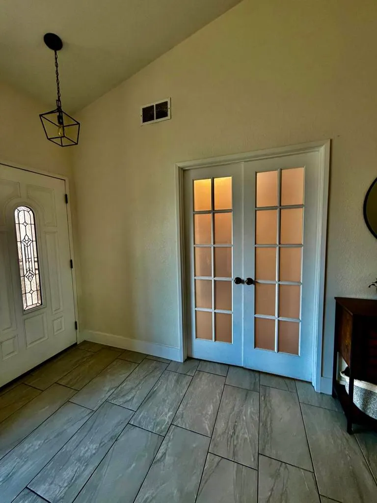
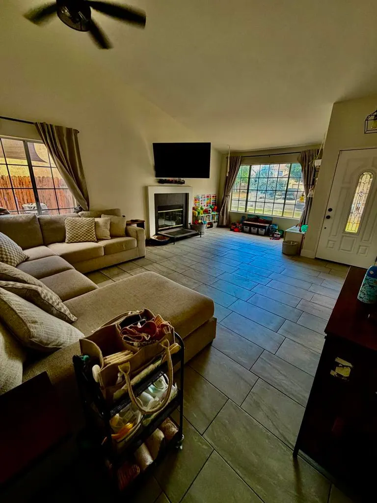
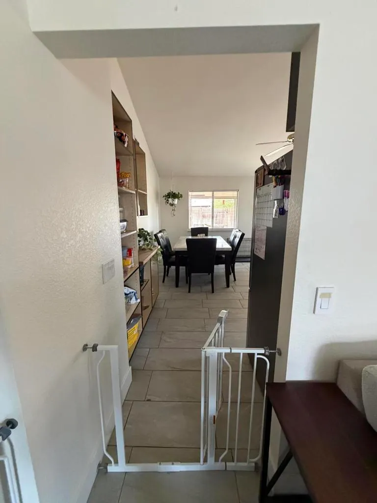
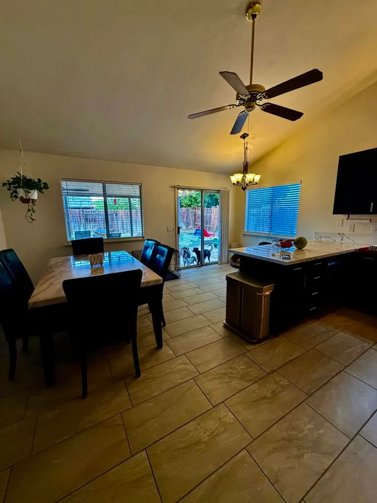
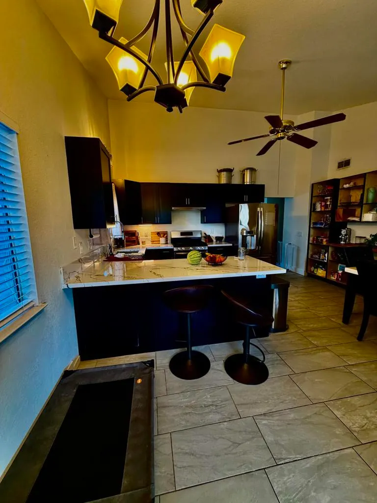
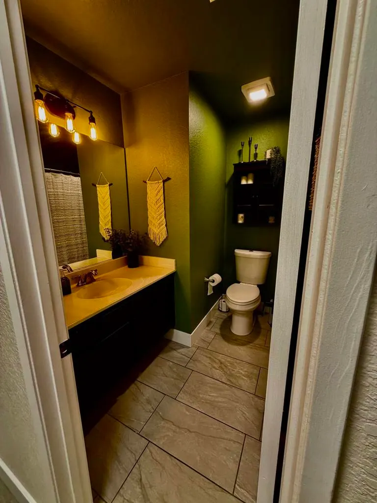
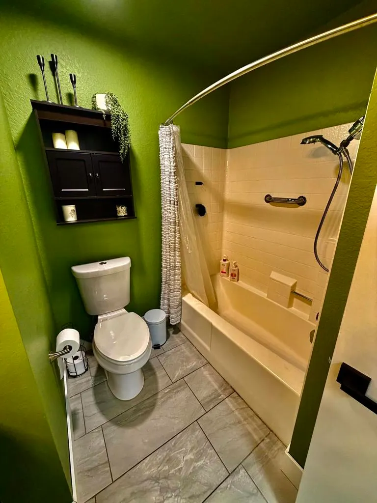
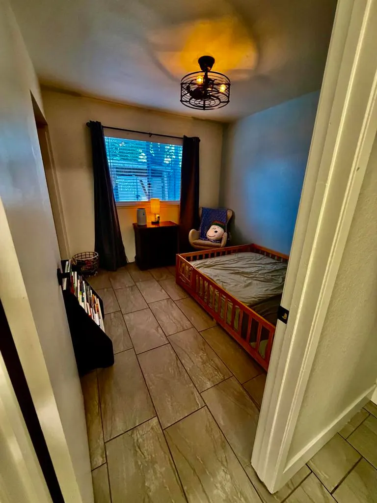
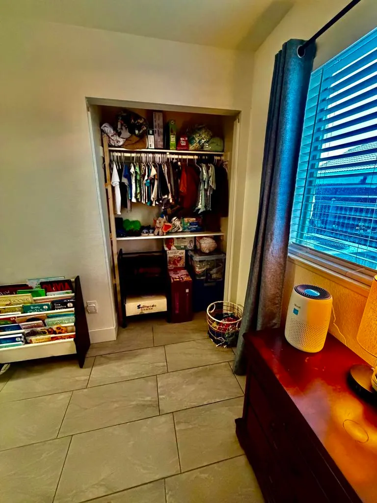
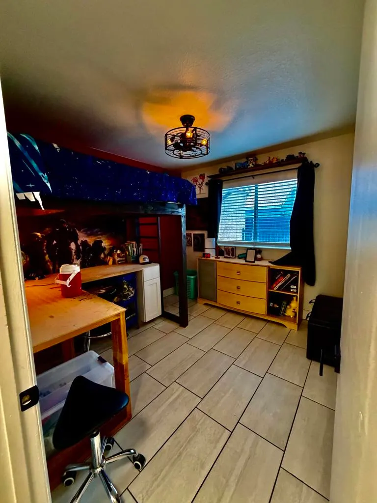
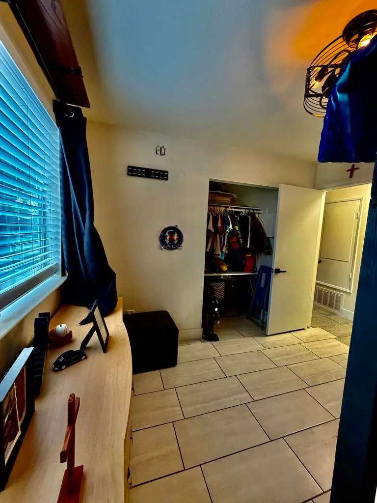
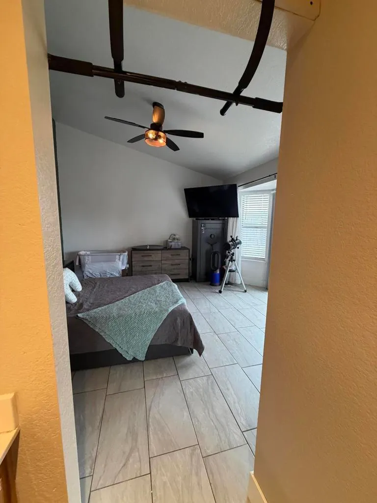
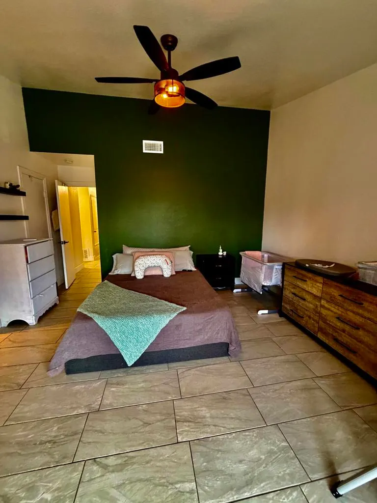
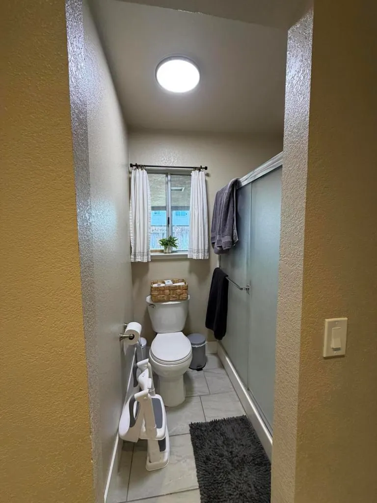
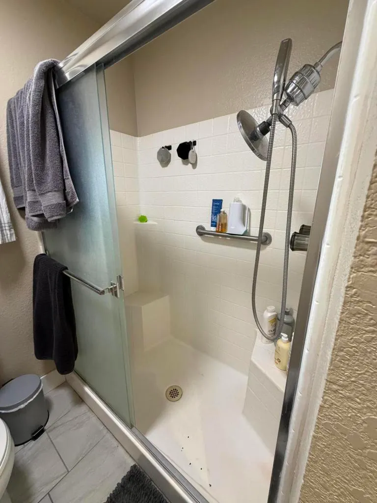
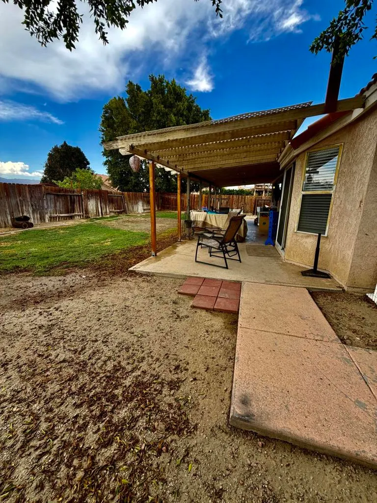
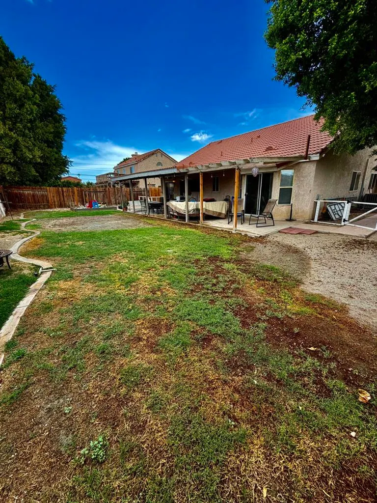
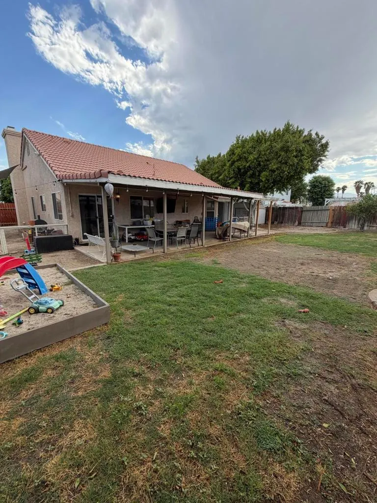
Welcome to this spacious 4-bedroom, 2-bath single-family home in the established Park Madison neighborhood of Indio. Offering approximately 1,460 sq. ft. of living space on a generous 8,712 sq. ft. lot, this home provides plenty of room to live, entertain, and enjoy the indoor-outdoor lifestyle.Step inside to a bright, open living space featuring vaulted ceilings and a cozy fireplace, creating an inviting atmosphere with an enhanced sense of space. The kitchen remodel is just about complete, offering an exciting opportunity to enjoy a refreshed kitchen with modern updates. The HVAC system is only two years new and is under warranty, providing added peace of mind for the new owner.Outside, the large backyard is ready to become your own private retreat. A covered patio provides a comfortable space for outdoor dining, relaxing, and entertaining, while the expansive yard offers plenty of room to build your own pool and spa. With ample space to create a private sanctuary or backyard retreat, the possibilities are limited only by your imagination.The attached three-car garage provides abundant parking and storage, while the generous side yards on both sides of the home offer additional flexibility, including RV or trailer parking.Built in 1988, this home offers a wonderful opportunity to make it your own while enjoying the benefits of an established neighborhood. Conveniently located near elementary, middle, and high schools within the Desert Sands Unified School District, as well as shopping, dining, and other Indio amenities.With vaulted ceilings, a nearly completed kitchen remodel, a two-year-new HVAC system under warranty, a large backyard with covered patio, pool and spa potential, RV/trailer parking, and a three-car garage, this Park Madison home offers an exceptional combination of space, functionality, and opportunity. Come see the possibilities and envision the private desert oasis you can create right in your own backyard!
| Elementary School | Middle School | High School |
|---|---|---|
| Madison Elementary School | Colonel Mitchell Middle School | Indio High School |
| Price History | |
|---|---|
| 8/25/2026 | Listed $520,000 |
| 8/31/2026 | 1$514,900 |
General Features
| Living Area | 1460 |
|---|---|
| Heating | Central,Floor Furnace,Fireplace(s),Natural Gas |
| Cooling | Central Air,Gas |
| Possession | Close Plus 2 Days |
| Roof | Tile |
| Appliances | Gas Cooktop,Disposal,Gas Oven,Gas Water Heater,Microwave,Refrigerator,Vented Exhaust Fan,Water Heater |
| Garage Spaces | 3 |
| Patio/Porch Features | Concrete |
| Construction Materials | Stucco |
| Year Built | 1988 |
| View | City Lights,Peek-A-Boo |
| Property Subtype | Single Family Residence |
| County | Riverside |
| New Construction | false |
| Property Type | Residential |
| HOA | false |
| Attached Garage | true |
| Subdivision Name | Indian Gardens |
| Garage Y/N | true |
| Full Baths | 2 |
| Special Listing Conditions | Standard |
| Status | Pending |
| Directions | North off Highway 111, to Madison Street, Left on Ave. 46, Right on Platte Street. Cross Street: Platte St.. |
| High School | Indio |
| City | Indio |
| Senior Community Y/N | false |
| Open Parking Spaces | 2 |
| MLS Area | 699 - Not Defined |
| Lot Size Units | Square Feet |
| Lot Size Square Feet | 8712 |
| Listing Terms | Cash,Cash to New Loan,Conventional,FHA,VA Loan |
| Elementary School | Madison |
| Property Attached Y/N | false |
| Land Lease Y/N | false |
| Middle/Junior High School | Colonel Mitchell |
| Property Condition | Repairs Cosmetic,Updated/Remodeled |
| Lease Considered Y/N | false |
| Standard Status | Pending |
| Occupancy Type | Owner |
| Year Built Source | Assessor |
| Property Sub Type Additional | Single Family Residence |
| PostalCity | INDIO |
Interior Features
| Interior Amenities | Breakfast Bar,Breakfast Area,Separate/Formal Dining Room,High Ceilings,Recessed Lighting,All Bedrooms Down,Dressing Area,Primary Suite |
|---|---|
| Flooring | Tile |
| Fireplace Features | Gas Starter,Living Room,Masonry,See Through |
| Total Stories | 1 |
| Air Conditioning Y/N | true |
| Heating Y/N | true |
| Window Features | Blinds,Screens |
| Fireplace Y/N | true |
| Laundry Features | In Garage |
| Total Bedrooms | 4 |
| LivingAreaSource | Assessor |
| Total Baths | 2 |
Exterior Features
| Fencing | Wood |
|---|---|
| Parking Features | Direct Access,Driveway,Garage,Garage Door Opener,Guest,Oversized,On Street |
| Lot Features | Back Yard,Front Yard,Lawn,Landscaped,Sprinkler System,Yard |
| Total Parking | 8 |
| Lot Size Area | 8712 |
| Foundation Details | Block |
| Spa | false |
| Lot Size Acres | 0.2 |
| Private Pool | false |
| Lot Size Source | Assessor |
| RV Parking Dimensions | 32' x 12' |
Amenities
- Foreclosure
- Views
- Short Sale
- New Construction
- Adult 55+
- Lease To Own
- No HOA Fees
- Furnished
- Primary On Main
- Air Conditioning
- Seller Finance
- Green
- Fixer Upper
- Horse
- Golf
- Fireplace
- Deck
- Garage
- Basement
- Pool
Property vs Single Family Average in 92201
Price
Year Built
 Based on information from California Regional Multiple Listing Service, Inc. as of September 12, 2026 6:37 PM UTC This information is for your personal, non-commercial use and may not be used for any purpose other than to identify prospective properties you may be interested in purchasing. Display of MLS data is usually deemed reliable but is NOT guaranteed accurate by the MLS. Buyers are responsible for verifying the accuracy of all information and should investigate the data themselves or retain appropriate professionals. Information from sources other than the Listing Agent may have been included in the MLS data. Unless otherwise specified in writing, Broker/Agent has not and will not verify any information obtained from other sources. The Broker/Agent providing the information contained herein may or may not have been the Listing and/or Selling Agent.
 The MLS™ I-Tech ® All information deemed reliable but not guaranteed. All properties are subject to prior sale, change or withdrawal. Neither listing broker(s) or information provider(s) shall be responsible for any typographical errors, misinformation, misprints and shall be held totally harmless. Listing(s) information is provided for consumer's personal, non-commercial use and may not be used for any purpose other than to identify prospective properties consumers may be interested in
 Based on information from CRISNet MLS as of September 12, 2026 6:05 PM UTC All data, including all measurements and calculations of area, is obtained from various sources and has not been, and will not be, verified by broker or MLS. All information should be independently reviewed and verified for accuracy. Properties may or may not be listed by the office/agent presenting the information. The listing broker's offer of compensation is made only to participants of the MLS where the listing is filed.
