
Views
Address
12723 Parma Drive, Desert Hot Springs, CA
Price
$ 399,900
Property Attributes
- MLS#219152404DA
- TypeSingle Family
- Listing Status Active
- CountyRiverside
- CityDesert Hot Springs
- Area Desert Hot Springs
- NeighborhoodNot Applicable-1
- Zip92240
- Style
- Year Built2005
- Price$ 399,900
- Bedrooms3
- Full Bathrooms2
- Half Bathrooms1
- Sqr Footage1866
- Lot Size0.18 Acres
Data Source:
California Regional MLS (CRMLS)
Property Description
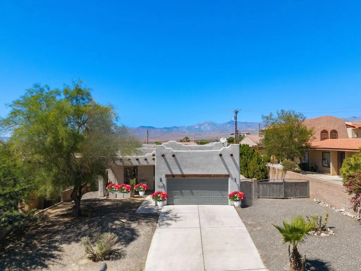
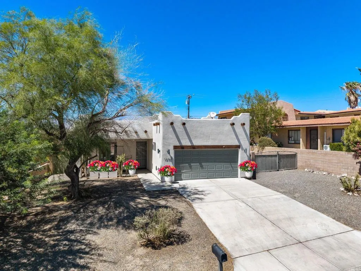
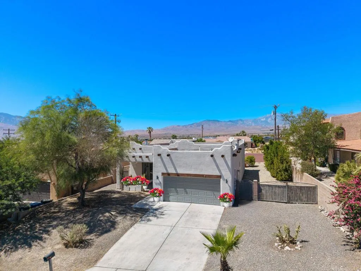
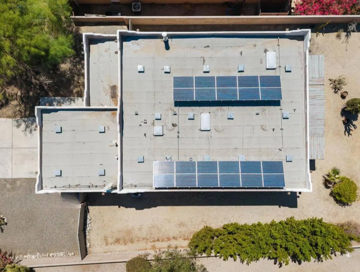
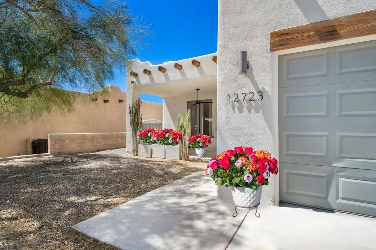
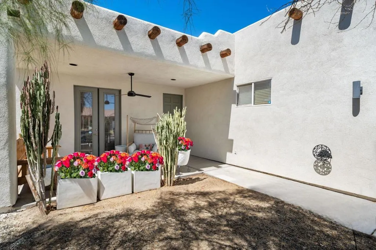
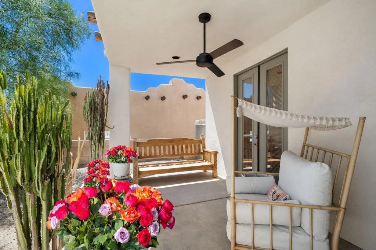
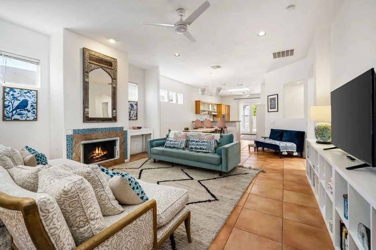
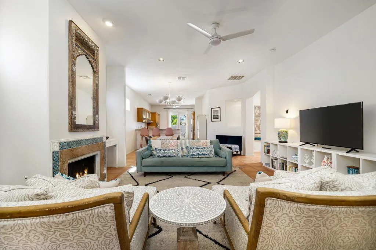
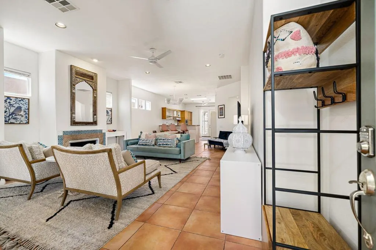
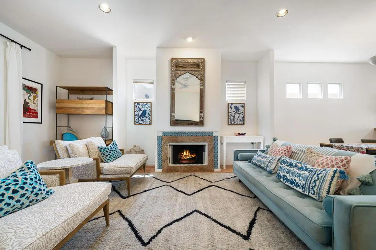
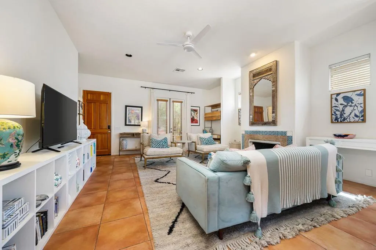
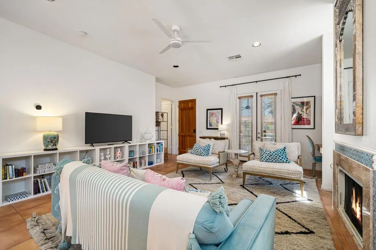
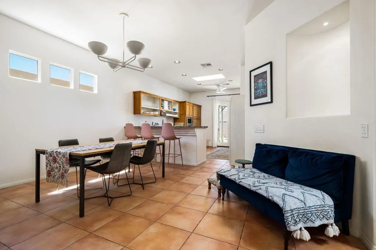
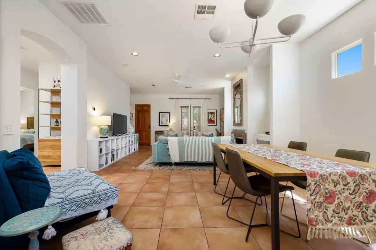
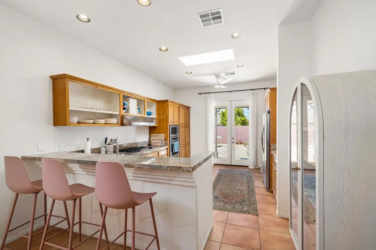
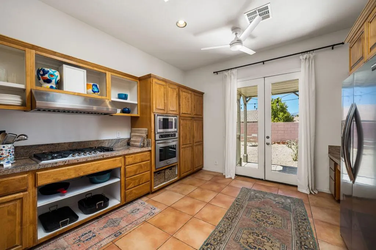
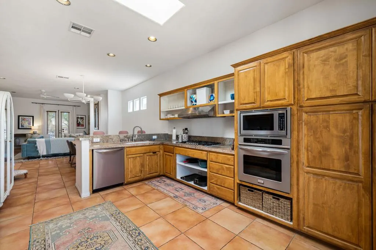
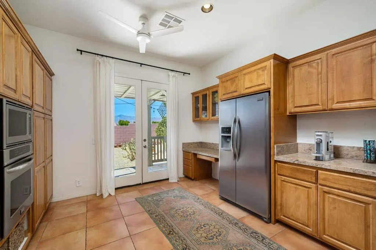
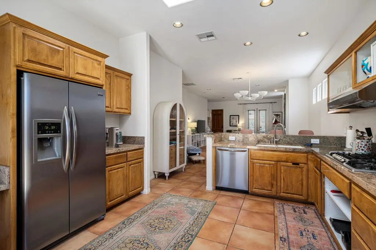
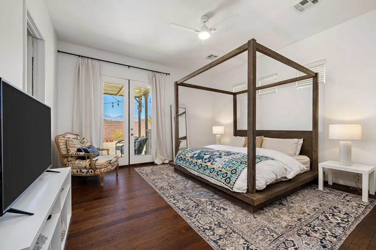
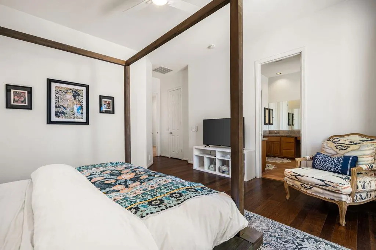
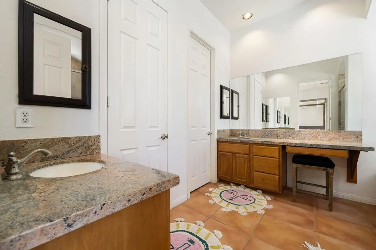
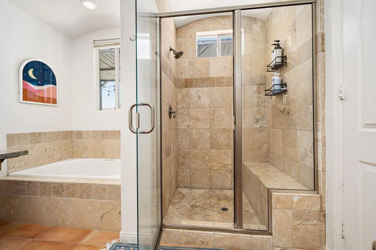
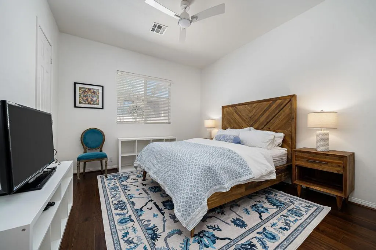
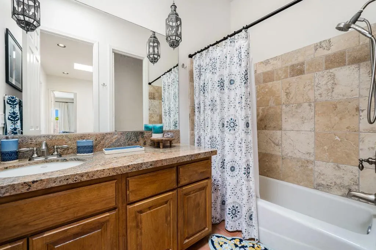
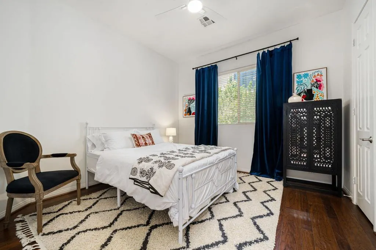
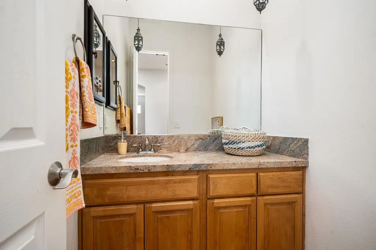
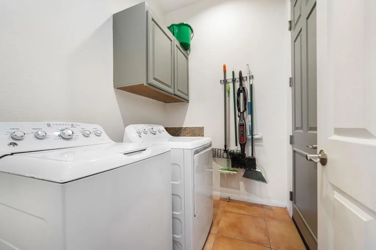
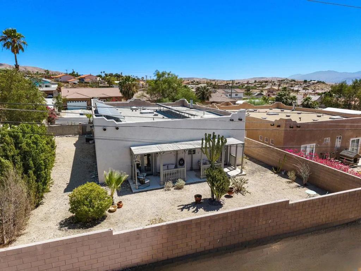
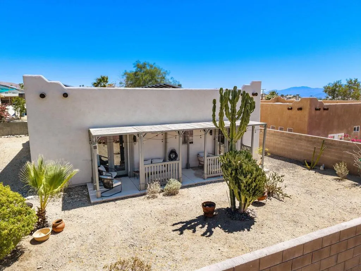
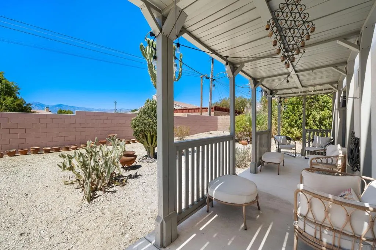
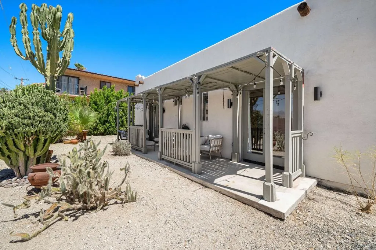
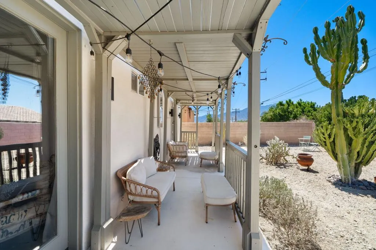
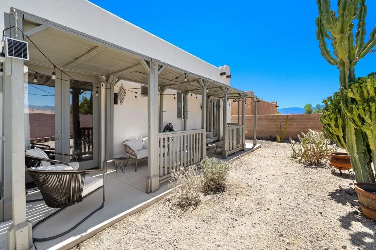
CURRENT OWNER'S HISTORICAL SOUTHERN CALIFORNIA EDISON NET CHARGES AVERAGED APPROXIMATELY $3.27 PER MONTH -- JANUARY 2024 THROUGH AUGUST 2026. Priced at $399,900, this spacious 3-bedroom, 2.5-bath Santa Fe-style home combines mountain views, distinctive desert architecture and a thoughtfully designed floor plan in the Desert Hot Springs Highlands Spa Zone. Based on the current owner's individual electricity consumption, 32 consecutive months of historical Southern California Edison statements from January 2024 through August 2026 reflect just $104.74 in cumulative net new charges--an average of approximately $3.27 per month. Even during the documented warm-season months of May through September 2024, May through September 2025 and May through August 2026, net new SCE charges averaged approximately $16.91 per month. As of the August 2026 statement, the account reflected a $119.74 credit balance. Seller reports typically maintaining the home at approximately 70F during summer months. Individual electricity consumption, solar production, utility rates, credits and future costs will vary; supporting SCE and solar documentation is available for buyer review. Inside, an open floor plan is filled with natural light and grounded by warm terracotta-toned tile. The immaculate living area features a fireplace with decorative tile surround, while French doors, clerestory windows, ceiling fans and high ceilings contribute to the home's relaxed desert character. The kitchen offers granite countertops, extensive cabinetry, gas cooking, stainless appliances, breakfast-bar seating and a built-in desk/work area. Three generously sized bedrooms feature easy-care wood-style flooring, and a separate laundry room adds everyday convenience. Outside, Santa Fe architectural details, mature desert landscaping and water-conscious xeriscape complement the setting. A covered patio provides space for outdoor dining and relaxation, while the property enjoys expansive views toward the surrounding mountains. With an established solar system, functional floor plan and an attractive sub-$400,000 price point, 12723 Parma Drive offers a compelling opportunity to enjoy the Greater Palm Springs desert lifestyle.**Seller intends to review all written offers received by Sunday, September 13 at 6:00 PM PT. Seller reserves the right to accept an offer prior to that time.
| Price History | |
|---|---|
| 9/8/2026 | Listed $399,900 |
General Features
| Living Area | 1866 |
|---|---|
| Sewer | Septic Tank |
| Heating | Central,Fireplace(s),Natural Gas |
| Cooling | Central Air |
| Possession | Close Of Escrow |
| Roof | Flat |
| Appliances | Dishwasher,Electric Oven,Gas Cooktop,Microwave,Refrigerator,Range Hood,Vented Exhaust Fan,Water To Refrigerator |
| Garage Spaces | 2 |
| Patio/Porch Features | Covered |
| Construction Materials | Stucco |
| Exclusions | Furnishings & Personal Items. (Furnishings are available for purchase outside of escrow and are not included in the purchase price). |
| Year Built | 2005 |
| View | Mountain(s),Panoramic |
| Stories Count | 1 |
| Levels | One |
| Property Subtype | Single Family Residence |
| County | Riverside |
| New Construction | false |
| Property Type | Residential |
| HOA | false |
| Attached Garage | true |
| Subdivision Name | Not Applicable-1 |
| Garage Y/N | true |
| Full Baths | 2 |
| Special Listing Conditions | Standard |
| Status | Active |
| Directions | From I-10 West, exit on Palm Drive, turn right on Hacienda Avenue, then turn right on Tamara Drive. Then turn left on Parma Drive. The home is located on the left side. Cross Street: Tamar Drive and Desert View Avenue. |
| City | Desert Hot Springs |
| Senior Community Y/N | false |
| MLS Area | 340 - Desert Hot Springs |
| Lot Size Units | Square Feet |
| Lot Size Square Feet | 7841 |
| Listing Terms | Cash,Cash to New Loan,Conventional,FHA,VA Loan |
| Property Attached Y/N | false |
| Land Lease Y/N | false |
| Property Condition | Updated/Remodeled |
| Lease Considered Y/N | false |
| Virtual Tour | https://app.onepointmediagroup.com/sites/evwmlkpq/unbranded |
| Standard Status | Active |
| Occupancy Type | Owner |
| Year Built Source | Assessor |
| Virtual Tour | https://app.onepointmediagroup.com/sites/evwmlkpq/unbranded |
| Property Sub Type Additional | Single Family Residence |
| PostalCity | DESERT HOT SPRINGS |
Interior Features
| Interior Amenities | Breakfast Bar,Separate/Formal Dining Room,High Ceilings,Open Floorplan,Recessed Lighting,Primary Suite,Walk-In Closet(s) |
|---|---|
| Flooring | Tile,Wood |
| Fireplace Features | Gas,Great Room,Masonry |
| Total Stories | 1 |
| Air Conditioning Y/N | true |
| Heating Y/N | true |
| Window Features | Blinds |
| Fireplace Y/N | true |
| Half Baths | 1 |
| Laundry Features | Laundry Room |
| Total Bedrooms | 3 |
| LivingAreaSource | Assessor |
| Total Baths | 3 |
Exterior Features
| Fencing | Block |
|---|---|
| Parking Features | Driveway,Garage,Garage Door Opener |
| Lot Features | Back Yard,Drip Irrigation/Bubblers,Front Yard,Yard |
| Total Parking | 4 |
| Inclusions | Kitchen Appliances, Washer & Dryer. |
| Lot Size Area | 7841 |
| Foundation Details | Slab |
| Spa | false |
| Lot Size Acres | 0.18 |
| Private Pool | false |
| Lot Size Source | Assessor |
| Door Features | French Doors |
Amenities
- Foreclosure
- Views
- Short Sale
- New Construction
- Adult 55+
- Lease To Own
- No HOA Fees
- Furnished
- Primary On Main
- Air Conditioning
- Seller Finance
- Green
- Fixer Upper
- Horse
- Golf
- Fireplace
- Deck
- Garage
- Basement
- Pool
Property vs Single Family Average in 92240
Price
Year Built
In The Neighborhood
Just Listed
Indian Wells
$ 1,099,000
75582 Painted Desert Drive
Indian Wells, CA 92210
- Type
- Single Family
- Size
- 2,302 SqFt
- Rooms
- 3 Beds + 2.5 Baths
Just Listed
29 Palms
$ 599,000
69450 Amboy Road
29 Palms, CA 92277
- Type
- Single Family
- Size
- 1,303 SqFt
- Rooms
- 4 Beds + 2 Baths
Just Listed
Indian Wells
$ 1,149,000
75406 Montecito Drive
Indian Wells, CA 92210
- Type
- Single Family
- Size
- 2,519 SqFt
- Rooms
- 3 Beds + 3.5 Baths
Just Listed
Bermuda Dunes
$ 608,000
41736 Moneaque Road
Bermuda Dunes, CA 92203
- Type
- Single Family
- Size
- 1,942 SqFt
- Rooms
- 3 Beds + 2 Baths
Just Listed
Desert Hot Springs
$ 379,000
66199 Avenida Suenos
Desert Hot Springs, CA 92240
- Type
- Single Family
- Size
- 1,248 SqFt
- Rooms
- 4 Beds + 2 Baths
Just Listed
Desert Hot Springs
$ 349,900
66844 Granada Avenue
Desert Hot Springs, CA 92240
- Type
- Single Family
- Size
- 1,408 SqFt
- Rooms
- 2 Beds + 2 Baths
Just Listed
Fawnskin
$ 769,000
1309 Ridge Road
Fawnskin, CA 92333
- Type
- Single Family
- Size
- 1,260 SqFt
- Rooms
- 2 Beds + 2 Baths
Just Listed
Cathedral City
$ 769,000
32100 Whispering Palms Trail
Cathedral City, CA 92234
- Type
- Single Family
- Size
- 3,400 SqFt
- Rooms
- 4 Beds + 3.5 Baths
Just Listed
Morongo Valley
$ 229,900
9495 Bella Vista Drive
Morongo Valley, CA 92256
- Type
- Single Family
- Size
- 650 SqFt
- Rooms
- 1 Beds + 1 Baths
Just Listed
Yucca Valley
$ 899,900
2742 Sage Avenue
Yucca Valley, CA 92284
- Type
- Single Family
- Size
- 909 SqFt
- Rooms
- 2 Beds + 1 Baths
Just Listed
Coachella
$ 275,000
53104 Calle Camacho
Coachella, CA 92236
- Type
- Single Family
- Size
- 528 SqFt
- Rooms
- 2 Beds + 1 Baths
Just Listed
Coachella
$ 399,000
84869 Calle Roberto
Coachella, CA 92236
- Type
- Single Family
- Size
- 1,092 SqFt
- Rooms
- 3 Beds + 2 Baths
 Based on information from California Regional Multiple Listing Service, Inc. as of September 9, 2026 8:53 PM UTC This information is for your personal, non-commercial use and may not be used for any purpose other than to identify prospective properties you may be interested in purchasing. Display of MLS data is usually deemed reliable but is NOT guaranteed accurate by the MLS. Buyers are responsible for verifying the accuracy of all information and should investigate the data themselves or retain appropriate professionals. Information from sources other than the Listing Agent may have been included in the MLS data. Unless otherwise specified in writing, Broker/Agent has not and will not verify any information obtained from other sources. The Broker/Agent providing the information contained herein may or may not have been the Listing and/or Selling Agent.
 The MLS™ I-Tech ® All information deemed reliable but not guaranteed. All properties are subject to prior sale, change or withdrawal. Neither listing broker(s) or information provider(s) shall be responsible for any typographical errors, misinformation, misprints and shall be held totally harmless. Listing(s) information is provided for consumer's personal, non-commercial use and may not be used for any purpose other than to identify prospective properties consumers may be interested in
 Based on information from CRISNet MLS as of September 9, 2026 8:21 PM UTC All data, including all measurements and calculations of area, is obtained from various sources and has not been, and will not be, verified by broker or MLS. All information should be independently reviewed and verified for accuracy. Properties may or may not be listed by the office/agent presenting the information. The listing broker's offer of compensation is made only to participants of the MLS where the listing is filed.
