
Open House Sun, Sep 13th 01:00 PM - 04:00 PM - Views





Address
15238 Maple Grove Lane, San Diego, CA
Price
$ 2,975,000
Property Attributes
- MLS#260021162SD
- TypeSingle Family
- Listing Status Active
- CountySan Diego
- CitySan Diego
- Area Scripps Miramar
- NeighborhoodScripps Ranch
- Zip92131
- Style
- Year Built2007
- Price$ 2,975,000
- Bedrooms5
- Full Bathrooms4
- Half Bathrooms1
- Sqr Footage4950
- Lot Size0.3707 Acres
Data Source:
California Regional MLS (CRMLS)
Property Description
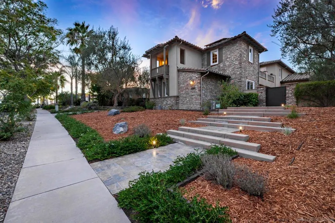
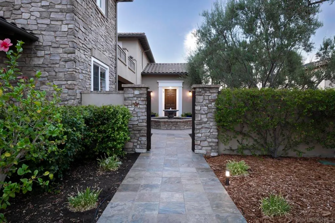
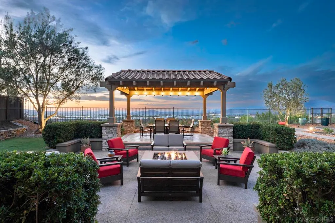
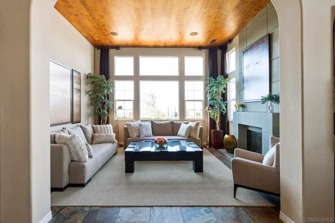
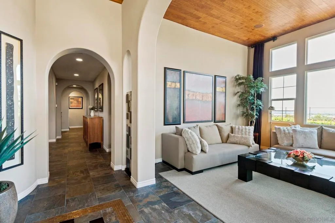
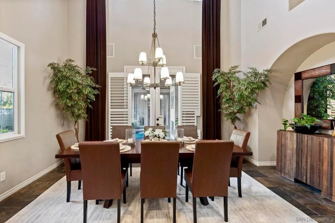
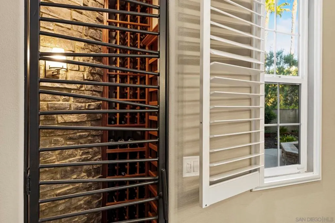
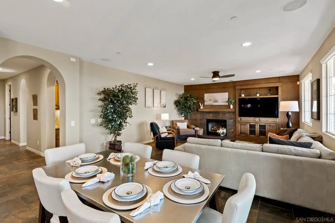
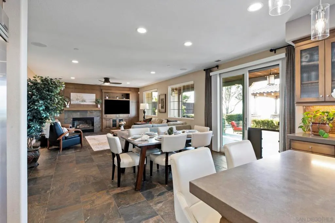
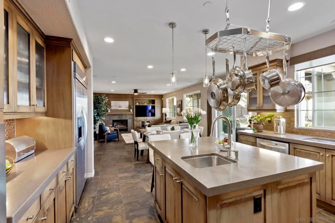
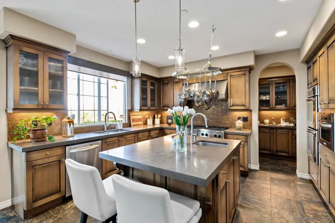
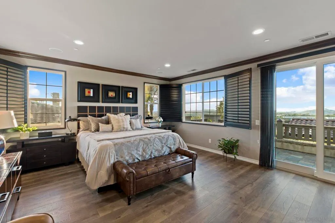
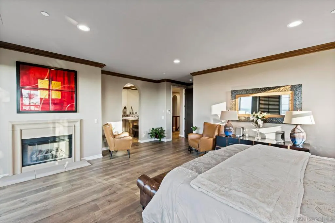
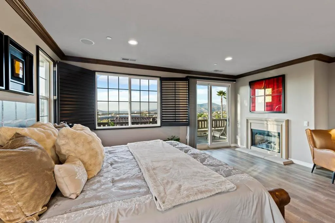
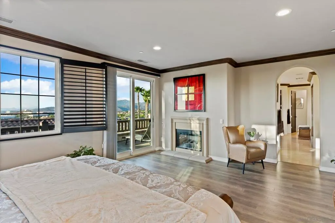
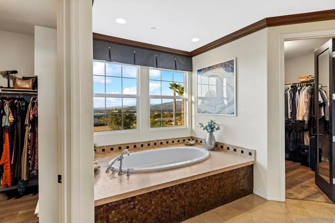
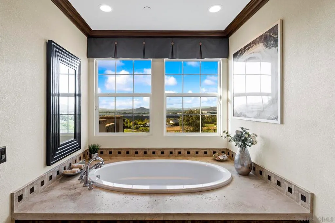
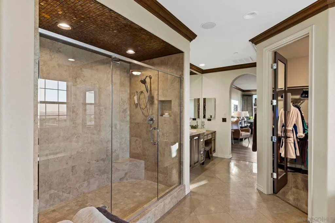
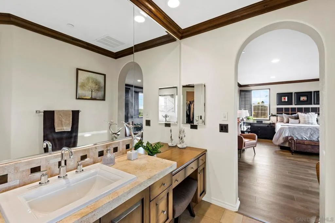
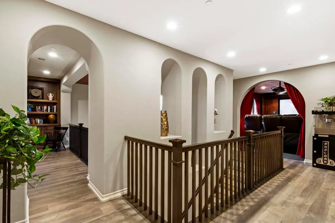
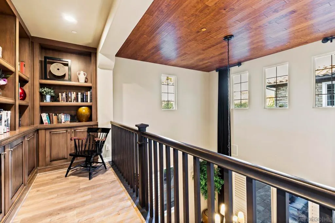
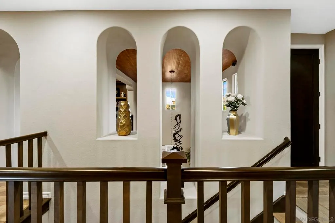
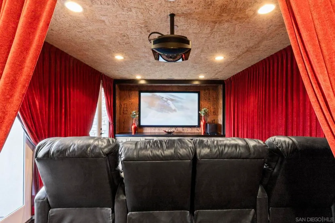
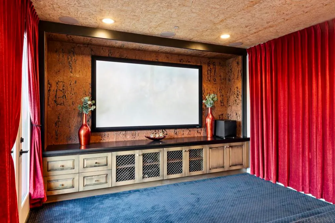
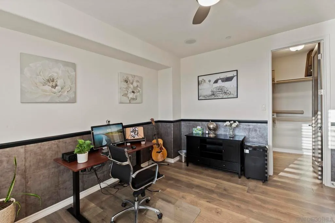
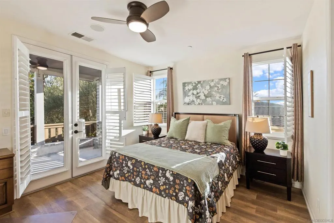
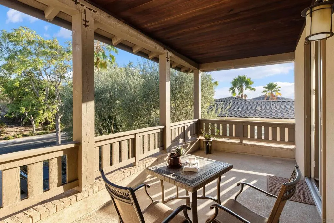
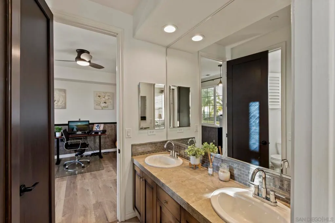
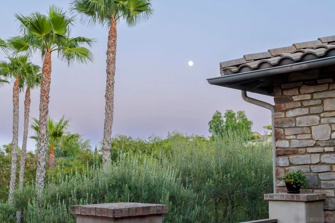
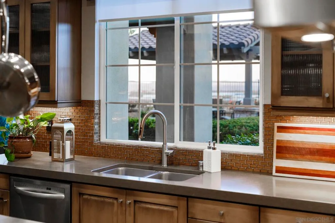
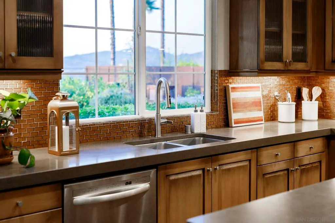
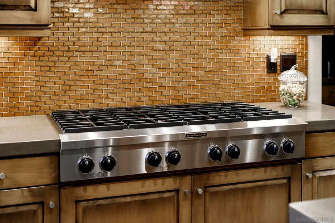
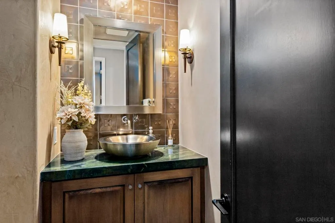
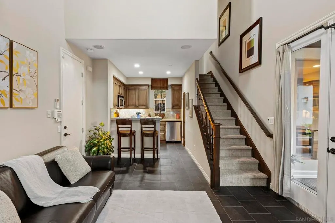
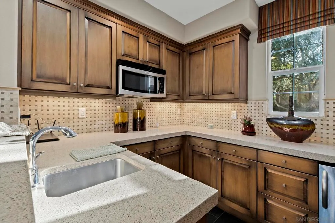
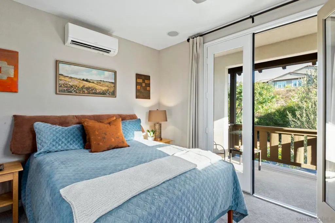
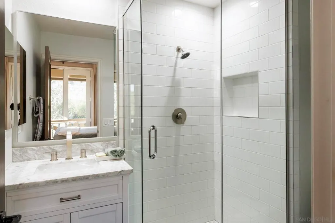
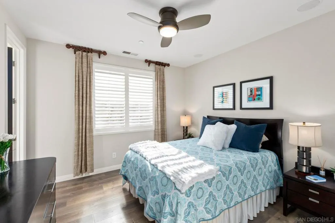
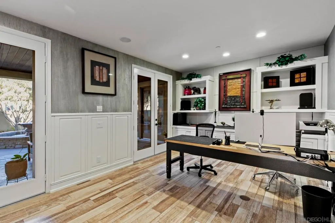
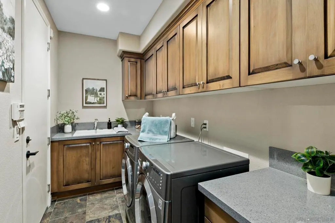
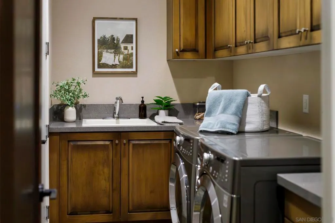
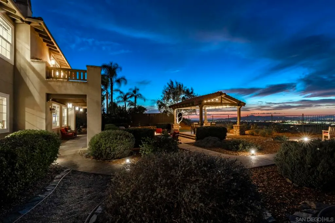
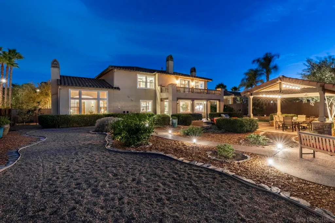
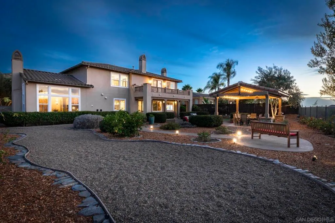
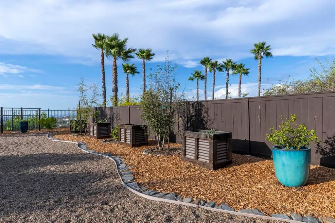
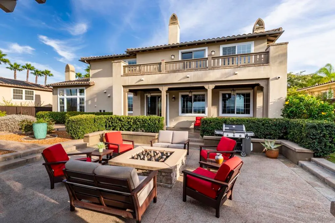
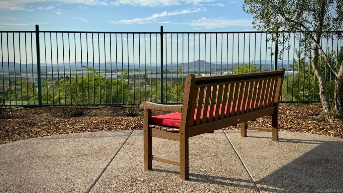
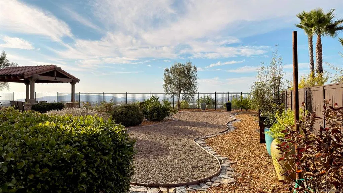
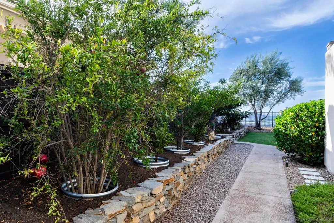
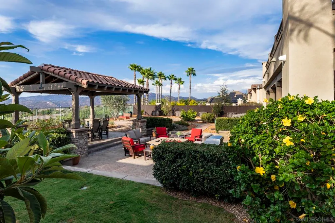
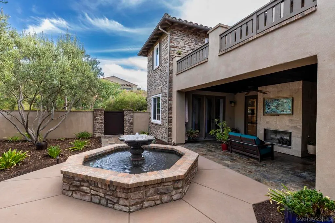
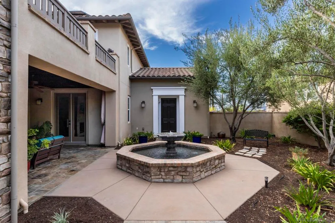
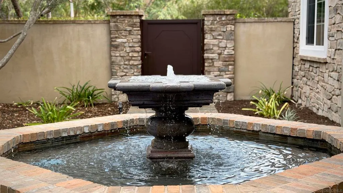
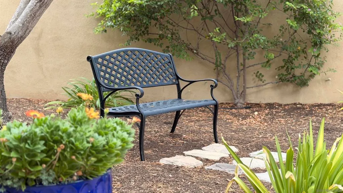
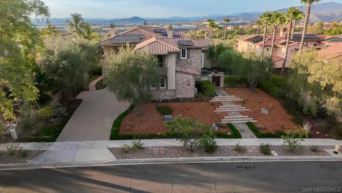
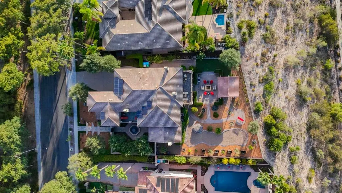
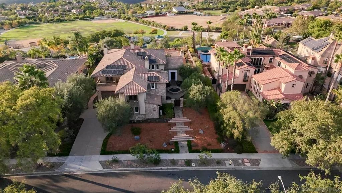
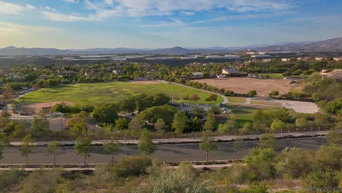
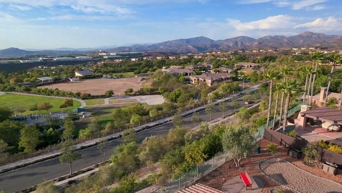
This previous model home in Stonebridge Estates offers sweeping hill, mountain, and open-space views. The 5-bedroom, 4.5-bath residence features luxurious casual living with two bonus rooms, a gourmet kitchen, formal living and dining rooms, theater, office, and French doors throughout for seamless indoor-outdoor flow. The casita includes a private entrance and deck. The primary suite offers a balcony with mountain and city-light views, plus a spa-style bath with soaking tub, dual vanities, walk-in closets, large dual-head shower, and scenic outlooks. Finishes include natural stone, carpet, tile, waterproof scratch-resistant luxury laminate, hickory hardwood stairs, plantation shutters, electric shades, curtains, and built-in maple cabinetry. Formal living and dining rooms feature soaring ceilings, wine storage, and courtyard access. The kitchen includes stainless steel appliances, double oven, built-in refrigerator, eight-burner gas cooktop, butler’s pantry, and walk-in pantry. A downstairs guest suite adds flexibility, while upstairs offers three bedrooms, a loft/library, and a theater with 100-inch screen and surround sound. Outdoor spaces include a fireplace courtyard with fountain, covered patio, pavilion, gas fire pit, raised garden beds, natural stone wall, fruit trees, and room for a future pool or jacuzzi. Both garages were recently re-epoxied, and the paid solar system was serviced and inspected. Located in the sought-after Poway Unified School District.
| Price History | |
|---|---|
| 8/28/2026 | Listed $2,975,000 |
General Features
| Living Area | 4950 |
|---|---|
| Heating | Forced Air,Natural Gas |
| Cooling | Central Air |
| Appliances | Double Oven,Dishwasher,Gas Cooking,Disposal,Gas Water Heater,Microwave,Water Softener,Water Heater |
| HOA Fee | 190 |
| Garage Spaces | 3 |
| Patio/Porch Features | Deck |
| Architectural Style | Mediterranean |
| Pool Features | None |
| Security Features | Prewired,Security System,Fire Sprinkler System,Smoke Detector(s) |
| Construction Materials | Stucco |
| Year Built | 2007 |
| View | City Lights,Mountain(s),Neighborhood,Panoramic |
| Stories Count | 2 |
| Levels | Two |
| Property Subtype | Single Family Residence |
| Assoc Fee Paid Per | Monthly |
| County | San Diego |
| New Construction | false |
| Property Type | Residential |
| Association Amenities | Picnic Area,Playground,Pets Allowed,Trail(s) |
| HOA | true |
| Subdivision Name | Scripps Ranch |
| Garage Y/N | true |
| Other Structures | Guest House Attached |
| Full Baths | 4 |
| Status | Active |
| Directions | Cross Street: Sycamore Trail Road. |
| City | San Diego |
| Disclosures | Covenants/Restrictions Disclosure |
| Association Name | Walters Management |
| Senior Community Y/N | false |
| Open Parking Spaces | 3 |
| MLS Area | 92131 - Scripps Miramar |
| Lot Size Units | Square Feet |
| Lot Size Square Feet | 16149 |
| Listing Terms | Cash,Conventional |
| Property Attached Y/N | false |
| Land Lease Y/N | false |
| Virtual Tour | https://www.propertypanorama.com/instaview/snd/260021162 |
| Standard Status | Active |
| Occupancy Type | Owner |
| Year Built Source | Builder |
| Property Sub Type Additional | Single Family Residence |
| PostalCity | SAN DIEGO |
Interior Features
| Interior Amenities | Separate/Formal Dining Room,Jack and Jill Bath,Walk-In Pantry,Walk-In Closet(s) |
|---|---|
| Flooring | Stone,Tile |
| Fireplace Features | Electric,Family Room,Living Room,Primary Bedroom,Outside |
| Total Stories | 2 |
| Air Conditioning Y/N | true |
| Heating Y/N | true |
| Fireplace Y/N | true |
| Half Baths | 1 |
| Laundry Features | Electric Dryer Hookup,Gas Dryer Hookup,Inside,Laundry Room |
| Total Bedrooms | 5 |
| LivingAreaSource | Assessor |
| Total Baths | 5 |
Exterior Features
| Exterior Amenities | Fire Pit |
|---|---|
| Fencing | Stucco Wall |
| Parking Features | Direct Access,Driveway,Garage,Garage Door Opener |
| Lot Features | Drip Irrigation/Bubblers,Sprinkler System |
| Water Source | Public |
| Total Parking | 6 |
| Lot Size Area | 16149 |
| Spa | false |
| Lot Size Acres | 0.3707 |
| Private Pool | false |
| Lot Size Source | Assessor |
Amenities
- Foreclosure
- Views
- Short Sale
- New Construction
- Adult 55+
- Lease To Own
- No HOA Fees
- Furnished
- Primary On Main
- Air Conditioning
- Seller Finance
- Green
- Fixer Upper
- Horse
- Golf
- Fireplace
- Deck
- Garage
- Basement
- Pool
Property vs Single Family Average in 92131
Price
Year Built
In The Neighborhood
Open House
San Diego
$ 1,699,000
10770 Ancona Lane
San Diego, CA 92131
- Type
- Single Family
- Size
- 2,542 SqFt
- Rooms
- 4 Beds + 2.5 Baths
Just Listed
San Diego
$ 1,029,000
11155 Caminito Arcada
San Diego, CA 92131
- Type
- Single Family
- Size
- 1,355 SqFt
- Rooms
- 3 Beds + 3 Baths
Open House
San Diego
$ 1,595,000
11462 Cortina Pl
San Diego, CA 92131
- Type
- Single Family
- Size
- 2,124 SqFt
- Rooms
- 3 Beds + 2.5 Baths
Just Listed
San Diego
$ 1,799,000
10829 Charbono Point
San Diego, CA 92131
- Type
- Single Family
- Size
- 3,064 SqFt
- Rooms
- 5 Beds + 2.5 Baths
Just Listed
San Diego
$ 1,399,000
11749 Fantasia Ct
San Diego, CA 92131
- Type
- Single Family
- Size
- 1,850 SqFt
- Rooms
- 3 Beds + 2.5 Baths
San Diego
$ 1,599,000
11951 Cypress Valley Dr
San Diego, CA 92131
- Type
- Single Family
- Size
- 2,271 SqFt
- Rooms
- 3 Beds + 2.5 Baths
Open House
San Diego
$ 1,950,000
12397 Kingspine
San Diego, CA 92131
- Type
- Single Family
- Size
- 2,454 SqFt
- Rooms
- 4 Beds + 2.5 Baths
Open House
San Diego
$ 2,375,000
12642 Rue Sienne Nord
San Diego, CA 92131
- Type
- Single Family
- Size
- 3,868 SqFt
- Rooms
- 4 Beds + 3 Baths
Open House
San Diego
$ 3,199,999
15789 Bacara Ct
San Diego, CA 92131
- Type
- Single Family
- Size
- 5,164 SqFt
- Rooms
- 5 Beds + 5.5 Baths
Primary On Main
San Diego
$ 1,825,000
12308 Fronsac Street
San Diego, CA 92131
- Type
- Single Family
- Size
- 3,139 SqFt
- Rooms
- 5 Beds + 3 Baths
Open House
San Diego
$ 1,699,000
10975 Elderwood Dr
San Diego, CA 92131
- Type
- Single Family
- Size
- 2,225 SqFt
- Rooms
- 4 Beds + 2.5 Baths
Open House
San Diego
$ 1,649,000
10065 Timberline Ct
San Diego, CA 92131
- Type
- Single Family
- Size
- 2,028 SqFt
- Rooms
- 4 Beds + 3 Baths
 Based on information from California Regional Multiple Listing Service, Inc. as of September 12, 2026 6:37 PM UTC This information is for your personal, non-commercial use and may not be used for any purpose other than to identify prospective properties you may be interested in purchasing. Display of MLS data is usually deemed reliable but is NOT guaranteed accurate by the MLS. Buyers are responsible for verifying the accuracy of all information and should investigate the data themselves or retain appropriate professionals. Information from sources other than the Listing Agent may have been included in the MLS data. Unless otherwise specified in writing, Broker/Agent has not and will not verify any information obtained from other sources. The Broker/Agent providing the information contained herein may or may not have been the Listing and/or Selling Agent.
 The MLS™ I-Tech ® All information deemed reliable but not guaranteed. All properties are subject to prior sale, change or withdrawal. Neither listing broker(s) or information provider(s) shall be responsible for any typographical errors, misinformation, misprints and shall be held totally harmless. Listing(s) information is provided for consumer's personal, non-commercial use and may not be used for any purpose other than to identify prospective properties consumers may be interested in
 Based on information from CRISNet MLS as of September 12, 2026 6:05 PM UTC All data, including all measurements and calculations of area, is obtained from various sources and has not been, and will not be, verified by broker or MLS. All information should be independently reviewed and verified for accuracy. Properties may or may not be listed by the office/agent presenting the information. The listing broker's offer of compensation is made only to participants of the MLS where the listing is filed.
