
Foreclosure - Views
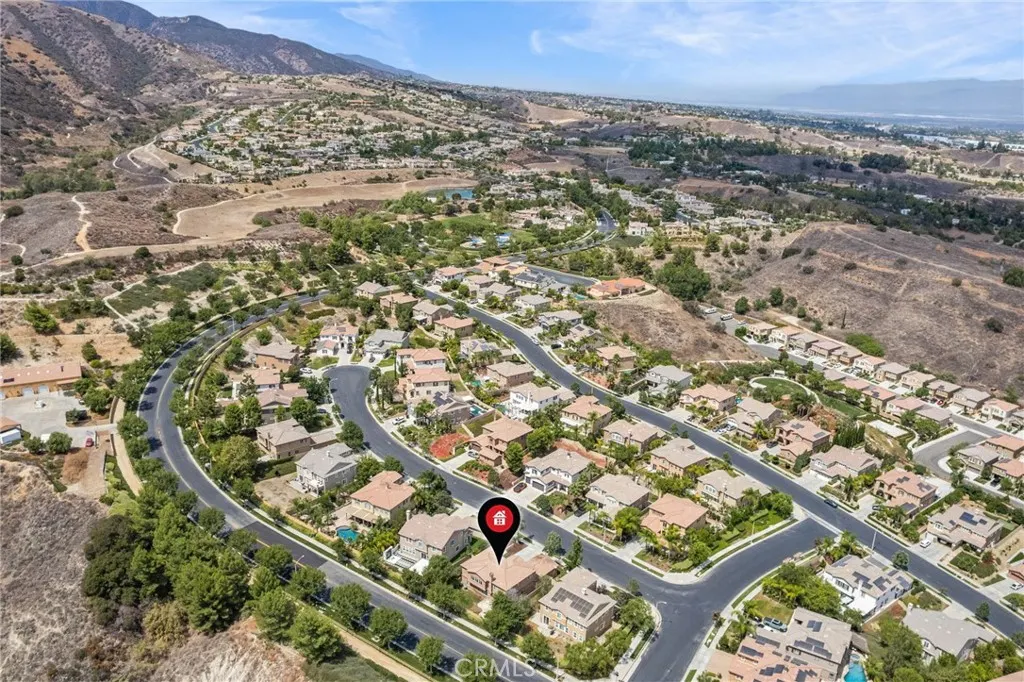
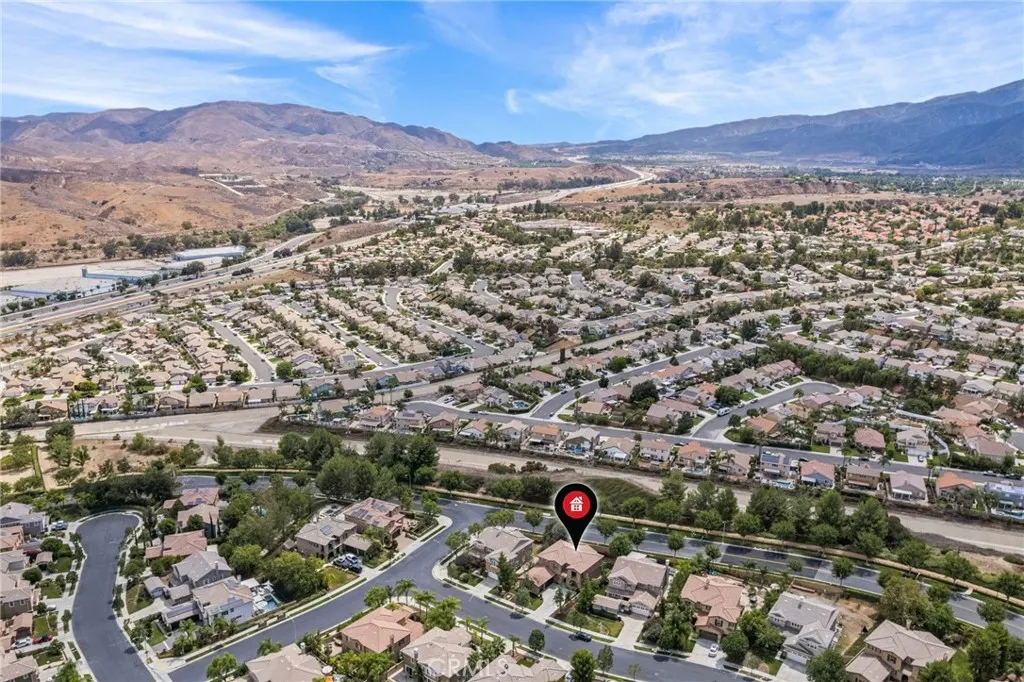
Address
8863 Soothing Court, Corona, CA
Price
$ 900,000
Property Attributes
- MLS#IG25274859
- TypeSingle Family
- Listing Status Pending
- CountyRiverside
- CityCorona
- Area Corona
- NeighborhoodThe Retreat
- Zip92883
- Style
- Year Built2005
- Price$ 900,000
- Bedrooms4
- Full Bathrooms3
- Half Bathrooms0
- Sqr Footage3386
- Lot Size0.21 Acres
Data Source:
California Regional MLS (CRMLS)
Property Description
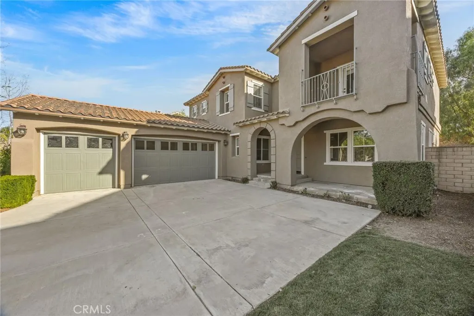
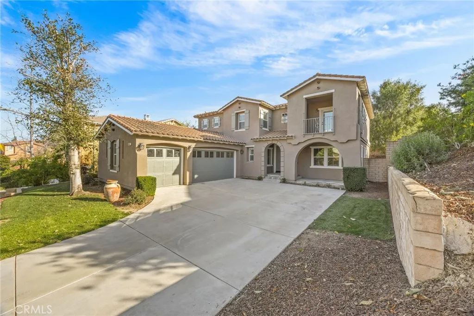
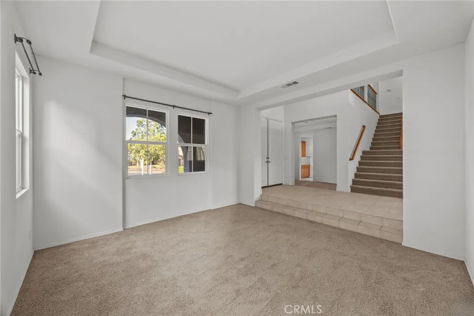
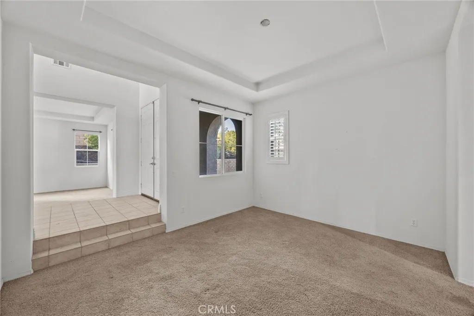
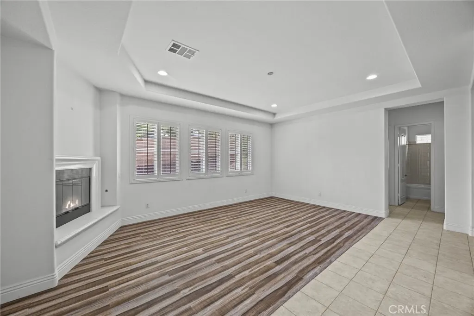
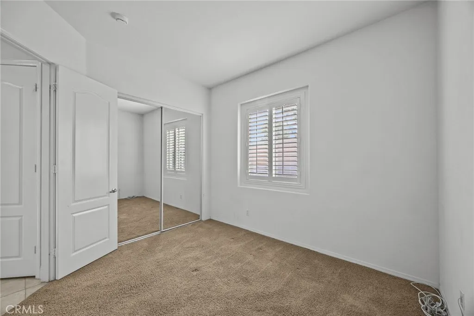
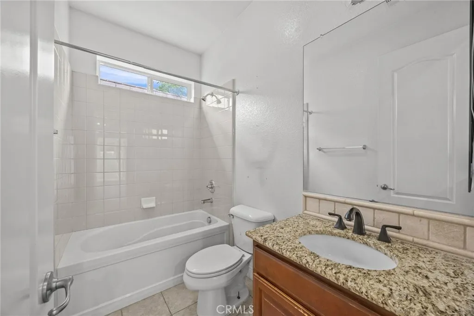
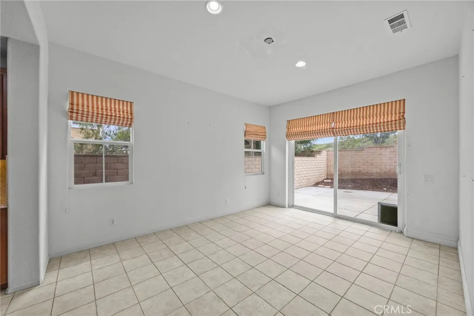
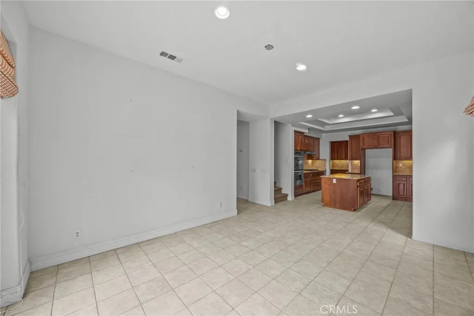
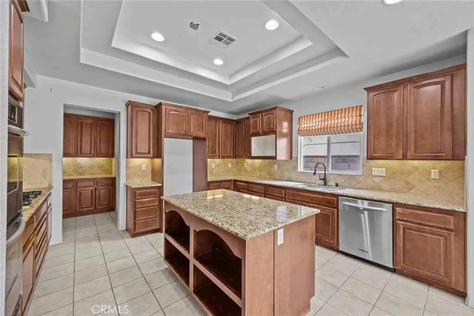
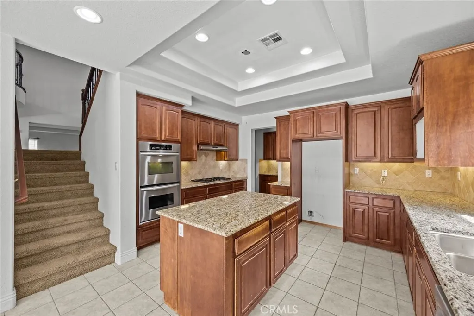
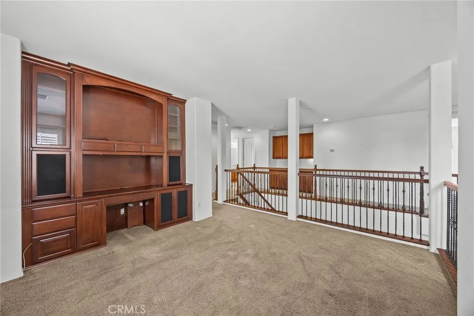
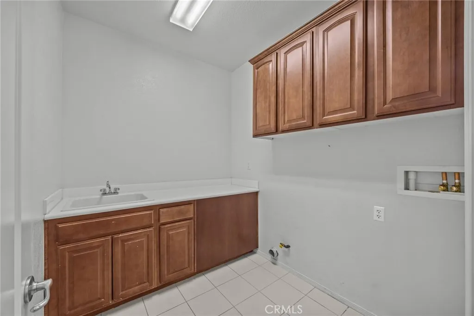
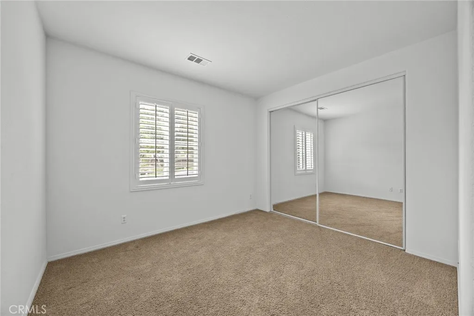
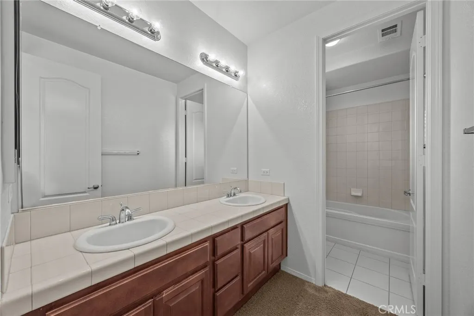
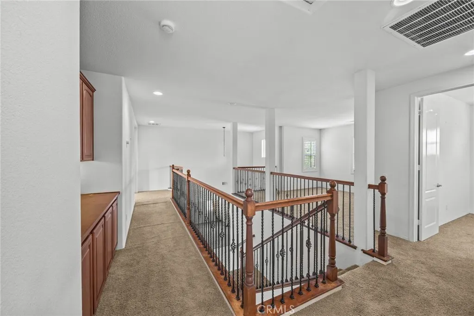
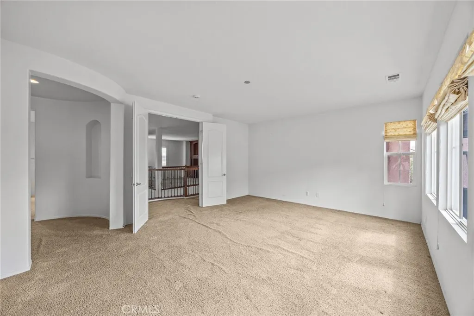
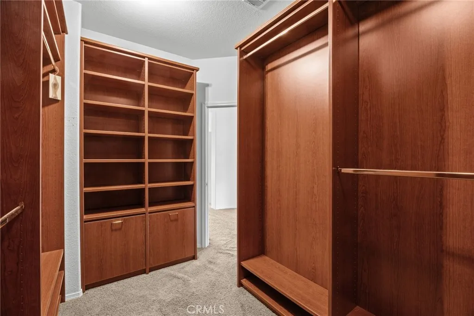
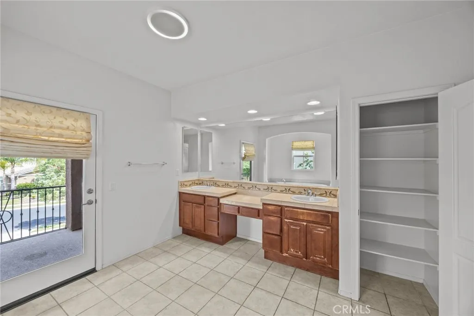
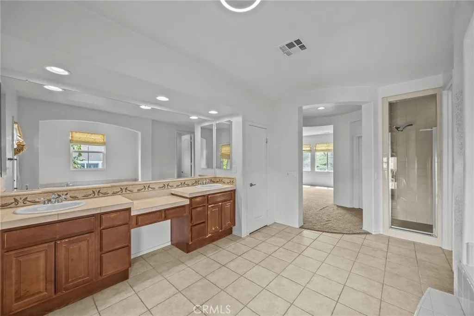
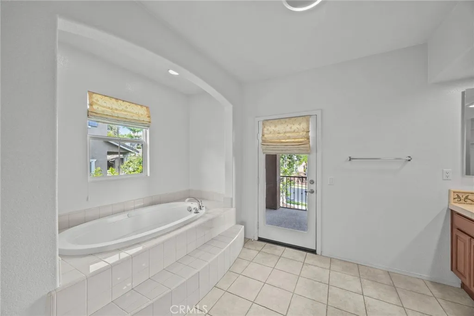
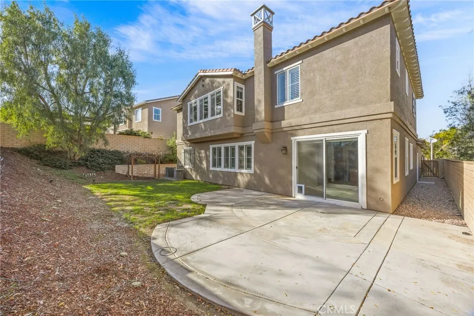
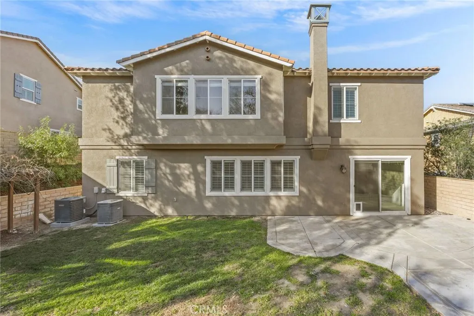
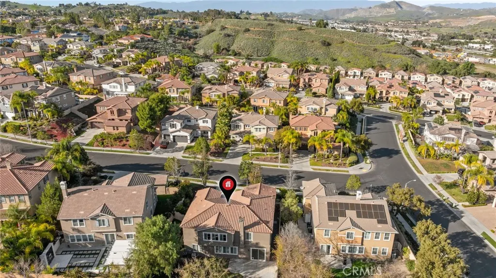
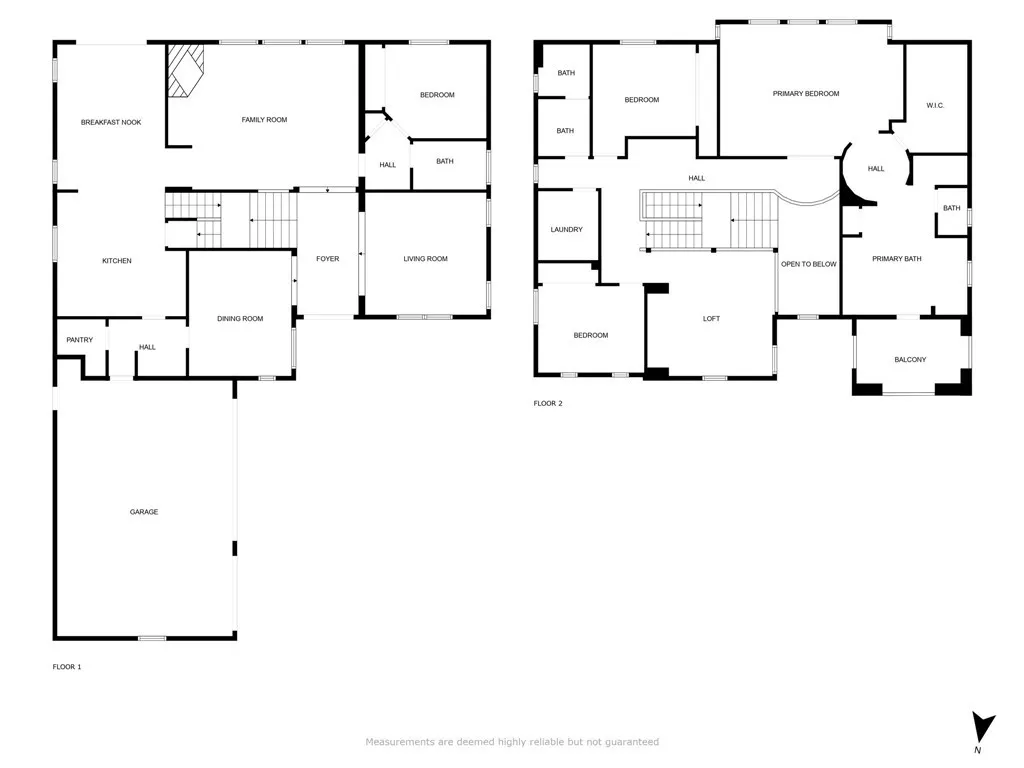
Located in the highly sought-after Retreat HOA community with FRESH EXTERIOR PAINT in Corona, this 4-bedroom, 3-bathroom home features a thoughtfully designed layout ideal for everyday living and entertaining. The home offers a formal dining room just off the kitchen, three distinct living areas, and a spacious chef’s kitchen perfect for gatherings and daily use. Upstairs, you’ll find a versatile loft with built-ins, along with a generously sized primary suite featuring a huge walk-in closet and a well-appointed en-suite bathroom. Enjoy a welcoming neighborhood atmosphere with convenient access to nearby shopping, dining, and major commuter routes. This is a wonderful opportunity to make this exceptional home your own.
| Price History | |
|---|---|
| 12/13/2025 | Listed $1,000,000 |
| 2/10/2026 | 2$975,000 |
| 4/27/2026 | 3$950,000 |
| 6/18/2026 | 3$925,000 |
| 8/10/2026 | 3$900,000 |
General Features
| Living Area | 3386 |
|---|---|
| Sewer | Public Sewer |
| Heating | Central |
| Cooling | Central Air |
| Utilities | Electricity Connected,Natural Gas Connected,Sewer Connected,Water Connected |
| Possession | Close Of Escrow |
| Roof | Tile |
| Appliances | Double Oven,Dishwasher,Gas Cooktop,Disposal |
| HOA Fee | 285 |
| Garage Spaces | 3 |
| Patio/Porch Features | Open,Patio |
| Architectural Style | Traditional |
| Pool Features | Community,Association |
| Security Features | Gated with Guard,Gated Community,Gated with Attendant,24 Hour Security |
| Year Built | 2005 |
| View | Mountain(s),Neighborhood |
| Stories Count | 2 |
| Levels | Two |
| Property Subtype | Single Family Residence |
| Community Features | Suburban,Sidewalks,Gated,Pool |
| Assoc Fee Paid Per | Monthly |
| County | Riverside |
| New Construction | false |
| Property Type | Residential |
| Association Amenities | Clubhouse,Controlled Access,Outdoor Cooking Area,Picnic Area,Playground,Pool,Guard,Security |
| HOA | true |
| Attached Garage | true |
| Subdivision Name | The Retreat |
| Garage Y/N | true |
| Full Baths | 3 |
| Special Listing Conditions | Real Estate Owned |
| Status | Pending |
| Directions | From the I-15 take the exit for Weirick Rd going West. Continue straight on Retreat Pkwy. Go through the Guard Gate and continue straight. Make a left onto Secret Way and a left onto Soothing Cr. Home is on the left. |
| City | Corona |
| Disclosures | Covenants/Restrictions Disclosure,HOA Disclosure |
| Association Name | Powerstone |
| Entry Location | Ground level |
| Senior Community Y/N | false |
| High School District | Corona-Norco Unified |
| Number Of Units Total | 1 |
| MLS Area | 248 - Corona |
| Lot Size Units | Square Feet |
| Lot Size Square Feet | 9148 |
| Listing Terms | Cash,Cash to New Loan,Conventional,FHA,VA Loan |
| Spa Features | None |
| Property Attached Y/N | false |
| Land Lease Y/N | false |
| Current Financing | None |
| Additional Parcels Y/N | false |
| Lease Considered Y/N | false |
| Structure Type | House |
| Living Area Units | Square Feet |
| Standard Status | Pending |
| Occupancy Type | Vacant |
| Year Built Source | Assessor |
| Tax Lot | 28 |
| Property Sub Type Additional | Single Family Residence |
| PostalCity | CORONA |
Interior Features
| Interior Amenities | Balcony,Ceiling Fan(s),Coffered Ceiling(s),Separate/Formal Dining Room,Eat-in Kitchen,Stone Counters,Bedroom on Main Level,Primary Suite,Walk-In Closet(s) |
|---|---|
| Flooring | Carpet,Tile |
| Fireplace Features | Family Room |
| Total Stories | 2 |
| Common Walls | No Common Walls |
| Air Conditioning Y/N | true |
| Heating Y/N | true |
| Window Features | Shutters |
| Fireplace Y/N | true |
| Laundry Features | Electric Dryer Hookup,Gas Dryer Hookup,Inside,Laundry Room |
| Total Bedrooms | 4 |
| Entry Level | 1 |
| Main Level Bedrooms | 1 |
| Main Level Bathrooms | 1 |
| LivingAreaSource | Assessor |
| Total Baths | 3 |
Exterior Features
| Fencing | Block |
|---|---|
| Parking Features | Door-Multi,Driveway,Garage |
| Lot Features | Back Yard,Sprinklers In Rear,Sprinklers In Front,Lawn,Landscaped,Sprinklers Timer,Sprinkler System |
| Water Source | Public |
| Total Parking | 3 |
| Lot Size Area | 9148 |
| Spa | false |
| Lot Size Acres | 0.21 |
| Private Pool | false |
| Lot Size Source | Assessor |
Amenities
- Foreclosure
- Views
- Short Sale
- New Construction
- Adult 55+
- Lease To Own
- No HOA Fees
- Furnished
- Primary On Main
- Air Conditioning
- Seller Finance
- Green
- Fixer Upper
- Horse
- Golf
- Fireplace
- Deck
- Garage
- Basement
- Pool
Property vs Single Family Average in 92883
Price
Year Built
In The Neighborhood
Views
Corona
$ 1,675,000
8167 Sunset Rose
Corona, CA 92883
- Type
- Single Family
- Size
- 4,767 SqFt
- Rooms
- 5 Beds + 5.5 Baths
Views
Corona
$ 1,125,000
7506 Sanctuary
Corona, CA 92883
- Type
- Single Family
- Size
- 3,538 SqFt
- Rooms
- 5 Beds + 3.5 Baths
Views
Corona
$ 1,275,000
22444 Leisure Drive
Corona, CA 92883
- Type
- Single Family
- Size
- 3,768 SqFt
- Rooms
- 4 Beds + 3.5 Baths
Reduced
Corona
$ 1,449,000
8394 Renwick
Corona, CA 92883
- Type
- Single Family
- Size
- 4,152 SqFt
- Rooms
- 4 Beds + 4.5 Baths
Reduced
Corona
$ 1,269,900
8851 Soothing Court
Corona, CA 92883
- Type
- Single Family
- Size
- 3,333 SqFt
- Rooms
- 4 Beds + 3 Baths
Reduced
Corona
$ 1,286,896
8029 Sanctuary Drive
Corona, CA 92883
- Type
- Single Family
- Size
- 4,767 SqFt
- Rooms
- 4 Beds + 3.5 Baths
 Based on information from California Regional Multiple Listing Service, Inc. as of September 14, 2026 8:04 PM UTC This information is for your personal, non-commercial use and may not be used for any purpose other than to identify prospective properties you may be interested in purchasing. Display of MLS data is usually deemed reliable but is NOT guaranteed accurate by the MLS. Buyers are responsible for verifying the accuracy of all information and should investigate the data themselves or retain appropriate professionals. Information from sources other than the Listing Agent may have been included in the MLS data. Unless otherwise specified in writing, Broker/Agent has not and will not verify any information obtained from other sources. The Broker/Agent providing the information contained herein may or may not have been the Listing and/or Selling Agent.
 The MLS™ I-Tech ® All information deemed reliable but not guaranteed. All properties are subject to prior sale, change or withdrawal. Neither listing broker(s) or information provider(s) shall be responsible for any typographical errors, misinformation, misprints and shall be held totally harmless. Listing(s) information is provided for consumer's personal, non-commercial use and may not be used for any purpose other than to identify prospective properties consumers may be interested in
 Based on information from CRISNet MLS as of September 14, 2026 7:46 PM UTC All data, including all measurements and calculations of area, is obtained from various sources and has not been, and will not be, verified by broker or MLS. All information should be independently reviewed and verified for accuracy. Properties may or may not be listed by the office/agent presenting the information. The listing broker's offer of compensation is made only to participants of the MLS where the listing is filed.
