
Views
Address
67 Kite, Irvine, CA
Price
$ 4,500,000
Property Attributes
- MLS#OC26003106
- TypeSingle Family
- Listing Status Active
- CountyOrange
- CityIrvine
- Area Great Park
- NeighborhoodAltair
- Zip92618
- Style
- Year Built2018
- Price$ 4,500,000
- Bedrooms5
- Full Bathrooms5
- Half Bathrooms1
- Sqr Footage4716
- Lot Size0.1351 Acres
Data Source:
California Regional MLS (CRMLS)
Property Description
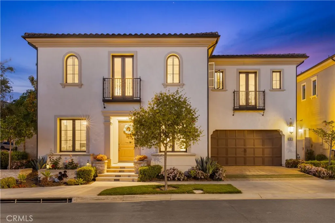
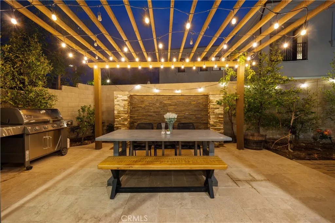
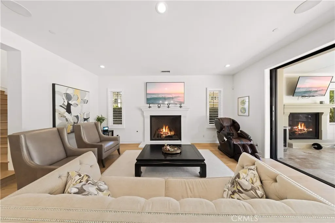
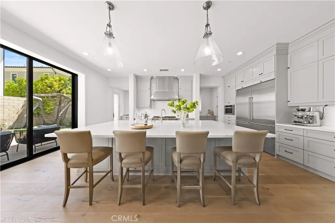
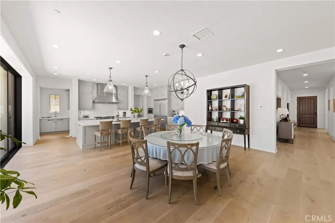
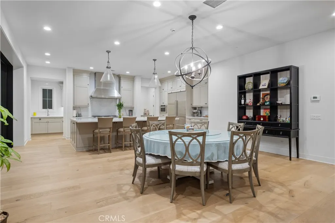
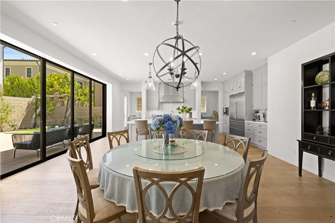
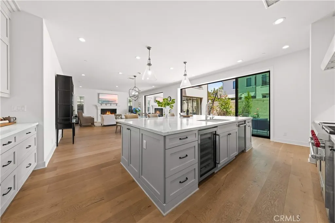
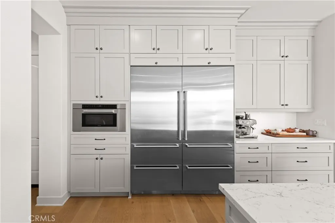
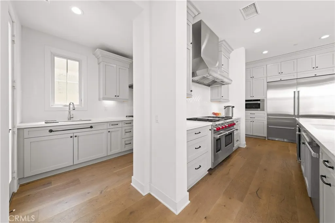
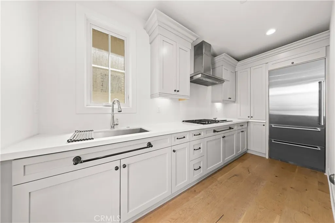
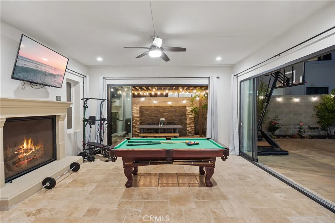
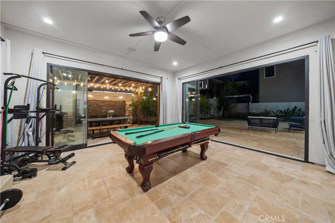
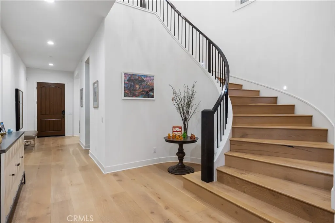
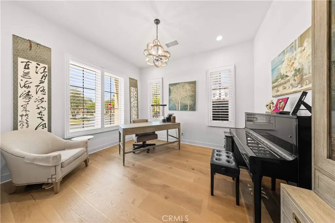
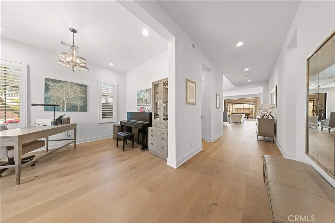
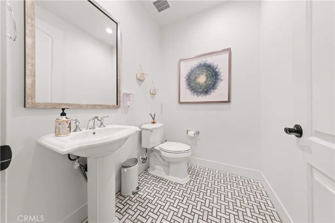
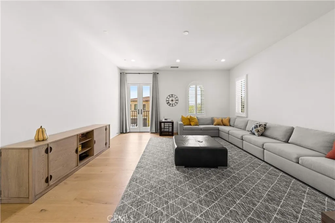
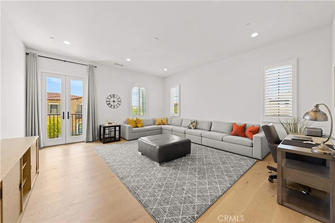
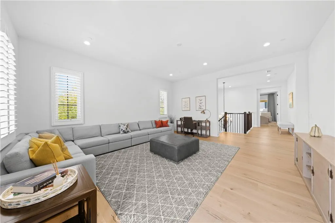
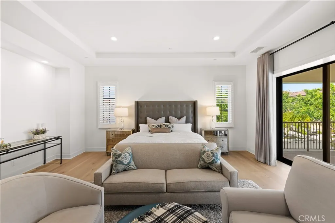
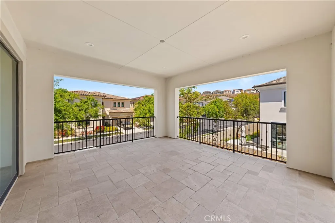
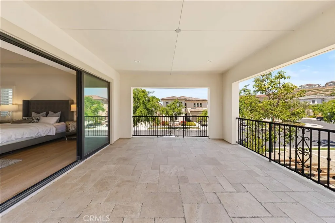
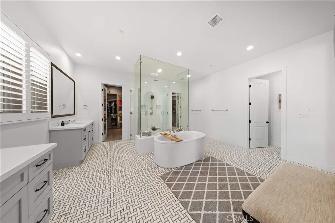
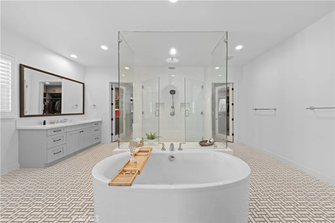
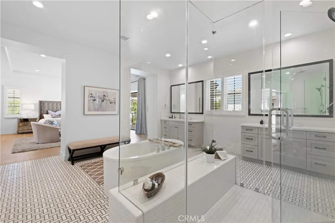
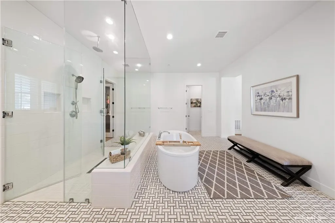
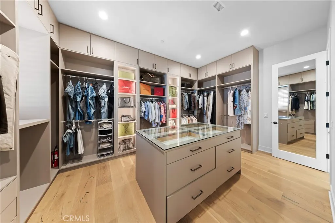
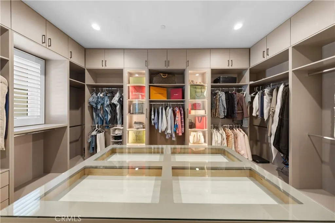
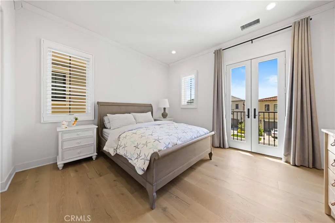
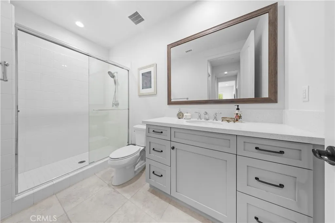
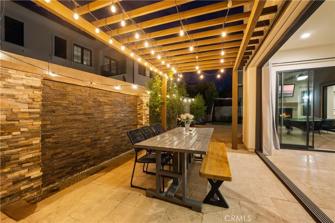
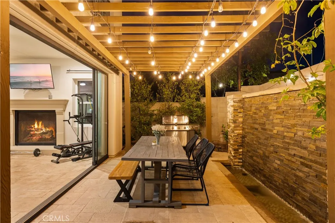
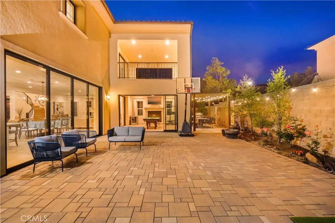
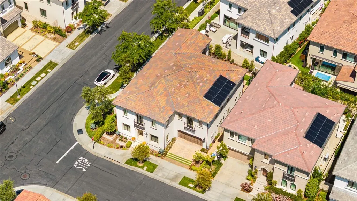
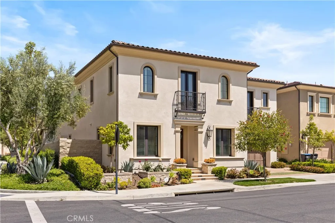
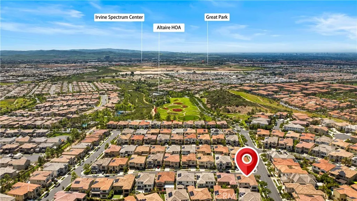
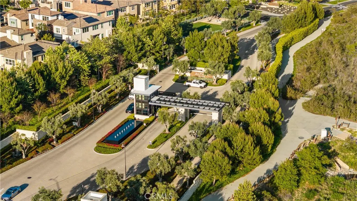
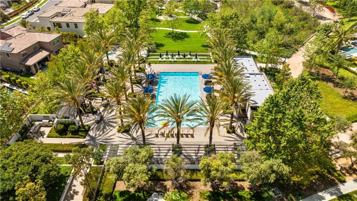
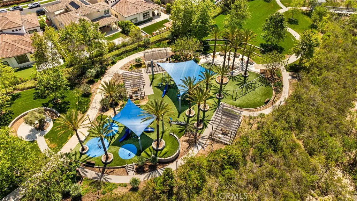
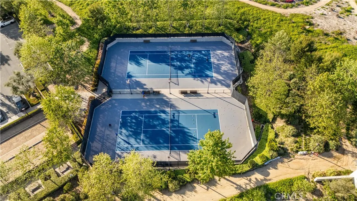
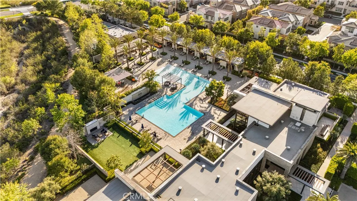
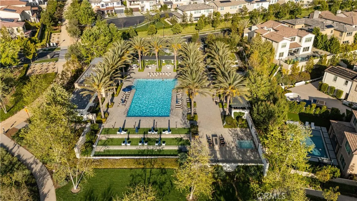
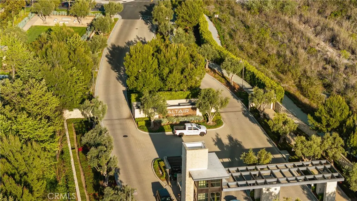
Welcome to 67 Kite, an exceptional corner-lot residence in the prestigious 24-hour guard-gated community of Altair Irvine. Ideally located just steps from resort-style amenities, this highly upgraded home offers privacy, convenience, and elevated modern living. Featuring over $500,000 in upgrades, the open-concept floor plan showcases a stunning chef’s kitchen with an oversized island, Wolf and Sub-Zero appliances, and an upgraded prep kitchen, perfect for entertaining. Toll Brothers retractable sliding doors create seamless indoor-outdoor living, opening to an enclosed California room ideal for year-round enjoyment. Built-in speakers throughout enhance the home’s sophisticated ambiance. All bedrooms are ensuite, including a desirable downstairs suite with a spacious walk-in closet—ideal for guests or multi-generational living. A generous upstairs loft offers flexible space for a media room, office, or lounge. Energy-efficient features include fully paid solar, a premium water softener and purification system, and EV charging. Residents enjoy Altair’s premier amenities: a grand clubhouse, three pools, cabanas, tennis courts, BBQ areas, outdoor fireplaces, scenic trails, and playgrounds. Located within the award-winning Irvine Unified School District and minutes from top shopping, dining, and major freeways, 67 Kite delivers the best of Irvine luxury living.
| Price History | |
|---|---|
| 1/22/2026 | Listed $4,500,000 |
General Features
| Living Area | 4716 |
|---|---|
| Sewer | Public Sewer |
| Heating | Central,Fireplace(s) |
| Cooling | Central Air |
| Appliances | 6 Burner Stove,Built-In Range,Double Oven,Dishwasher,Gas Cooktop,Disposal,Gas Oven,Microwave,Water Softener,Tankless Water Heater,Water Purifier |
| HOA Fee | 389 |
| Garage Spaces | 2 |
| Pool Features | Heated,Association |
| Security Features | Gated with Attendant,24 Hour Security |
| Year Built | 2018 |
| Electric | Photovoltaics Seller Owned |
| View | Neighborhood |
| Stories Count | 2 |
| Levels | Two |
| Property Subtype | Single Family Residence |
| Community Features | Curbs,Street Lights,Sidewalks |
| Assoc Fee Paid Per | Monthly |
| County | Orange |
| New Construction | false |
| Property Type | Residential |
| Association Amenities | Bocce Court,Billiard Room,Clubhouse,Fire Pit,Barbecue,Playground,Pool,Guard,Spa/Hot Tub,Security,Tennis Court(s),Trail(s) |
| HOA | true |
| Attached Garage | true |
| Subdivision Name | Altair |
| Garage Y/N | true |
| Full Baths | 5 |
| Special Listing Conditions | Standard |
| Status | Active |
| Directions | Enter off Aquila on Irvine Blvd. Left on Pulsar, right on Kite. |
| City | Irvine |
| Disclosures | Covenants/Restrictions Disclosure,HOA Disclosure |
| Association Name | Altair Master Association |
| Entry Location | 1 |
| Senior Community Y/N | false |
| High School District | Irvine Unified |
| Number Of Units Total | 1 |
| MLS Area | GP - Great Park |
| Lot Size Units | Square Feet |
| Lot Size Square Feet | 5886 |
| Listing Terms | Cash,Conventional |
| Spa Features | Association |
| Property Attached Y/N | false |
| Land Lease Y/N | false |
| Additional Parcels Y/N | false |
| Lease Considered Y/N | false |
| Structure Type | House |
| Living Area Units | Square Feet |
| Standard Status | Active |
| Occupancy Type | Owner |
| Year Built Source | Estimated |
| Tax Lot | 73 |
| Property Sub Type Additional | Single Family Residence |
| PostalCity | IRVINE |
Interior Features
| Interior Amenities | Balcony,Open Floorplan,Quartz Counters,Bedroom on Main Level,Loft,Primary Suite,Walk-In Closet(s) |
|---|---|
| Fireplace Features | Family Room,Gas,Outside |
| Total Stories | 2 |
| Common Walls | No Common Walls |
| Air Conditioning Y/N | true |
| Heating Y/N | true |
| Fireplace Y/N | true |
| Half Baths | 1 |
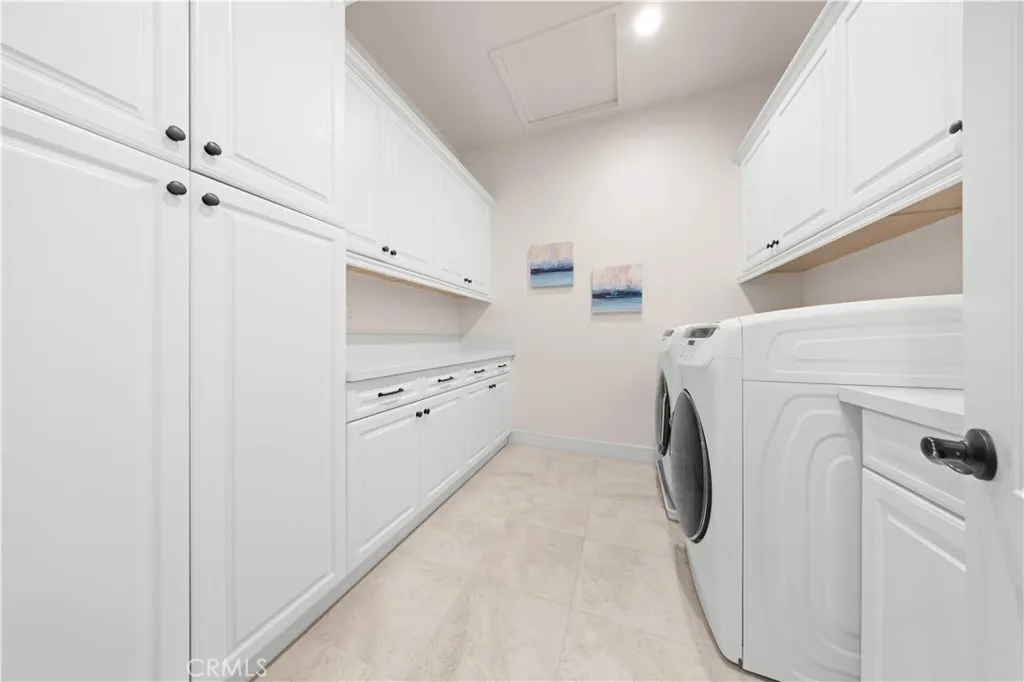
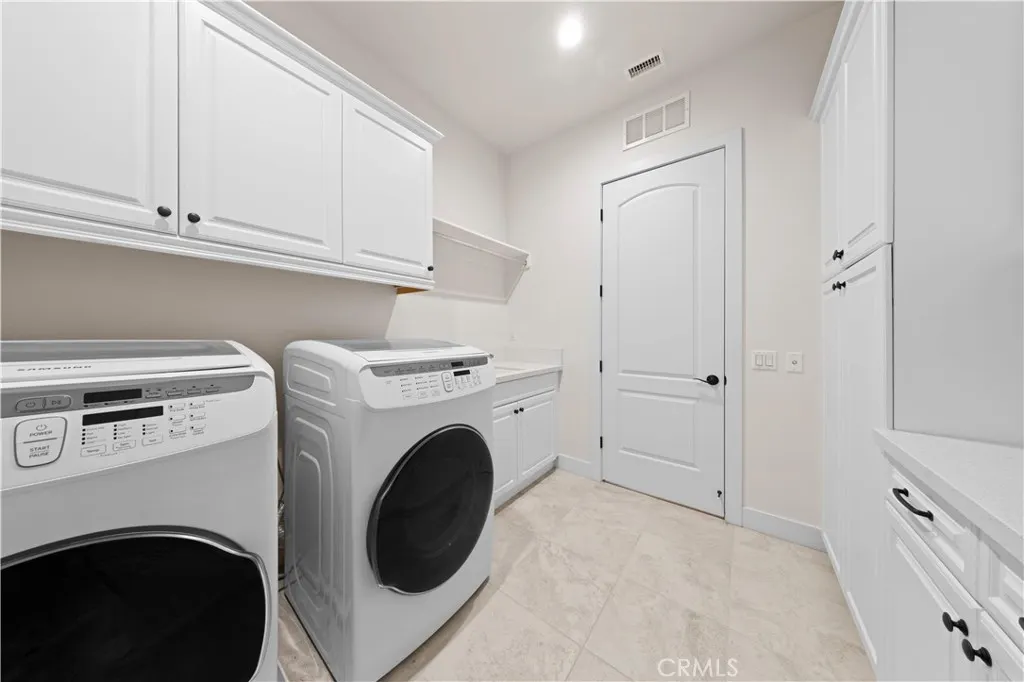
| Laundry Features | Washer Hookup,Gas Dryer Hookup,Laundry Room,Upper Level |
| Total Bedrooms | 5 |
| Entry Level | 1 |
| Main Level Bedrooms | 1 |
| Main Level Bathrooms | 2 |
| LivingAreaSource | Estimated |
| Total Baths | 6 |
Exterior Features
| Lot Features | Corner Lot |
|---|---|
| Water Source | Public |
| Total Parking | 2 |
| Lot Size Area | 5886 |
| Spa | true |
| Lot Size Acres | 0.1351 |
| Private Pool | false |
| Lot Size Source | Estimated |
Amenities
- Foreclosure
- Views
- Short Sale
- New Construction
- Adult 55+
- Lease To Own
- No HOA Fees
- Furnished
- Primary On Main
- Air Conditioning
- Seller Finance
- Green
- Fixer Upper
- Horse
- Golf
- Fireplace
- Deck
- Garage
- Basement
- Pool
Property vs Single Family Average in 92618
Price
Year Built
In The Neighborhood
Reduced
Irvine
$ 4,380,000
53 Eider Run
Irvine, CA 92618
- Type
- Single Family
- Size
- 4,413 SqFt
- Rooms
- 5 Beds + 5.5 Baths
Views
Irvine
$ 3,070,000
67 Crater
Irvine, CA 92618
- Type
- Single Family
- Size
- 3,466 SqFt
- Rooms
- 3 Beds + 3.5 Baths
Views
Irvine
$ 2,499,000
88 Iluna
Irvine, CA 92618
- Type
- Single Family
- Size
- 3,000 SqFt
- Rooms
- 3 Beds + 3 Baths
Views
Irvine
$ 6,480,000
51 Thrush
Irvine, CA 92618
- Type
- Single Family
- Size
- 5,000 SqFt
- Rooms
- 5 Beds + 5.5 Baths
Reduced
Irvine
$ 3,998,000
54 Bellatrix
Irvine, CA 92618
- Type
- Single Family
- Size
- 4,916 SqFt
- Rooms
- 4 Beds + 4.5 Baths
Eco Friendly
Irvine
$ 3,380,000
58 Sagan Way
Irvine, CA 92618
- Type
- Single Family
- Size
- 3,564 SqFt
- Rooms
- 4 Beds + 4.5 Baths
Views
Irvine
$ 4,857,800
61 Buttonquail
Irvine, CA 92618
- Type
- Single Family
- Size
- 4,952 SqFt
- Rooms
- 5 Beds + 5.5 Baths
Irvine
$ 4,780,000
114 Interstellar
Irvine, CA 92618
- Type
- Single Family
- Size
- 4,948 SqFt
- Rooms
- 5 Beds + 5.5 Baths
Reduced
Irvine
$ 6,080,000
79 Eider Run
Irvine, CA 92618
- Type
- Single Family
- Size
- 5,848 SqFt
- Rooms
- 5 Beds + 5.5 Baths
Reduced
Irvine
$ 4,680,000
104 Interstellar
Irvine, CA 92618
- Type
- Single Family
- Size
- 4,413 SqFt
- Rooms
- 5 Beds + 5.5 Baths
Primary On Main
Irvine
$ 4,780,000
66 Eider Run
Irvine, CA 92618
- Type
- Single Family
- Size
- 4,469 SqFt
- Rooms
- 5 Beds + 5.5 Baths
 Based on information from California Regional Multiple Listing Service, Inc. as of September 14, 2026 3:29 PM UTC This information is for your personal, non-commercial use and may not be used for any purpose other than to identify prospective properties you may be interested in purchasing. Display of MLS data is usually deemed reliable but is NOT guaranteed accurate by the MLS. Buyers are responsible for verifying the accuracy of all information and should investigate the data themselves or retain appropriate professionals. Information from sources other than the Listing Agent may have been included in the MLS data. Unless otherwise specified in writing, Broker/Agent has not and will not verify any information obtained from other sources. The Broker/Agent providing the information contained herein may or may not have been the Listing and/or Selling Agent.
 The MLS™ I-Tech ® All information deemed reliable but not guaranteed. All properties are subject to prior sale, change or withdrawal. Neither listing broker(s) or information provider(s) shall be responsible for any typographical errors, misinformation, misprints and shall be held totally harmless. Listing(s) information is provided for consumer's personal, non-commercial use and may not be used for any purpose other than to identify prospective properties consumers may be interested in
 Based on information from CRISNet MLS as of September 14, 2026 3:26 PM UTC All data, including all measurements and calculations of area, is obtained from various sources and has not been, and will not be, verified by broker or MLS. All information should be independently reviewed and verified for accuracy. Properties may or may not be listed by the office/agent presenting the information. The listing broker's offer of compensation is made only to participants of the MLS where the listing is filed.
