
Price Reduction
Address
1736 Peacock, Fullerton, CA
Price
$ 1,598,000
Property Attributes
- MLS#OC26127402
- TypeSingle Family
- Listing Status Active Under Contract
- CountyOrange
- CityFullerton
- Area Fullerton
- NeighborhoodSunny Hills (SUNH)
- Zip92833
- Style
- Year Built1978
- Price$ 1,598,000
- Bedrooms4
- Full Bathrooms2
- Half Bathrooms1
- Sqr Footage3000
- Lot Size0.1957 Acres
Data Source:
California Regional MLS (CRMLS)
Property Description
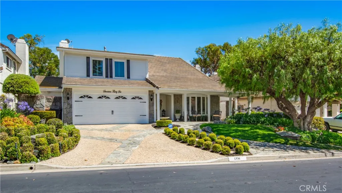
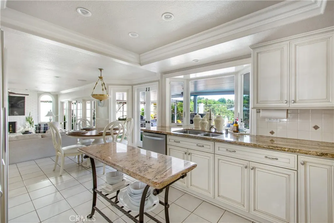
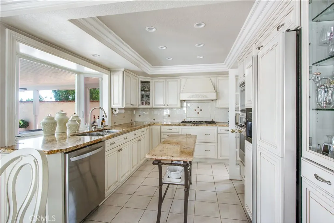
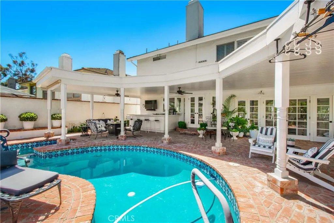
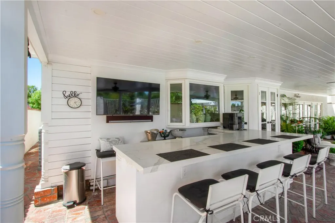
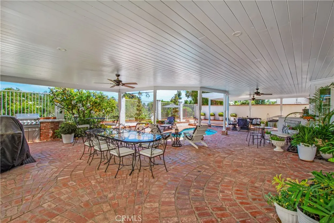
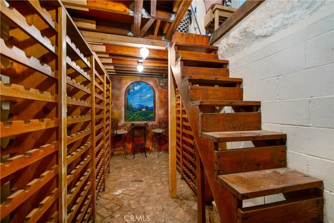
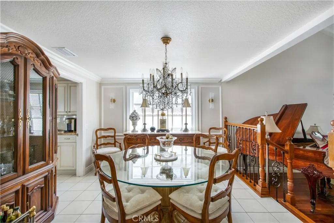
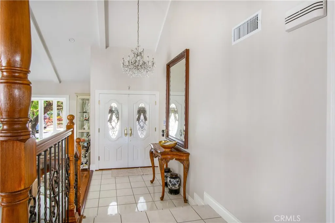
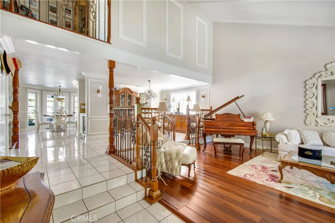
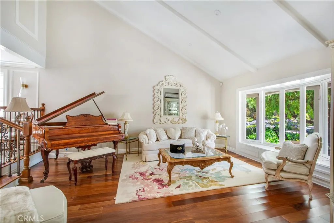
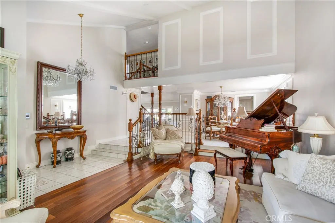
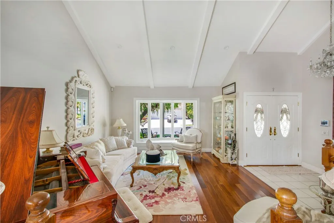
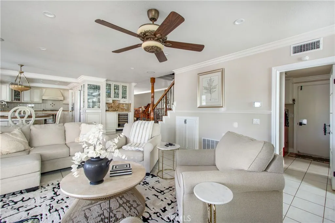
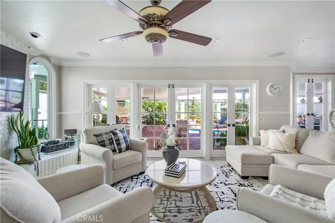
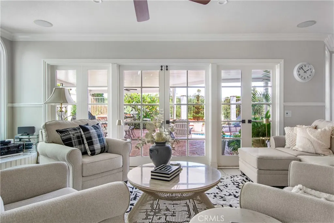
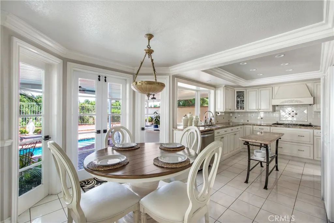
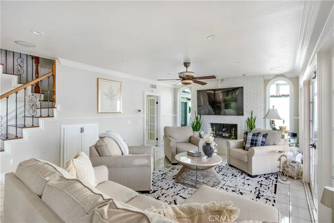
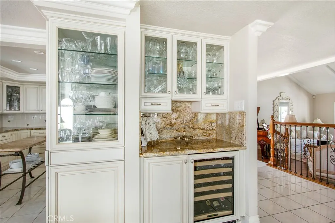
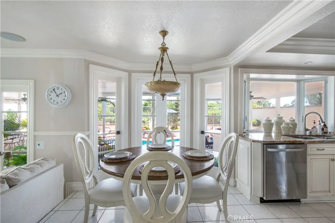
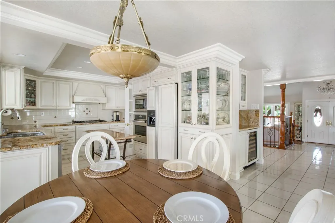
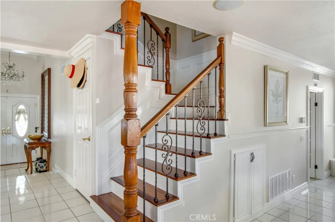
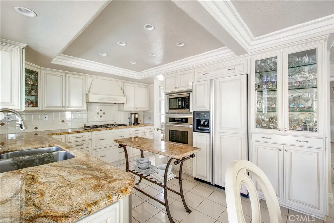
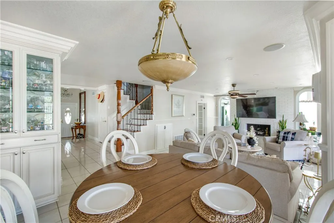
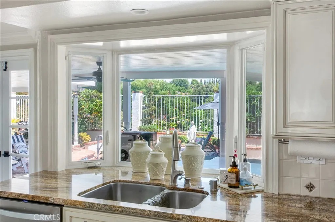
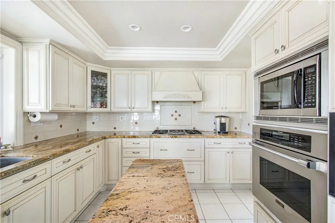
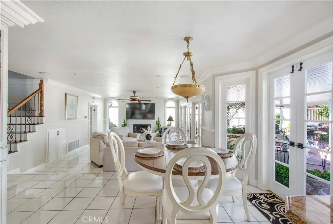
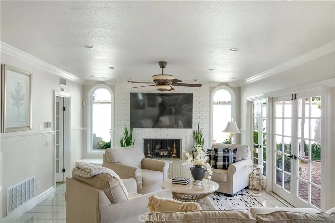
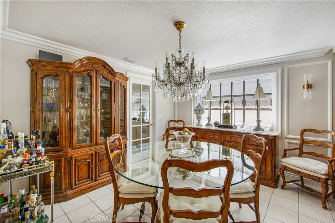
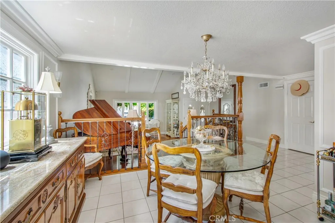
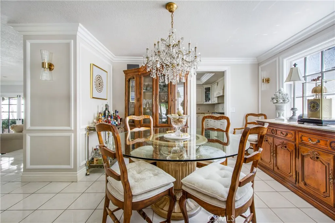
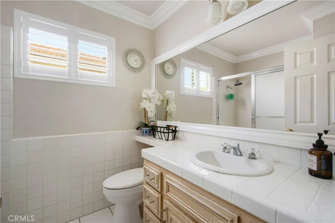
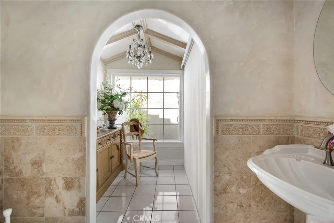
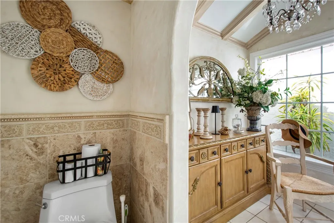
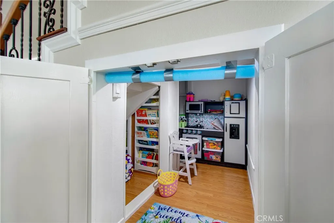
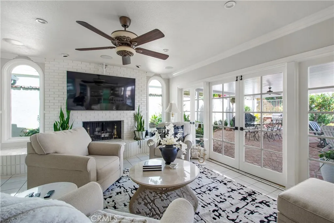
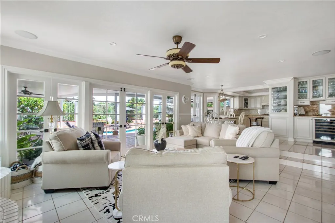
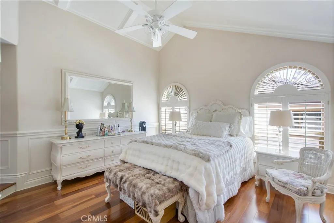
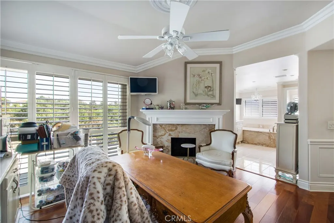
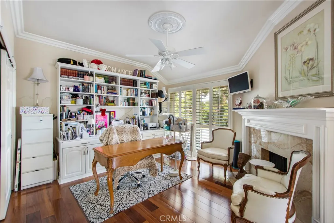
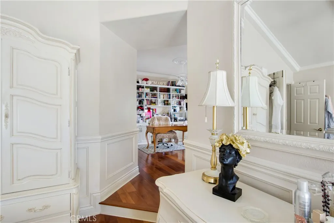
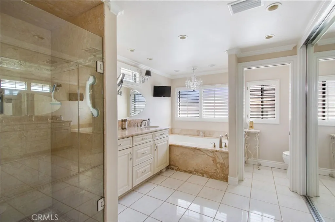
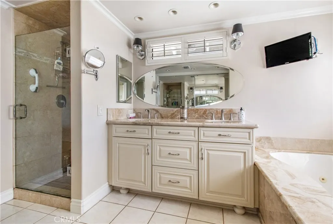
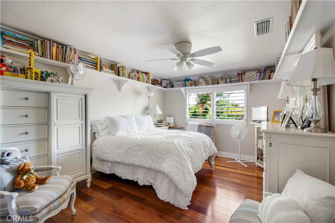
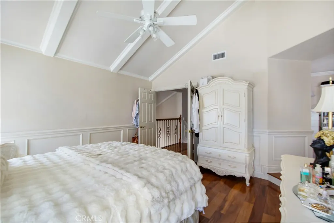
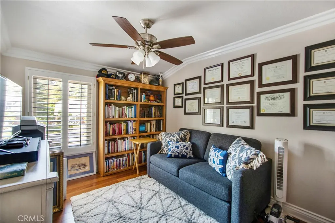
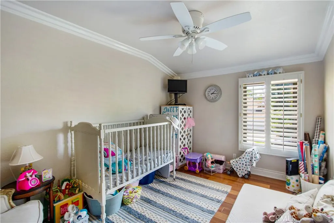
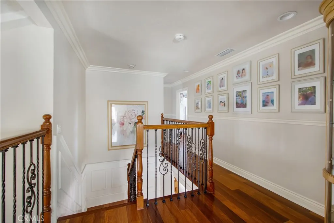
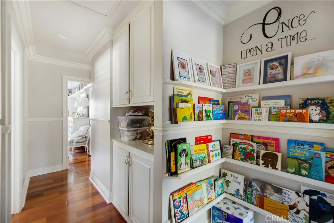
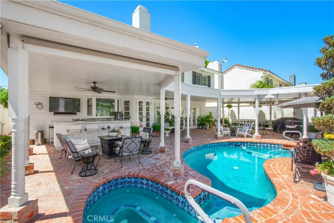
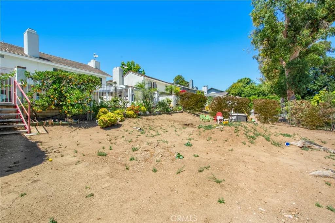
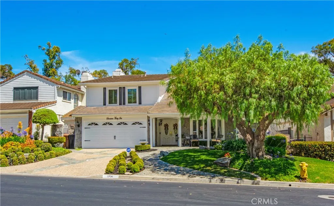
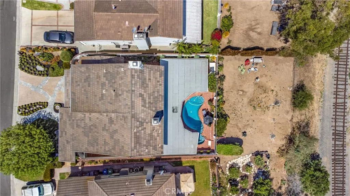
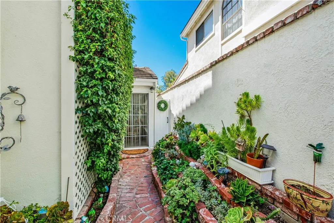
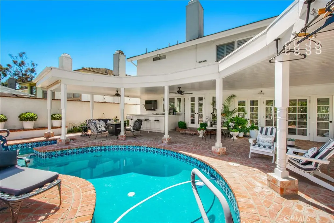
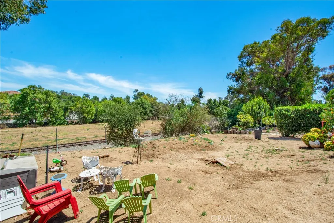
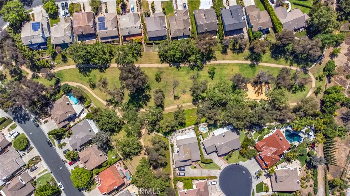
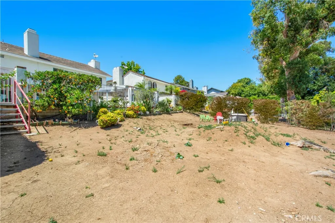
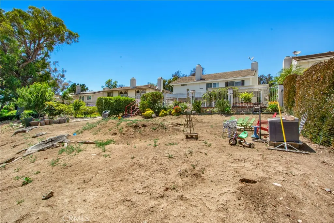
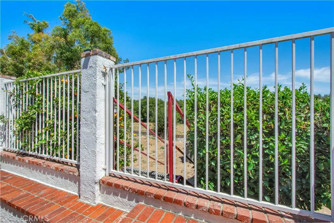
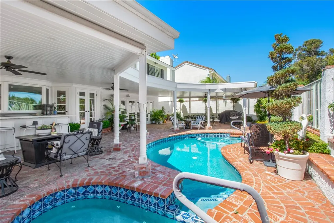
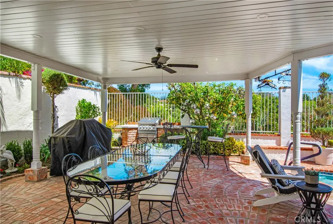
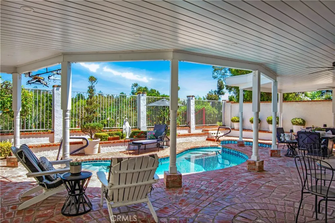
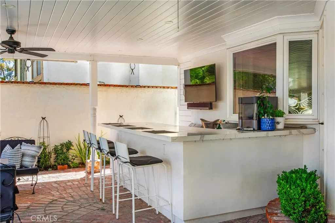
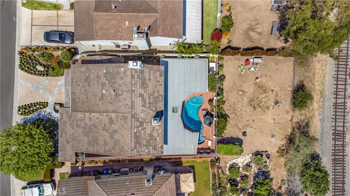
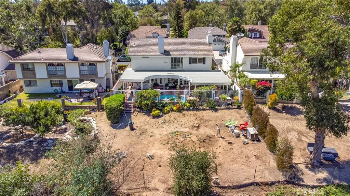
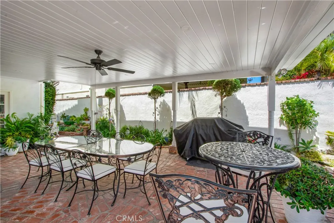
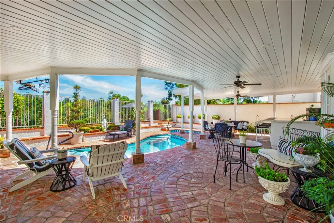
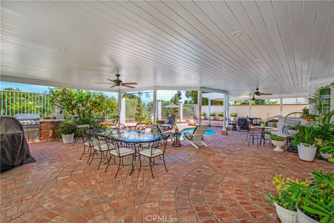
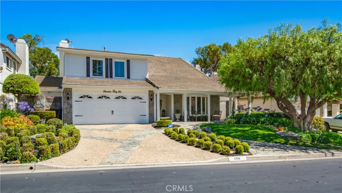
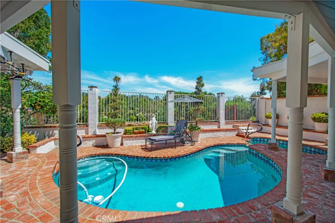
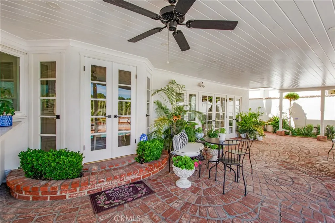
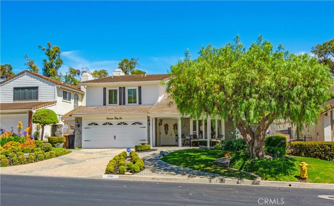
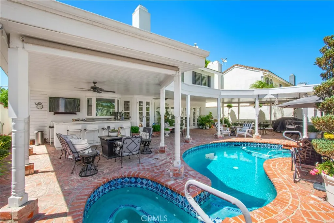
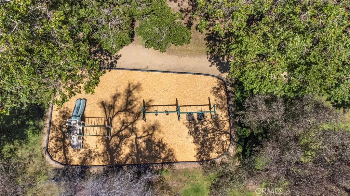
**DESIRABLE AREA OF SUNNY HILLS**The Peppermill Run community has no through streets & only 70 homes! ENJOY PRIVTE "Peppermill Run PARK". This home is the LARGEST MODEL in the community, featuring 4br/3ba about 3,000sf & over 8500 lot size. ENTERTAINERS backyard w/POOL/JACUZZI: Covered patio w/recessed lighting & back Patio Bar including quartz countertop, mini fridge, electrical outlets/Built in BBQ. Plenty of citrus trees. That is not all -an EXTENDED BACKYARD AREA ready for you to create a garden or more ZEN areas. Enter into a beautiful foyer & Formal Living room(sunken ) w/wood & iron balusters, large Bay Window & recessed lighting. Opens to separate Formal Dining room! Large, bright Kitchen w/granite counters, soft close drawers, Thermador microwave & oven, Viking warmer, 5 burner gas top & Refrigerator. Huge Island ALL facing outside pool area! Large, Open Family room facing the French doors to back patio & pool area, recessed lighting, ceiling fan/5 speakers in ceiling/Playhouse under staircase & brick gas fireplace. Breakfast nook area is off of the family room. Vaulted ceilings throughout the home creates a sense of Openness & plenty of Natural Light. Downstairs dry bar w/ wine refrigerator. Inside Laundry room. Half bath off of laundry room with sliders to access Side patio from the pool area! Staircase to upstairs includes: Hardwood Stair Treads w/Wood & Iron Balusters & Wainscoting. Upstairs hallway has recessed lighting & cabinets. Upstairs hallway & bedrooms have Hardwood flooring. Upstairs is the very Large Primary Suite which includes a Dedicated Retreat area that works well as a home office, lounge, or flex space, depending on your needs. Primary bedroom Includes: Vaulted ceiling, plantation shutters, new dual pane windows & Marble Gas Fireplace. En-suite Primary bathroom has Walk-in shower/tub w/Marble siding, Marble Counters, Dual sinks, Private toilet door w/pocket door, Mirror sliding closet doors. All 3 bedrooms upstairs have recessed lighting/ceiling fans & plantation shutters. Upstairs Guest hallway bathroom has full bath shower in tub & tile counters. CENTRAL A/C. 2 car attached garage AND a "secret" Subterranean Wine Cellar! WELL Manicured home with stone front patio & beautiful front lawn. Located in the Highly Acclaimed “Triple Crown” school district: Laguna Road Elementary (10/10), Parks Junior High & Sunny Hills High (10/10), and just minutes from Laguna Lake Park and scenic trails. MOVE IN READY! UNIQUE HOME!
| Elementary School | Middle School | High School |
|---|---|---|
| Laguna Elementary School | Parks Middle School | Sunny Hills High School |
| Price History | |
|---|---|
| 6/12/2026 | Listed $1,648,000 |
| 6/27/2026 | 2$1,608,000 |
| 8/22/2026 | 1$1,598,000 |
General Features
| Living Area | 3000 |
|---|---|
| Sewer | Public Sewer |
| Cooling | Central Air |
| Possession | Close Plus 3 Days,See Remarks |
| Appliances | Refrigerator |
| HOA Fee | 173 |
| Garage Spaces | 2 |
| Patio/Porch Features | Covered,Patio |
| Pool Features | In Ground,Private |
| Year Built | 1978 |
| View | Pool |
| Stories Count | 2 |
| Levels | Two |
| Property Subtype | Single Family Residence |
| Community Features | Park |
| Assoc Fee Paid Per | Monthly |
| County | Orange |
| New Construction | false |
| Property Type | Residential |
| HOA | false |
| Attached Garage | true |
| Contingency | CONTINGENT ON CLOSING OF REPLACEMENT HOME! Seller has located her upleg home. |
| Subdivision Name | Sunny Hills (SUNH) |
| Garage Y/N | true |
| Full Baths | 2 |
| Special Listing Conditions | Standard,Trust |
| Status | Active Under Contract |
| Directions | Off Bastanchury |
| High School | Sunny Hills |
| City | Fullerton |
| Association Name | Peppermill Run |
| Entry Location | 1 |
| Senior Community Y/N | false |
| High School District | Fullerton Joint Union High |
| Number Of Units Total | 1 |
| MLS Area | 83 - Fullerton |
| Lot Size Units | Square Feet |
| Lot Size Square Feet | 8525 |
| Listing Terms | Cash,Cash to New Loan,Conventional |
| Spa Features | In Ground,Private |
| Elementary School | Laguna |
| Property Attached Y/N | false |
| Land Lease Y/N | false |
| Middle/Junior High School | Parks |
| Property Condition | Updated/Remodeled |
| Additional Parcels Y/N | false |
| Lease Considered Y/N | false |
| Virtual Tour | https://youtu.be/wHd4Mr9sZ3c |
| Structure Type | House |
| Living Area Units | Square Feet |
| Standard Status | Active Under Contract |
| Occupancy Type | Owner |
| Year Built Source | Assessor |
| Tax Lot | 66 |
| Virtual Tour | https://media.snaprealphoto.com/sites/elvjggyz/unbranded |
| Property Sub Type Additional | Single Family Residence |
| PostalCity | FULLERTON |
Interior Features
| Interior Amenities | Separate/Formal Dining Room,Wine Cellar |
|---|---|
| Fireplace Features | Family Room |
| Total Stories | 2 |
| Common Walls | No Common Walls |
| Air Conditioning Y/N | true |
| Fireplace Y/N | true |
| Half Baths | 1 |
| Laundry Features | Inside,Laundry Room |
| Total Bedrooms | 4 |
| Entry Level | 1 |
| Main Level Bathrooms | 1 |
| LivingAreaSource | Estimated |
| Total Baths | 3 |
Exterior Features
| Fencing | Good Condition |
|---|---|
| Lot Features | Greenbelt,Yard |
| Water Source | Public |
| Total Parking | 2 |
| Lot Size Area | 8525 |
| Spa | true |
| Lot Size Acres | 0.1957 |
| Private Pool | true |
| Lot Size Source | Assessor |
Amenities
- Foreclosure
- Views
- Short Sale
- New Construction
- Adult 55+
- Lease To Own
- No HOA Fees
- Furnished
- Primary On Main
- Air Conditioning
- Seller Finance
- Green
- Fixer Upper
- Horse
- Golf
- Fireplace
- Deck
- Garage
- Basement
- Pool
Property vs Single Family Average in 92833
Price
Year Built
In The Neighborhood
Just Listed
Fullerton
$ 1,599,000
2106 Greenwood Court
Fullerton, CA 92833
- Type
- Single Family
- Size
- 2,728 SqFt
- Rooms
- 5 Beds + 3 Baths
Open House
Fullerton
$ 1,350,000
2023 Seaview
Fullerton, CA 92833
- Type
- Single Family
- Size
- 2,079 SqFt
- Rooms
- 4 Beds + 2.5 Baths
Just Listed
Fullerton
$ 2,999,999
3271 Santa Maria
Fullerton, CA 92835
- Type
- Single Family
- Size
- 2,674 SqFt
- Rooms
- 5 Beds + 4 Baths
Fullerton
$ 1,598,800
1819 W Las Lanas
Fullerton, CA 92833
- Type
- Single Family
- Size
- 2,353 SqFt
- Rooms
- 5 Beds + 3 Baths
Views
Fullerton
$ 1,450,000
1701 Sunrise
Fullerton, CA 92833
- Type
- Single Family
- Size
- 2,017 SqFt
- Rooms
- 4 Beds + 3 Baths
Open House
Fullerton
$ 940,000
1933 W Jacaranda Place
Fullerton, CA 92833
- Type
- Single Family
- Size
- 1,267 SqFt
- Rooms
- 3 Beds + 1 Baths
Views
Fullerton
$ 2,470,000
520 W Hermosa
Fullerton, CA 92835
- Type
- Single Family
- Size
- 2,928 SqFt
- Rooms
- 5 Beds + 5.5 Baths
Reduced
Fullerton
$ 1,450,000
993 Verona
Fullerton, CA 92835
- Type
- Single Family
- Size
- 2,184 SqFt
- Rooms
- 5 Beds + 2.5 Baths
Views
Fullerton
$ 1,590,000
2244 Avenida Soledad
Fullerton, CA 92833
- Type
- Single Family
- Size
- 2,109 SqFt
- Rooms
- 4 Beds + 3 Baths
Views
Fullerton
$ 6,000,000
221 W Las Palmas
Fullerton, CA 92835
- Type
- Single Family
- Size
- 6,861 SqFt
- Rooms
- 6 Beds + 6 Baths
Viewed
Fullerton
$ 2,259,000
2000 Redondo
Fullerton, CA 92835
- Type
- Single Family
- Size
- 2,577 SqFt
- Rooms
- 4 Beds + 2.5 Baths
Views
Fullerton
$ 1,500,000
1517 Moonbeam Place
Fullerton, CA 92833
- Type
- Single Family
- Size
- 2,688 SqFt
- Rooms
- 5 Beds + 2.5 Baths
 Based on information from California Regional Multiple Listing Service, Inc. as of September 11, 2026 10:25 PM UTC This information is for your personal, non-commercial use and may not be used for any purpose other than to identify prospective properties you may be interested in purchasing. Display of MLS data is usually deemed reliable but is NOT guaranteed accurate by the MLS. Buyers are responsible for verifying the accuracy of all information and should investigate the data themselves or retain appropriate professionals. Information from sources other than the Listing Agent may have been included in the MLS data. Unless otherwise specified in writing, Broker/Agent has not and will not verify any information obtained from other sources. The Broker/Agent providing the information contained herein may or may not have been the Listing and/or Selling Agent.
 The MLS™ I-Tech ® All information deemed reliable but not guaranteed. All properties are subject to prior sale, change or withdrawal. Neither listing broker(s) or information provider(s) shall be responsible for any typographical errors, misinformation, misprints and shall be held totally harmless. Listing(s) information is provided for consumer's personal, non-commercial use and may not be used for any purpose other than to identify prospective properties consumers may be interested in
 Based on information from CRISNet MLS as of September 11, 2026 10:03 PM UTC All data, including all measurements and calculations of area, is obtained from various sources and has not been, and will not be, verified by broker or MLS. All information should be independently reviewed and verified for accuracy. Properties may or may not be listed by the office/agent presenting the information. The listing broker's offer of compensation is made only to participants of the MLS where the listing is filed.
