
Golf Course - Primary on Main
Address
5972 Meadowlark Drive, Huntington Beach, CA
Price
$ 1,180,000
Property Attributes
- MLS#OC26138002
- TypeSingle Family
- Listing Status Active Under Contract
- CountyOrange
- CityHuntington Beach
- Area Northwest Huntington Beach
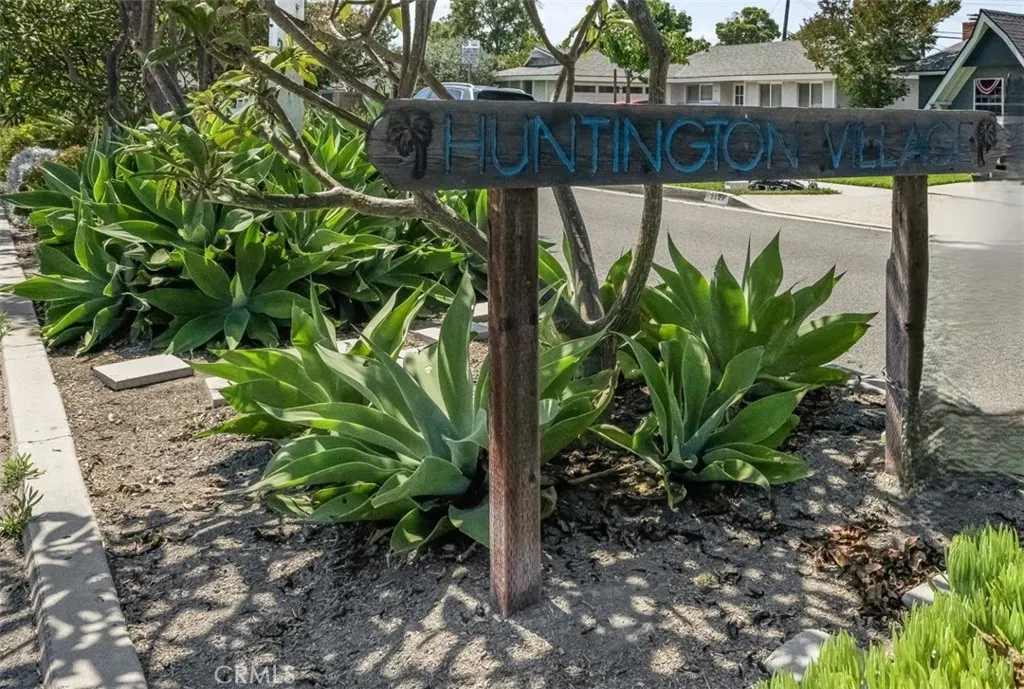
- NeighborhoodHuntington Village II (HVL2)
- Zip92649
- Style
- Year Built1962
- Price$ 1,180,000
- Bedrooms3
- Full Bathrooms2
- Half Bathrooms0
- Sqr Footage1268
- Lot Size0.163 Acres
Data Source:
California Regional MLS (CRMLS)
Property Description
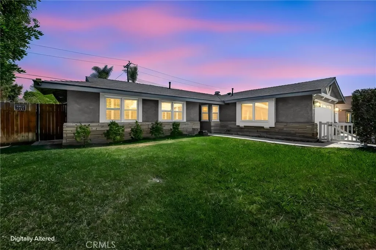
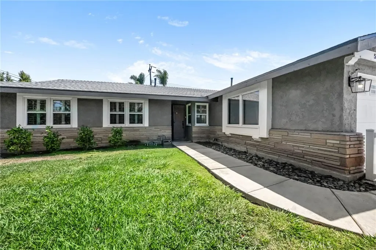
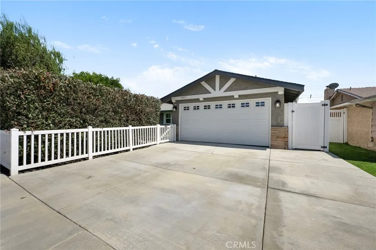
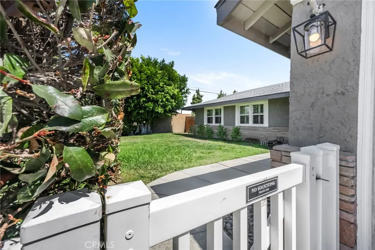
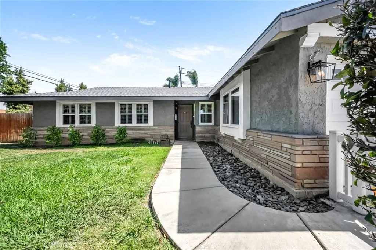
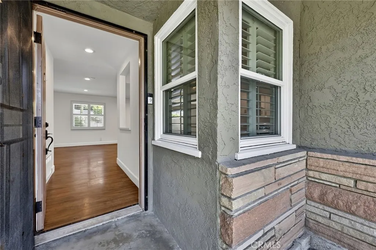
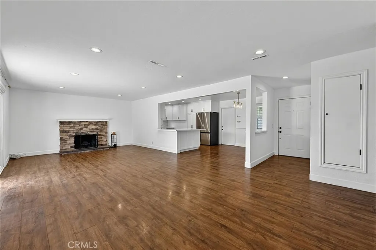
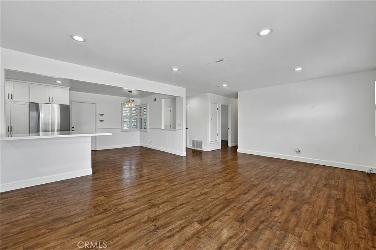
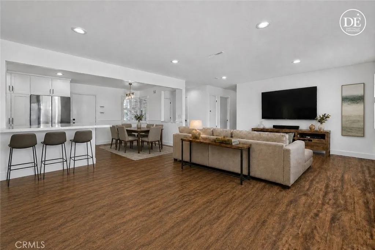
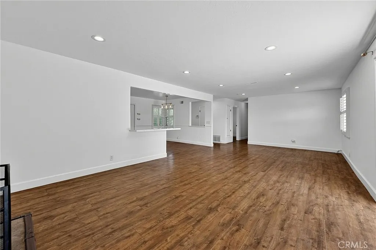
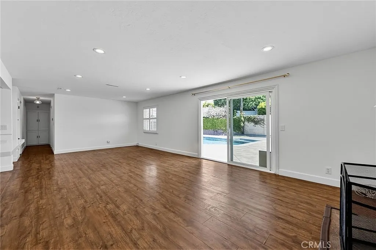
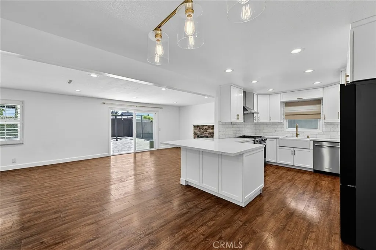
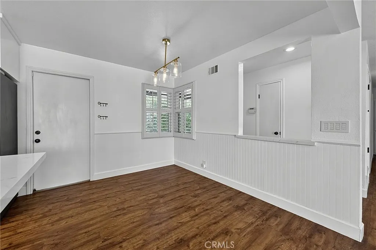
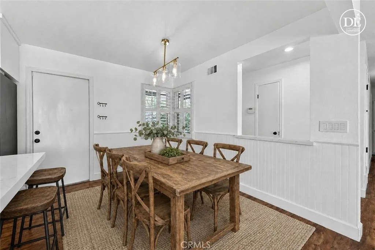
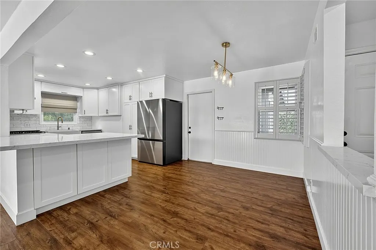
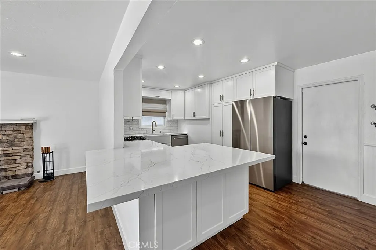
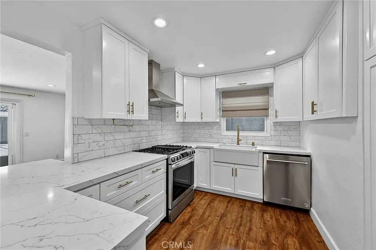
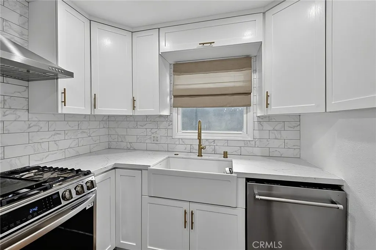
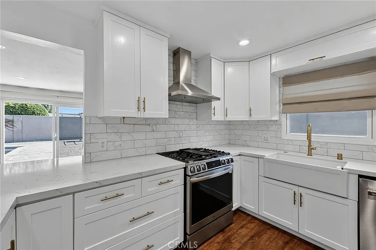
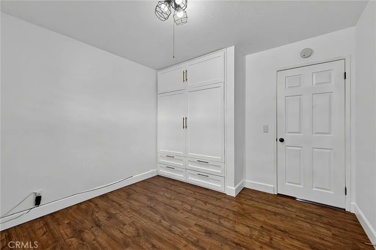
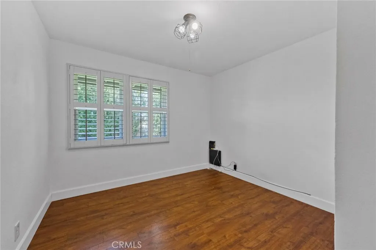
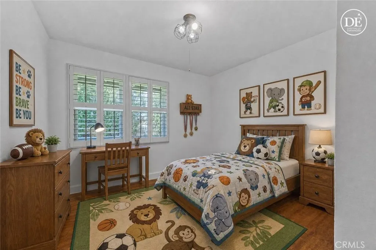
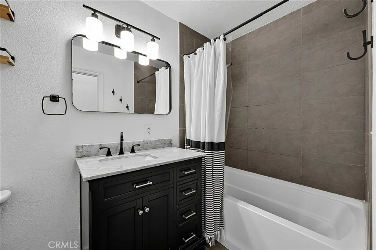
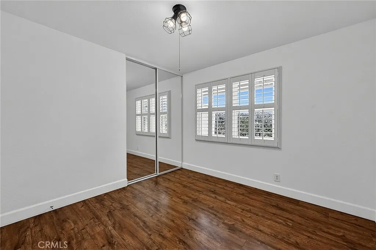
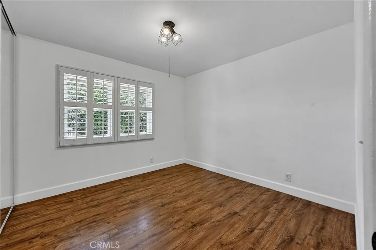
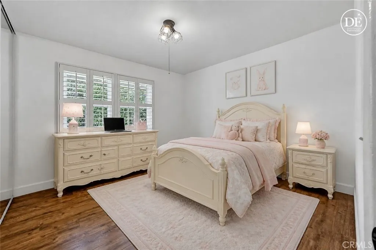
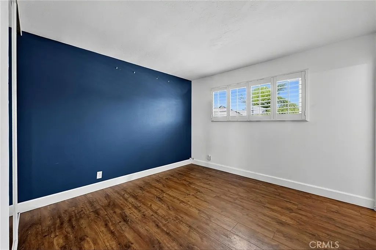
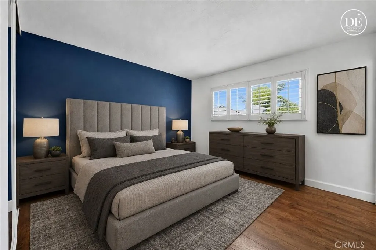
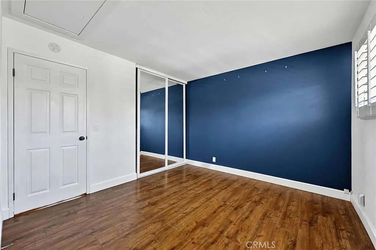
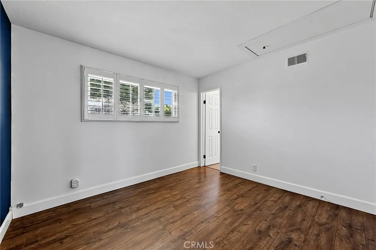
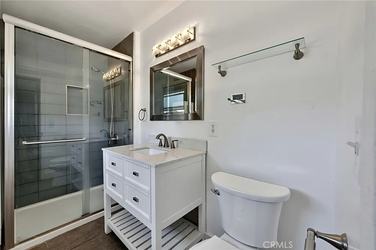
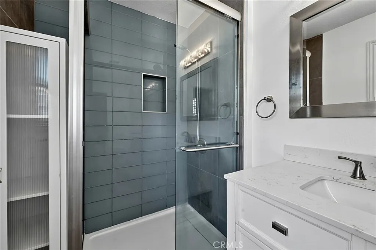
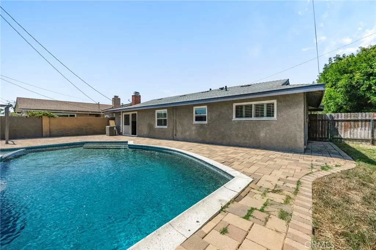
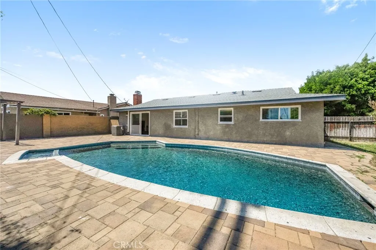
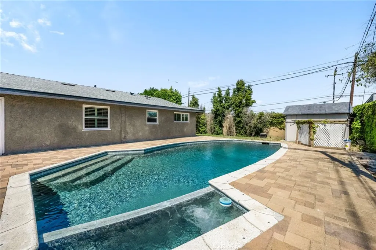
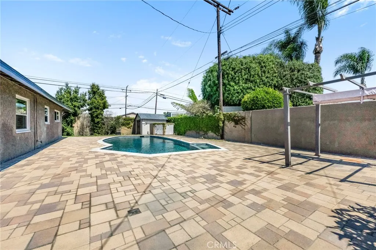
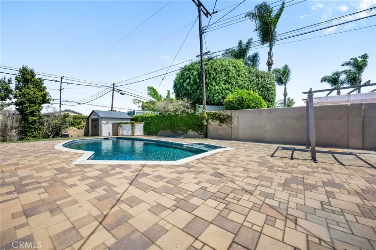
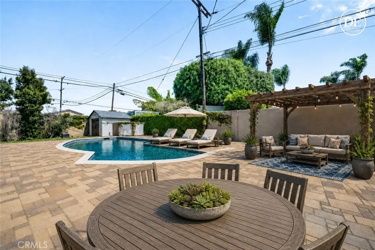
Lowest-priced pool home in Huntington Beach! Set on an approximately 7,100 sq ft corner lot, this Huntington Village home offers a remodeled 2024 kitchen, backyard poolside retreat, enclosed front yard, and newer 50-year-rated roof. This home was originally built with four bedrooms but is currently configured and used as a three bedroom, offering flexibility to convert back if desired. The open floorplan connects the living, dining, and fully remodeled kitchen, completed in July 2024 with quartz countertops, updated stainless-steel appliances, modern finishes, and improved lighting. The living room offers a cozy place to relax by the brick fireplace, with both gas and wood-burning capability, plus a slider that opens to the backyard. Two secondary bedrooms and a full hall bathroom as well as a primary suite with private bathroom and access to pull-down storage. Designed for poolside entertaining, the backyard includes pavers, a grass area, and a pool heater for added comfort. Additional highlights include central heat and A/C, recessed LED lighting, smart switches, plantation shutters, newer hard-surface flooring, direct-access 2-car garage, and updated LG washer and dryer. Conveniently located near parks, highly rated schools, shopping, dining, Meadowlark Golf Club, and just a few miles from Huntington Harbour, Sunset Beach, Bolsa Chica State Beach, Bolsa Chica wetlands trails, and the Huntington Beach coastline!
| Elementary School | Middle School | High School |
|---|---|---|
| Village View Elementary School | Marine View Middle School | Marina High School |
| Price History | |
|---|---|
| 6/26/2026 | Listed $1,199,000 |
| 8/12/2026 | 2$1,180,000 |
General Features
| Living Area | 1268 |
|---|---|
| Sewer | Public Sewer |
| Heating | Central,Forced Air,Fireplace(s),Natural Gas |
| Cooling | Central Air |
| Utilities | Electricity Connected,Natural Gas Connected,Sewer Connected,Water Connected |
| Possession | Close Of Escrow |
| Roof | Composition |
| Appliances | Dishwasher,Free-Standing Range,Gas Range,Microwave,Water Heater,Dryer,Washer |
| Garage Spaces | 2 |
| Patio/Porch Features | Patio,See Remarks |
| Pool Features | Gas Heat,Heated,In Ground,Private |
| Security Features | Carbon Monoxide Detector(s),Smoke Detector(s) |
| Construction Materials | Stucco |
| Year Built | 1962 |
| Electric | Electricity - On Property |
| View | None |
| Stories Count | 1 |
| Levels | One |
| Property Subtype | Single Family Residence |
| Community Features | Biking,Curbs,Golf,Gutter(s),Hiking,Storm Drain(s),Street Lights,Sidewalks,Park |
| County | Orange |
| New Construction | false |
| Property Type | Residential |
| HOA | false |
| Attached Garage | true |
| Subdivision Name | Huntington Village II (HVL2) |
| Garage Y/N | true |
| Other Structures | Shed(s) |
| Full Baths | 1 |
| Special Listing Conditions | Standard |
| Status | Active Under Contract |
| Directions | From Springdale, turn west onto Meadowlark (between Heil & Edinger) |
| High School | Marina |
| City | Huntington Beach |
| Entry Location | 1 |
| Senior Community Y/N | false |
| High School District | Huntington Beach Union High |
| Open Parking Spaces | 2 |
| Number Of Units Total | 1 |
| MLS Area | 17 - Northwest Huntington Beach |
| Lot Size Units | Square Feet |
| Lot Size Square Feet | 7100 |
| Listing Terms | Cash,Cash to New Loan,Conventional,FHA,VA Loan |
| Spa Features | Heated,In Ground,Private |
| Elementary School | Village View |
| Property Attached Y/N | false |
| Land Lease Y/N | false |
| Current Financing | Conventional |
| Middle/Junior High School | Marine View |
| Property Condition | Updated/Remodeled,Turnkey |
| Additional Parcels Y/N | false |
| Lease Considered Y/N | false |
| Virtual Tour | https://www.image2url.com/r2/default/videos/1782453029167-0596cd5e-84af-45f3-ba46-6c44af86676c.mp4 |
| Structure Type | House |
| Living Area Units | Square Feet |
| Standard Status | Active Under Contract |
| Occupancy Type | Owner |
| Year Built Source | Assessor |
| Tax Lot | 1 |
| Property Sub Type Additional | Single Family Residence |
| PostalCity | HUNTINGTON BEACH |
Interior Features
| Interior Amenities | Breakfast Bar,Block Walls,Separate/Formal Dining Room,Open Floorplan,Pull Down Attic Stairs,Quartz Counters,Recessed Lighting,All Bedrooms Down,Bedroom on Main Level,Main Level Primary,Primary Suite |
|---|---|
| Flooring | Laminate,Tile |
| Fireplace Features | Gas,Living Room,Masonry,Wood Burning |
| Total Stories | 1 |
| Common Walls | No Common Walls |
| Air Conditioning Y/N | true |
| Heating Y/N | true |
| Window Features | Double Pane Windows,Plantation Shutters,Screens |
| Fireplace Y/N | true |
| 3/4 Baths | 1 |
| Laundry Features | Washer Hookup,Gas Dryer Hookup,In Garage |
| Total Bedrooms | 3 |
| Entry Level | 1 |
| Main Level Bedrooms | 3 |
| Main Level Bathrooms | 2 |
| LivingAreaSource | Assessor |
| Total Baths | 2 |
Exterior Features
| Exterior Amenities | Lighting |
|---|---|
| Fencing | Block,Stucco Wall,Wood |
| Parking Features | Concrete,Direct Access,Door-Single,Driveway,Garage Faces Front,Garage,Garage Door Opener |
| Lot Features | Corner Lot,Drip Irrigation/Bubblers,Front Yard,Sprinklers In Rear,Sprinklers In Front,Lawn,Level,Near Park,Sprinklers Timer,Sprinkler System,Trees,Yard |
| Water Source | Public |
| Total Parking | 4 |
| Lot Size Area | 7100 |
| Foundation Details | Slab |
| Spa | true |
| Lot Size Acres | 0.163 |
| Road Surface Type | Paved |
| Private Pool | true |
| Lot Size Source | Assessor |
| Road Frontage Type | City Street |
Amenities
- Foreclosure
- Views
- Short Sale
- New Construction
- Adult 55+
- Lease To Own
- No HOA Fees
- Furnished
- Primary On Main
- Air Conditioning
- Seller Finance
- Green
- Fixer Upper
- Horse
- Golf
- Fireplace
- Deck
- Garage
- Basement
- Pool
Property vs Single Family Average in 92649
Price
Year Built
 Based on information from California Regional Multiple Listing Service, Inc. as of September 12, 2026 6:37 PM UTC This information is for your personal, non-commercial use and may not be used for any purpose other than to identify prospective properties you may be interested in purchasing. Display of MLS data is usually deemed reliable but is NOT guaranteed accurate by the MLS. Buyers are responsible for verifying the accuracy of all information and should investigate the data themselves or retain appropriate professionals. Information from sources other than the Listing Agent may have been included in the MLS data. Unless otherwise specified in writing, Broker/Agent has not and will not verify any information obtained from other sources. The Broker/Agent providing the information contained herein may or may not have been the Listing and/or Selling Agent.
 The MLS™ I-Tech ® All information deemed reliable but not guaranteed. All properties are subject to prior sale, change or withdrawal. Neither listing broker(s) or information provider(s) shall be responsible for any typographical errors, misinformation, misprints and shall be held totally harmless. Listing(s) information is provided for consumer's personal, non-commercial use and may not be used for any purpose other than to identify prospective properties consumers may be interested in
 Based on information from CRISNet MLS as of September 12, 2026 6:05 PM UTC All data, including all measurements and calculations of area, is obtained from various sources and has not been, and will not be, verified by broker or MLS. All information should be independently reviewed and verified for accuracy. Properties may or may not be listed by the office/agent presenting the information. The listing broker's offer of compensation is made only to participants of the MLS where the listing is filed.
