
Price Reduction - Views - New Construction
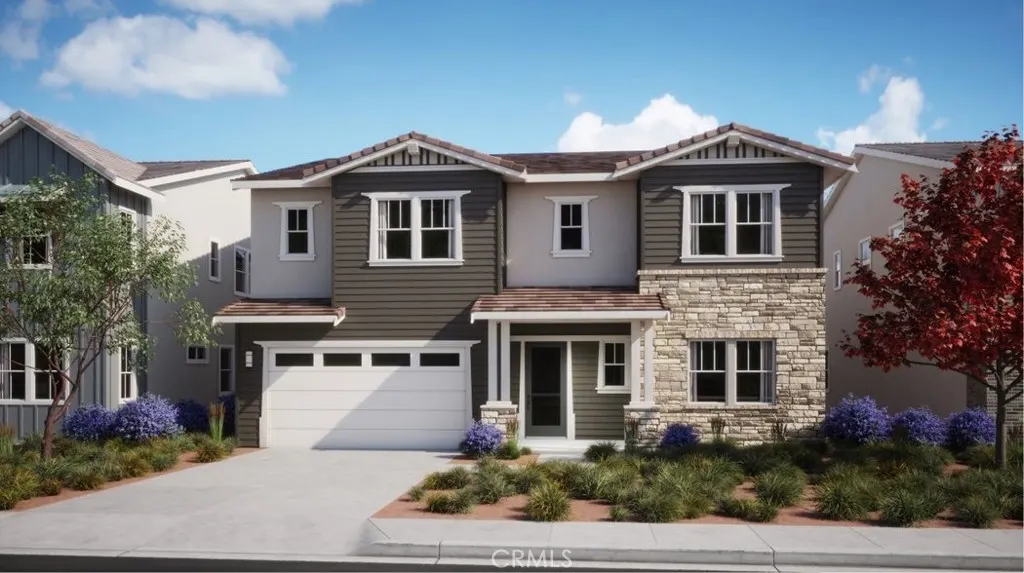
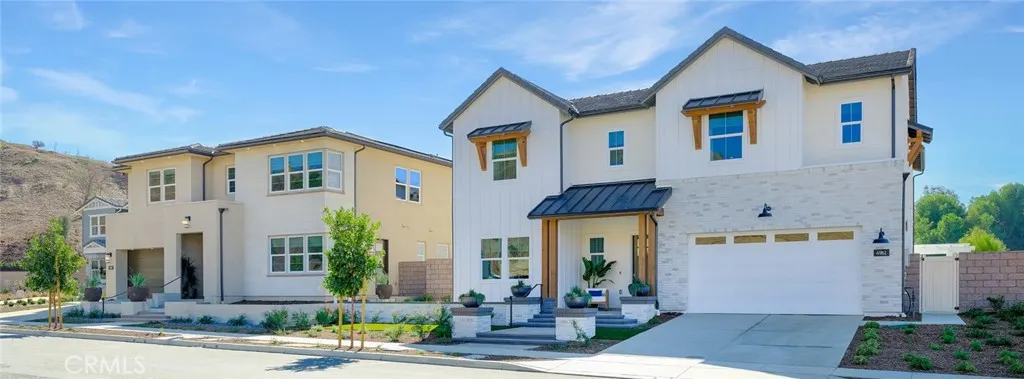
Address
21441 Cloud Ridge, Yorba Linda, CA
Price
$ 2,699,990
Property Attributes
- MLS#OC26156269
- TypeSingle Family
- Listing Status Active
- CountyOrange
- CityYorba Linda
- Area Yorba Linda
- NeighborhoodCielo Vista
- Zip92887
- Style
- Year Built2026
- Price$ 2,699,990
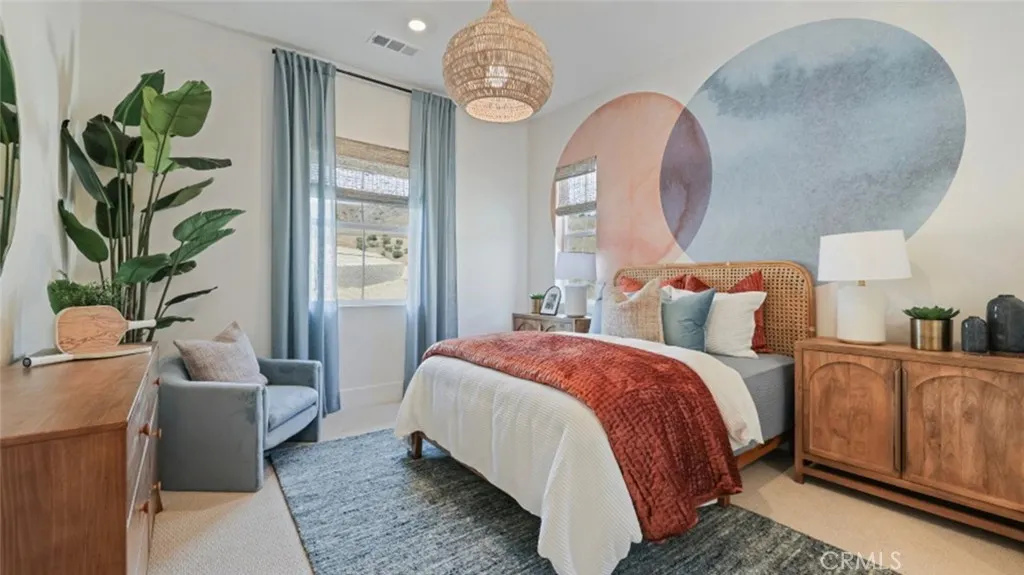
- Bedrooms5
- Full Bathrooms5
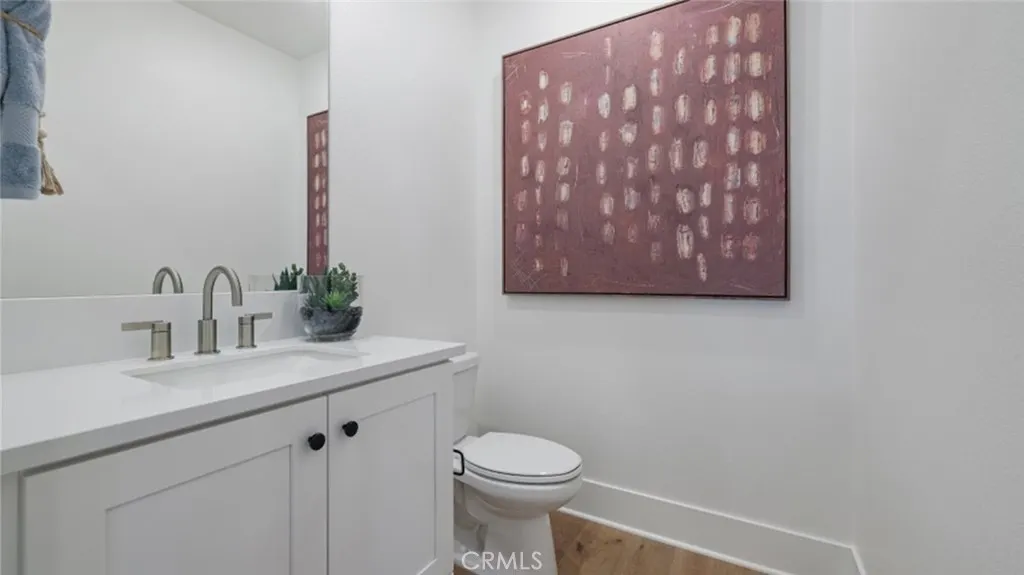
- Half Bathrooms2
- Sqr Footage4697
- Lot Size0.3306 Acres
Data Source:
California Regional MLS (CRMLS)
Property Description
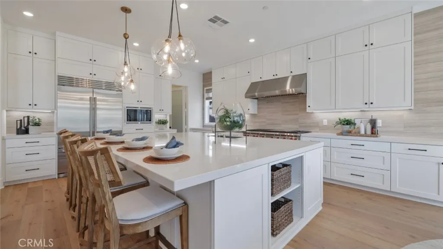
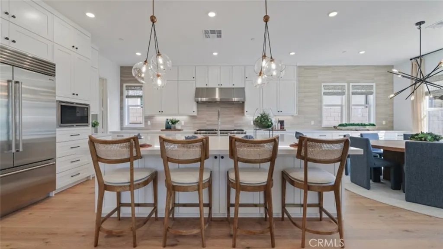
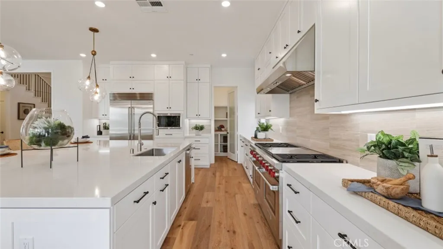
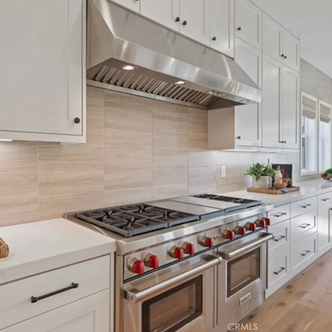
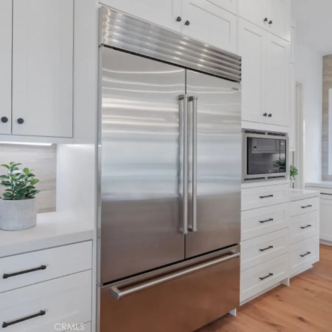
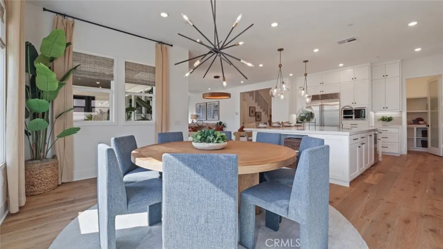
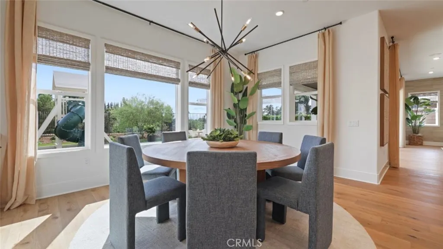
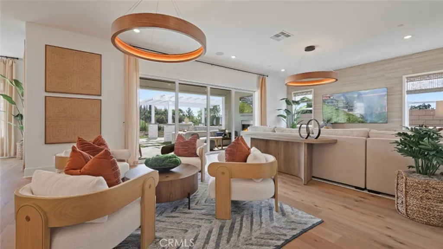
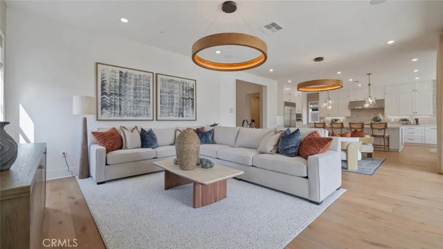
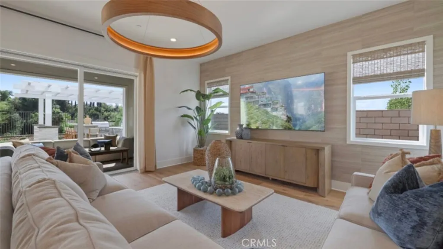
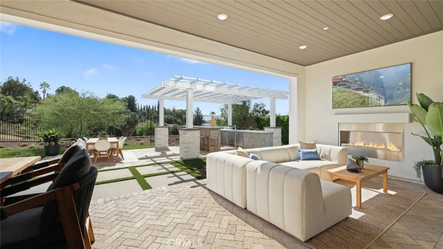
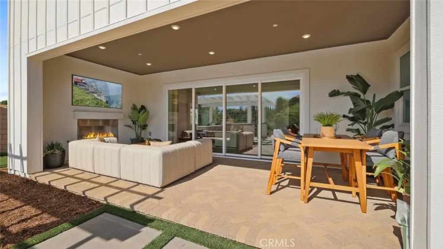
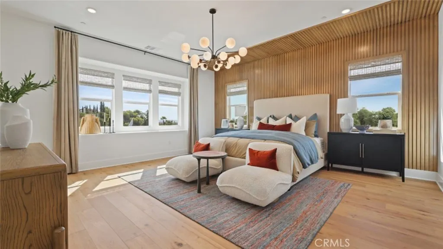
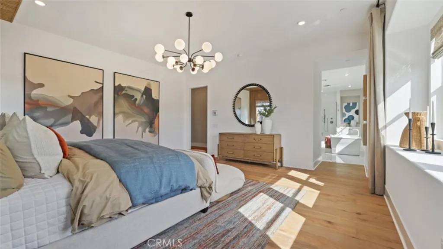
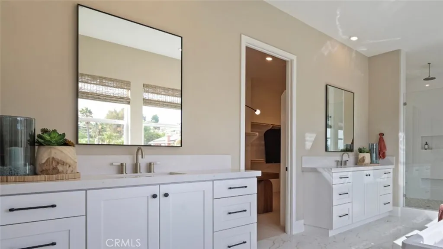
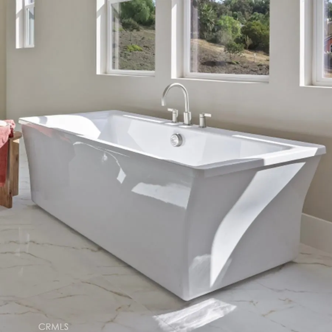
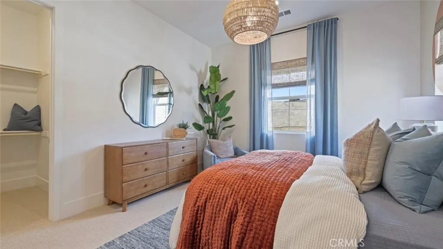
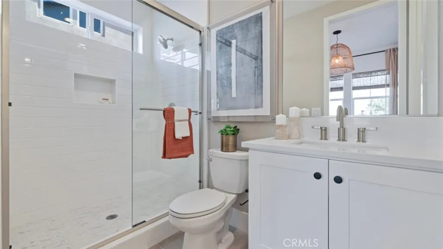
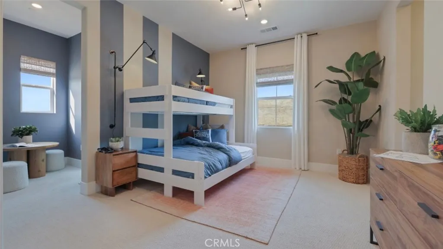
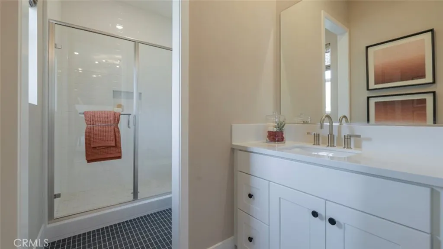
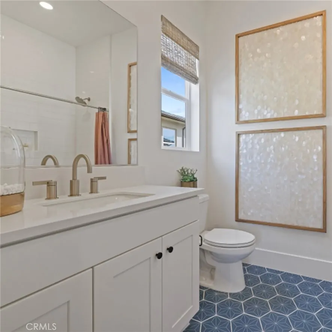
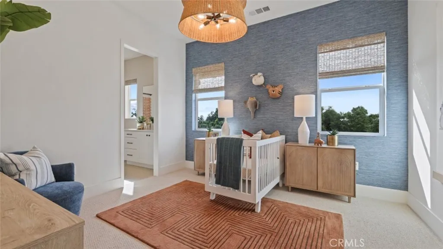
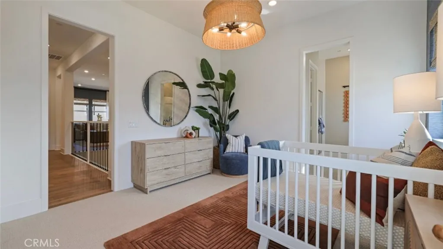
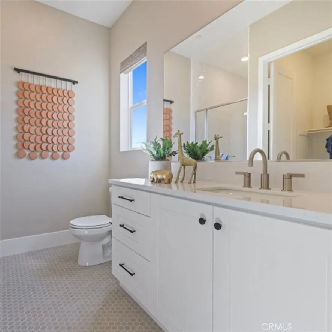
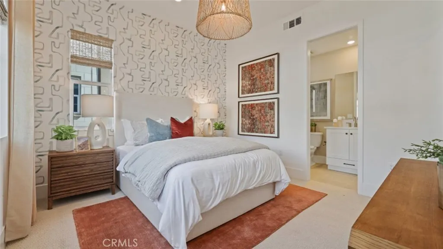
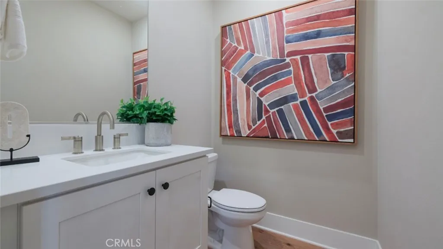
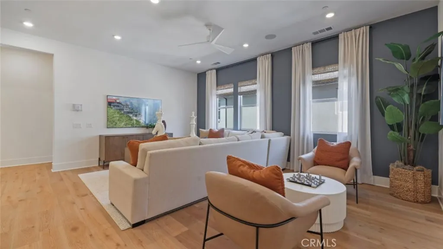
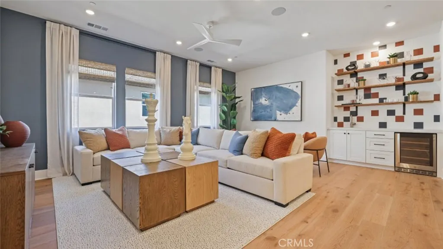
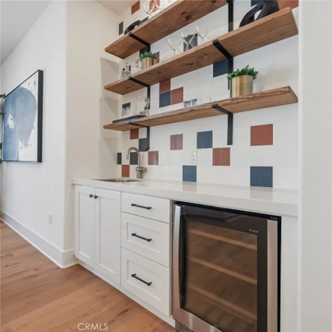
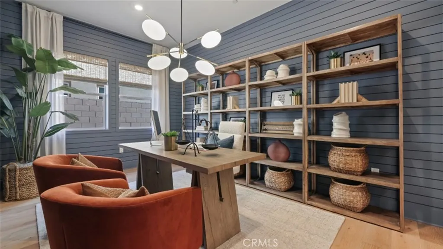
Welcome home to this stunning quick move-in opportunity, perfectly situated on a spacious cul-de-sac homesite with beautiful views and an expansive backyard offering endless possibilities. Inside, you'll find upgraded designer flooring that enhances the home's modern elegance, along with an upscale kitchen featuring premium appliances, perfect for everyday living and entertaining. Retreat to the luxurious primary suite, where a relaxing soaking tub creates the perfect space to unwind after a long day. With its exceptional homesite, designer upgrades, and move-in-ready convenience, this home offers the ideal blend of comfort, style, and value. Don't miss your chance to make this beautiful home yours—call today to schedule your private tour and learn more about this incredible quick move-in opportunity!
| Elementary School | Middle School | High School |
|---|---|---|
| Travis Ranch Elementary School | Travis Ranch Middle School | Yorba Linda High School |
| Price History | |
|---|---|
| 7/17/2026 | Listed $2,789,990 |
| 9/1/2026 | 3$2,699,990 |
General Features
| Living Area | 4697 |
|---|---|
| Sewer | Public Sewer |
| Heating | Central |
| Cooling | Central Air,Dual |
| Possession | Close Of Escrow |
| Appliances | 6 Burner Stove,Convection Oven,Double Oven,Dishwasher,Gas Cooktop,Disposal,Microwave,Refrigerator,Range Hood,Self Cleaning Oven,Tankless Water Heater |
| HOA Fee | 620 |
| Garage Spaces | 3 |
| Patio/Porch Features | Patio |
| Pool Features | None |
| Security Features | Carbon Monoxide Detector(s),Security Gate,Gated Community,Smoke Detector(s) |
| Year Built | 2026 |
| View | Hills,Neighborhood |
| Stories Count | 2 |
| Levels | Two |
| Property Subtype | Single Family Residence |
| Community Features | Curbs,Gutter(s),Suburban,Sidewalks,Gated,Park |
| Assoc Fee Paid Per | Monthly |
| County | Orange |
| New Construction | true |
| Property Type | Residential |
| Association Amenities | Controlled Access,Pets Allowed |
| HOA | true |
| Attached Garage | true |
| Subdivision Name | Cielo Vista |
| Garage Y/N | true |
| Full Baths | 5 |
| Special Listing Conditions | Standard |
| Status | Active |
| Directions | Use cross streets of Via De La Roca and Via Del Agua. Our entrance is the next street. |
| High School | Yorba Linda |
| City | Yorba Linda |
| Disclosures | Covenants/Restrictions Disclosure,HOA Disclosure |
| Association Name | Cielo Vista |
| Entry Location | 1 |
| Senior Community Y/N | false |
| High School District | Placentia-Yorba Linda Unified |
| Number Of Units Total | 1 |
| MLS Area | 85 - Yorba Linda |
| Lot Size Units | Square Feet |
| Lot Size Square Feet | 14400 |
| Listing Terms | Cash,Conventional,1031 Exchange,FHA,VA Loan |
| Elementary School | Travis Ranch |
| Property Attached Y/N | false |
| Land Lease Y/N | false |
| Middle/Junior High School | Travis Ranch |
| Property Condition | Turnkey |
| Additional Parcels Y/N | false |
| Lease Considered Y/N | false |
| Virtual Tour | https://www.lennar.com/new-homes/california/orange-county/yorba-linda/cielo-vista/cielo-vista-3/11563510042/virtual-tour |
| Structure Type | House |
| Living Area Units | Square Feet |
| Builder Name | Lennar |
| Standard Status | Active |
| Occupancy Type | Vacant |
| Year Built Source | Builder |
| Tax Lot | 32 |
| Virtual Tour | https://www.lennar.com/new-homes/california/orange-county/yorba-linda/cielo-vista/cielo-vista-3/11563510042/virtual-tour |
| Property Sub Type Additional | Single Family Residence |
| PostalCity | YORBA LINDA |
Interior Features
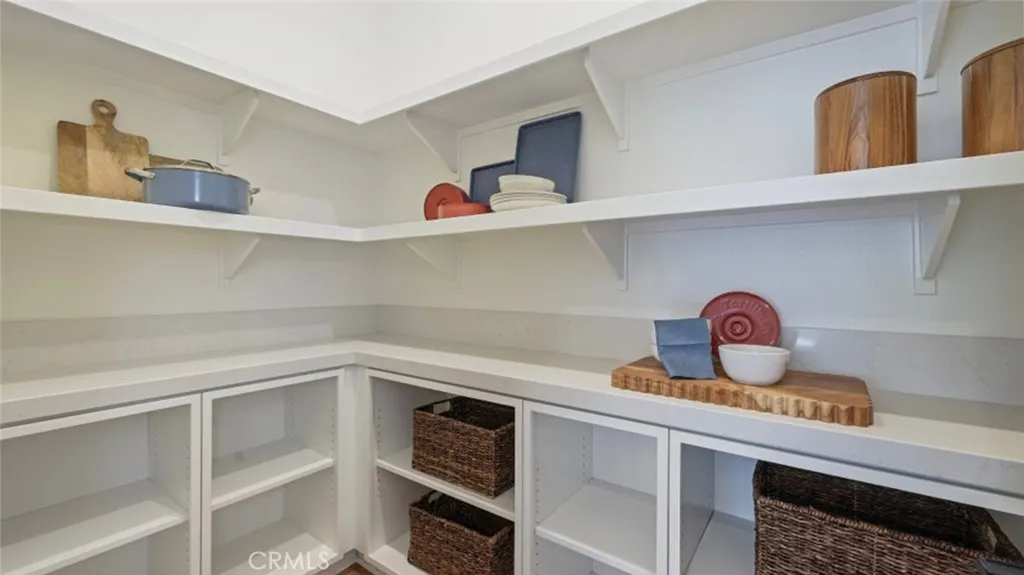
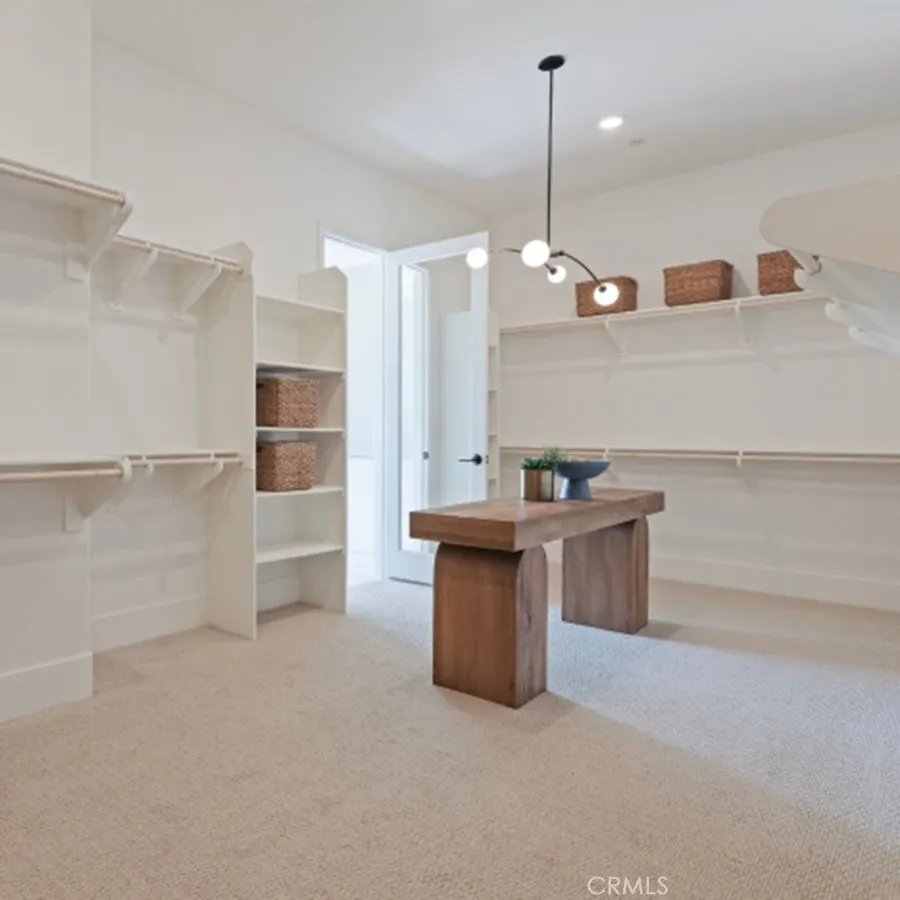
| Interior Amenities | Breakfast Bar,Separate/Formal Dining Room,Eat-in Kitchen,High Ceilings,Open Floorplan,Pantry,Recessed Lighting,Wired for Data,Bedroom on Main Level,Loft,Walk-In Closet(s) |
|---|---|
| Fireplace Features | Outside |
| Total Stories | 2 |
| Common Walls | No Common Walls |
| Air Conditioning Y/N | true |
| Heating Y/N | true |
| Window Features | Double Pane Windows |
| Fireplace Y/N | true |
| Half Baths | 2 |
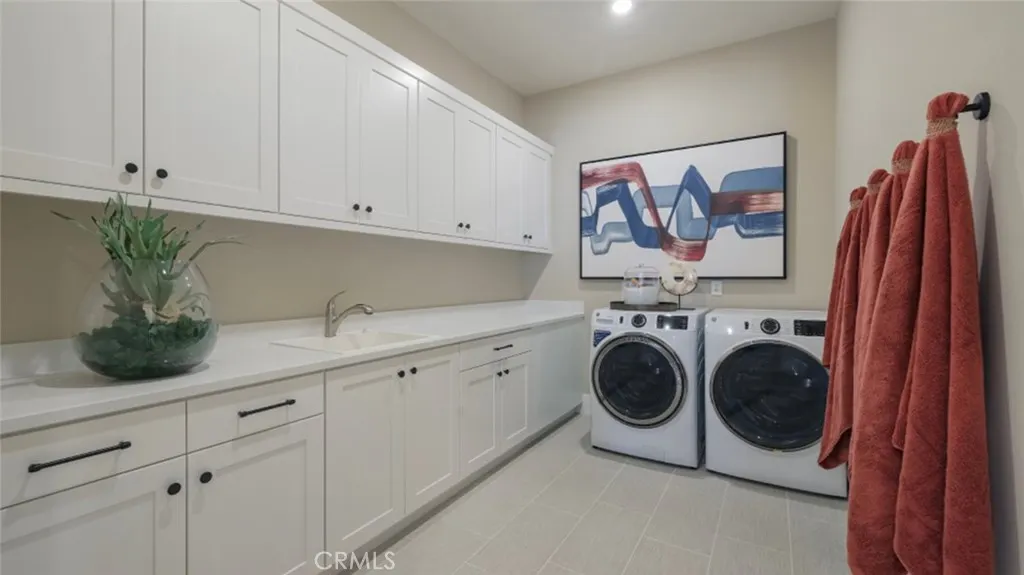
| Laundry Features | Washer Hookup,Gas Dryer Hookup,Inside,Laundry Room,Upper Level |
| Total Bedrooms | 5 |
| Entry Level | 1 |
| Main Level Bedrooms | 1 |
| Main Level Bathrooms | 2 |
| Total Baths | 7 |
Exterior Features
| Parking Features | Direct Access,Driveway,Garage Faces Front,Garage,Garage Door Opener |
|---|---|
| Lot Features | Back Yard,Near Park,Sprinkler System |
| Water Source | Public |
| Total Parking | 3 |
| Lot Size Area | 14400 |
| Lot Size Acres | 0.3306 |
| Road Surface Type | Paved |
| Private Pool | false |
| Lot Size Source | Builder |
| Door Features | Panel Doors,Sliding Doors |
| Road Frontage Type | Private Road |
| Builder Model | Plan 3A |
Amenities
- Foreclosure
- Views
- Short Sale
- New Construction
- Adult 55+
- Lease To Own
- No HOA Fees
- Furnished
- Primary On Main
- Air Conditioning
- Seller Finance
- Green
- Fixer Upper
- Horse
- Golf
- Fireplace
- Deck
- Garage
- Basement
- Pool
Property vs Single Family Average in 92887
Price
Year Built
 Based on information from California Regional Multiple Listing Service, Inc. as of September 11, 2026 10:25 PM UTC This information is for your personal, non-commercial use and may not be used for any purpose other than to identify prospective properties you may be interested in purchasing. Display of MLS data is usually deemed reliable but is NOT guaranteed accurate by the MLS. Buyers are responsible for verifying the accuracy of all information and should investigate the data themselves or retain appropriate professionals. Information from sources other than the Listing Agent may have been included in the MLS data. Unless otherwise specified in writing, Broker/Agent has not and will not verify any information obtained from other sources. The Broker/Agent providing the information contained herein may or may not have been the Listing and/or Selling Agent.
 The MLS™ I-Tech ® All information deemed reliable but not guaranteed. All properties are subject to prior sale, change or withdrawal. Neither listing broker(s) or information provider(s) shall be responsible for any typographical errors, misinformation, misprints and shall be held totally harmless. Listing(s) information is provided for consumer's personal, non-commercial use and may not be used for any purpose other than to identify prospective properties consumers may be interested in
 Based on information from CRISNet MLS as of September 11, 2026 10:03 PM UTC All data, including all measurements and calculations of area, is obtained from various sources and has not been, and will not be, verified by broker or MLS. All information should be independently reviewed and verified for accuracy. Properties may or may not be listed by the office/agent presenting the information. The listing broker's offer of compensation is made only to participants of the MLS where the listing is filed.
