
Price Reduction - Water Views - Golf Course - Primary on Main
Address
16572 Carousel, Huntington Beach, CA
Price
$ 4,988,888
Property Attributes
- MLS#OC26166984
- TypeSingle Family
- Listing Status Active
- CountyOrange
- CityHuntington Beach
- Area South Huntington Beach
- NeighborhoodHuntington Bay (HBAY)
- Zip92649
- Style
- Year Built1970
- Price$ 4,988,888
- Bedrooms5
- Full Bathrooms3
- Half Bathrooms1
- Sqr Footage4425
- Lot Size0.1745 Acres
Data Source:
California Regional MLS (CRMLS)
Property Description
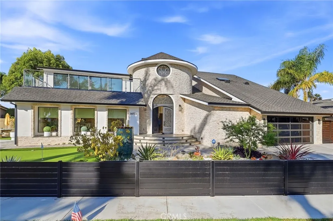
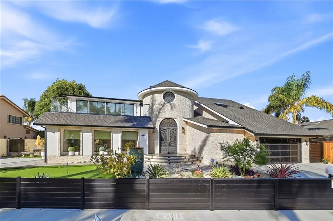
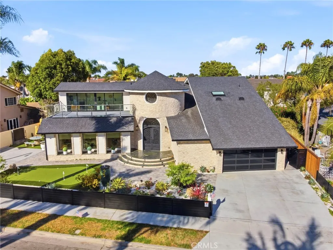
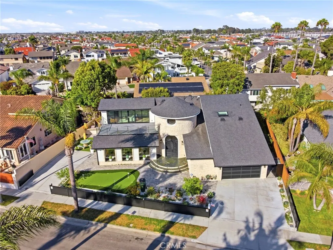
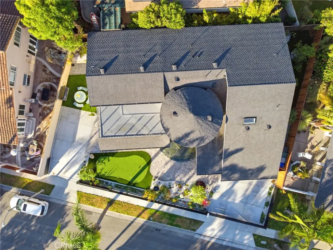
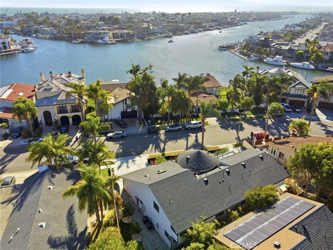
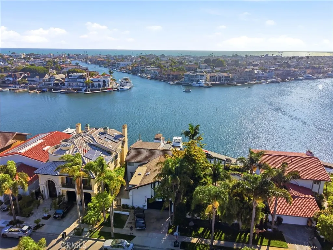
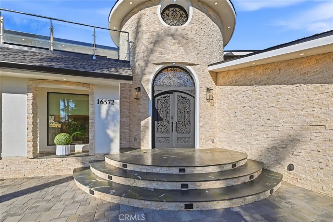
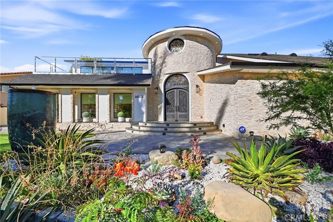
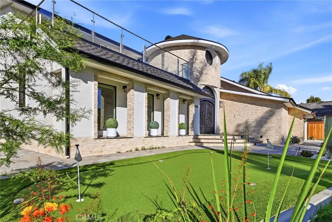
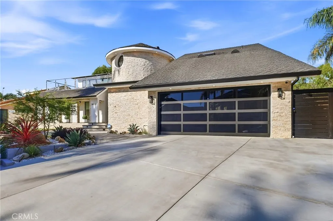

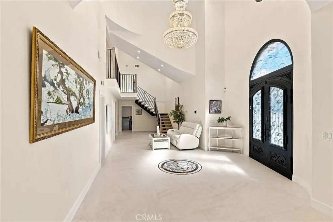
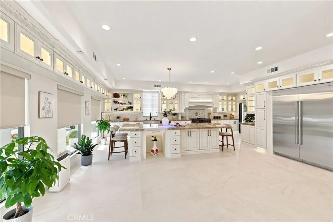
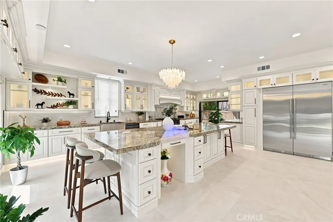
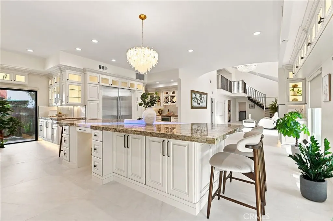
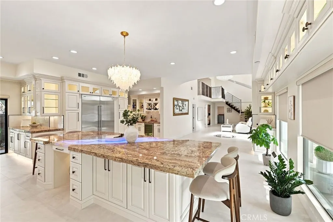
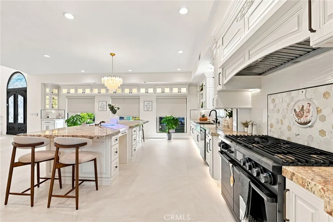
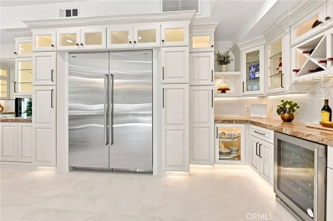
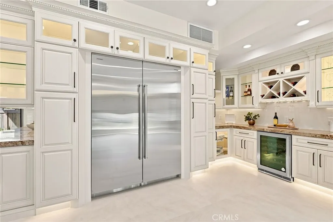
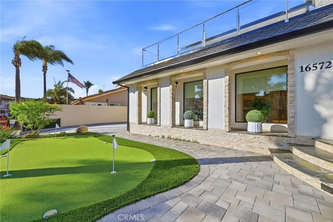
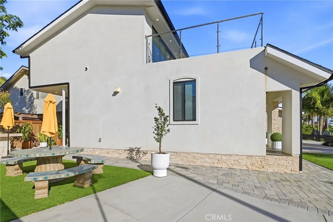
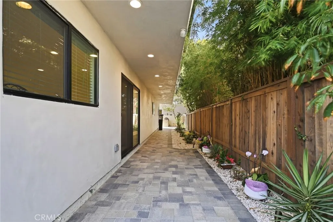
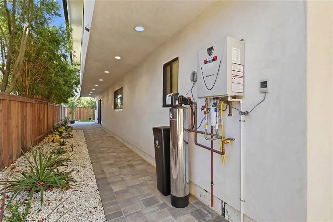
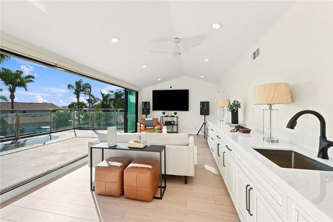
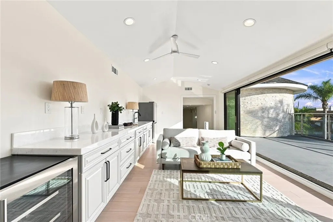
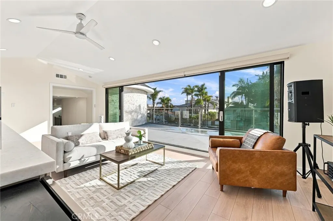
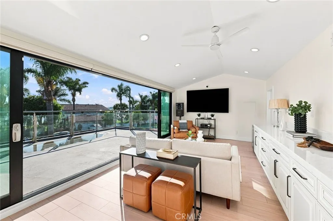
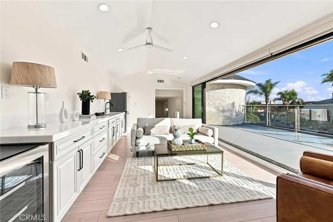
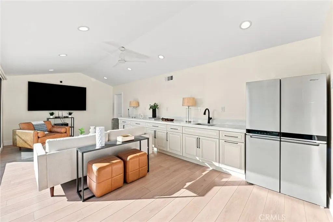
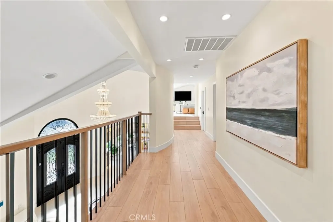
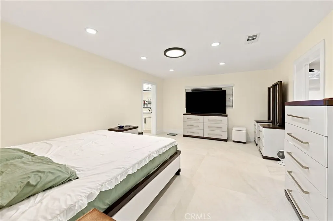
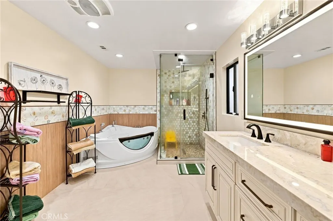
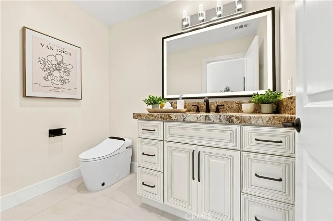
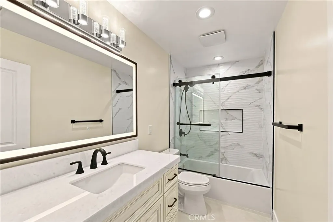
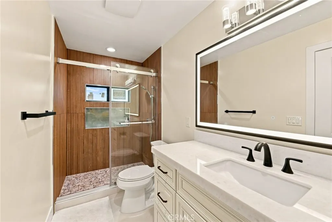
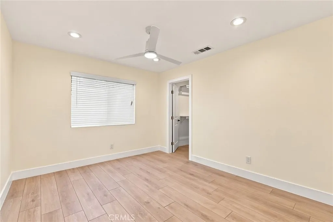
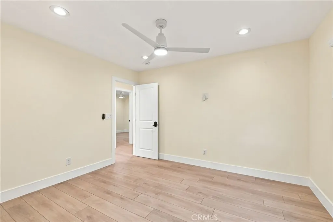
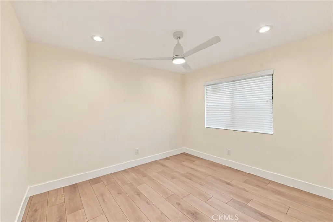
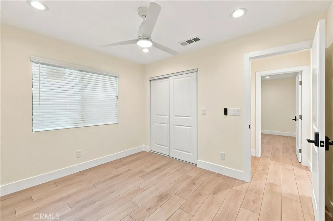
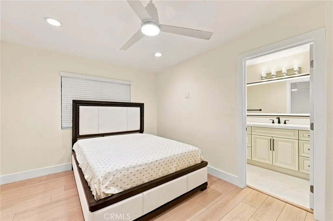
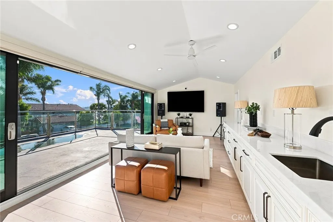
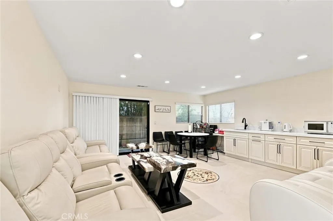
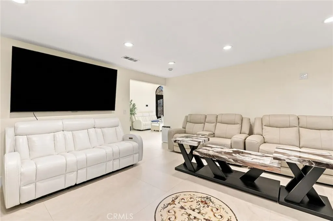
Welcome to the pinnacle of coastal luxury in this extraordinary waterfront estate on prestigious Humboldt Island, one of the most exclusive enclaves within Huntington Harbour. Set on an expansive 7,600-square-foot lot and offering approximately 4,425 square feet of impeccably redesigned living space, this exceptional residence captures the essence of sophisticated California waterfront living. A generous private balcony provides the perfect setting to enjoy tranquil harbor views and refreshing ocean breezes. Completely reimagined with uncompromising attention to detail, the home showcases exceptional craftsmanship, bespoke finishes, and a timeless modern aesthetic. Designed to accommodate both grand-scale entertaining and effortless everyday living, the expansive open floor plan features five generously appointed bedrooms, including two luxurious primary suites—one conveniently located on the main level—offering exceptional flexibility for multigenerational living, extended stays, or distinguished guest accommodations. Natural light pours through expansive windows, illuminating beautifully curated interiors and creating a seamless connection between the elegant living spaces and the picturesque waterfront setting. Every bathroom has been exquisitely renovated with designer fixtures, premium materials, and spa-inspired finishes, elevating the home's refined ambiance. No detail has been overlooked in the comprehensive transformation of this turnkey residence. Exceptional amenities include a whole-home water purification system, motorized window coverings, a professional-grade Sub-Zero refrigerator, a dramatic architectural floating staircase, and a state-of-the-art integrated security system. Every element reflects a commitment to quality, luxury, and modern convenience. Nestled within the private island setting of Humboldt Island, residents enjoy an unparalleled sense of privacy, serenity, and prestige while remaining moments from Huntington Harbour's marinas, beaches, yacht clubs, waterfront dining, and coastal recreation. A rare offering in one of Southern California's most coveted waterfront communities, this remarkable estate presents an exceptional opportunity to own a truly turnkey luxury residence where timeless design, refined craftsmanship, and an extraordinary waterfront lifestyle come together.
| Price History | |
|---|---|
| 7/31/2026 | Listed $4,988,888 |
| 8/28/2026 | 16$4,199,998 |
| 8/28/2026 | 19$4,988,888 |
General Features
| Living Area | 4425 |
|---|---|
| Sewer | Public Sewer |
| Heating | Central |
| Cooling | Central Air |
| Appliances | 6 Burner Stove,Convection Oven,Dishwasher,Free-Standing Range,Refrigerator,Range Hood,Water Heater |
| Garage Spaces | 2 |
| Patio/Porch Features | Rear Porch,Front Porch,Open,Patio |
| Architectural Style | Modern |
| Pool Features | None |
| Security Features | Carbon Monoxide Detector(s),Fire Detection System,Security Gate,24 Hour Security,Smoke Detector(s) |
| Year Built | 1970 |
| View | Ocean,Panoramic |
| Stories Count | 2 |
| Levels | Two |
| Property Subtype | Single Family Residence |
| Community Features | Dog Park,Golf,Water Sports |
| Accessibility | None |
| County | Orange |
| New Construction | false |
| Property Type | Residential |
| HOA | false |
| Attached Garage | true |
| Subdivision Name | Huntington Bay (HBAY) |
| Garage Y/N | true |
| Other Structures | Two On A Lot |
| Full Baths | 3 |
| Special Listing Conditions | Standard |
| Status | Active |
| Directions | Turn onto Warner Avenue from Pacific Coast Highway, Turn onto Saybrook Lane,Turn right onto Humboldt Drive, Turn left onto Wanderer Lane,Turn onto Carousel Lane. |
| City | Huntington Beach |
| Entry Location | front |
| Senior Community Y/N | false |
| High School District | Huntington Beach Union High |
| Number Of Units Total | 1 |
| MLS Area | 14 - South Huntington Beach |
| Lot Size Units | Square Feet |
| Lot Size Square Feet | 7600 |
| Listing Terms | Cash,Cash to New Loan,Conventional |
| Spa Features | None |
| Property Attached Y/N | false |
| Land Lease Y/N | false |
| Property Condition | Turnkey |
| Additional Parcels Y/N | false |
| Lease Considered Y/N | false |
| Virtual Tour | https://www.wellcomemat.com/mls/54fbbcbf3f201mo6c |
| Structure Type | House |
| Living Area Units | Square Feet |
| Standard Status | Active |
| Occupancy Type | Owner |
| Year Built Source | See Remarks |
| Tax Lot | 313 |
| Virtual Tour | https://www.wellcomemat.com/video/54fbbcbf3f201mo6c/OC26166984/ |
| Property Sub Type Additional | Single Family Residence |
| Expected Active Date | 2026-08-07 |
| PostalCity | HUNTINGTON BEACH |
Interior Features
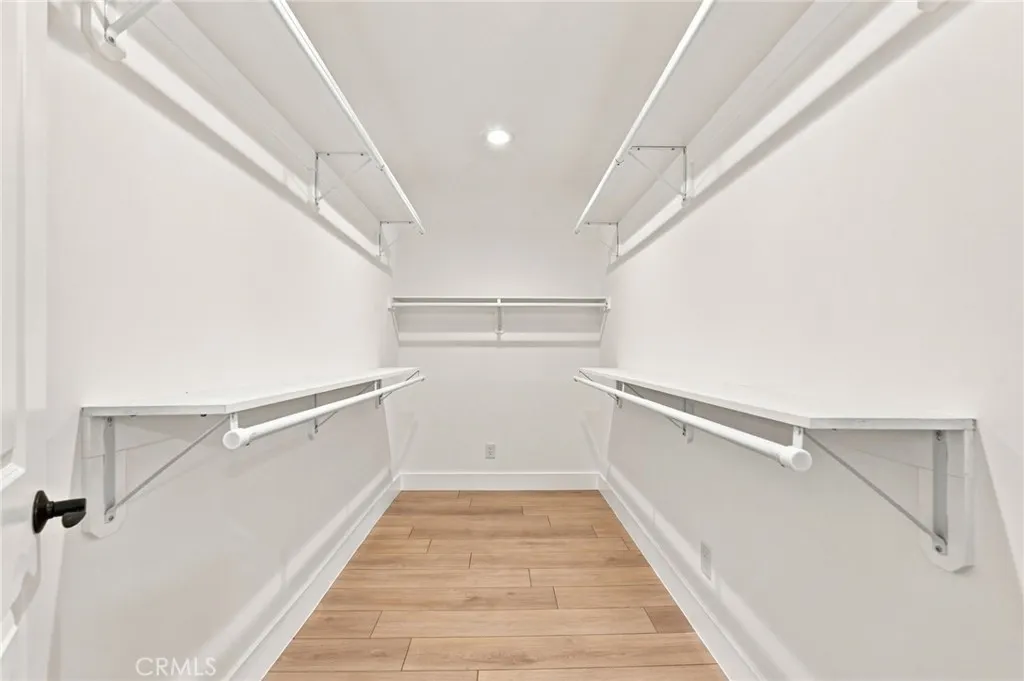
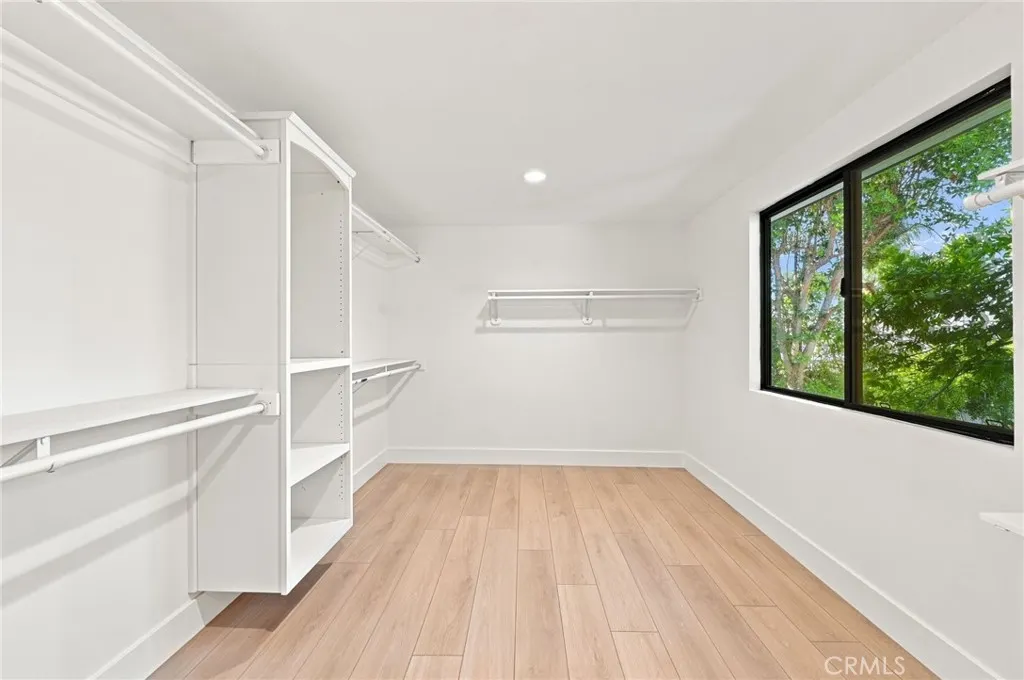
| Interior Amenities | Balcony,Ceiling Fan(s),Cathedral Ceiling(s),Eat-in Kitchen,High Ceilings,Storage,All Bedrooms Up,Loft,Main Level Primary |
|---|---|
| Flooring | Tile,Vinyl,Wood |
| Fireplace Features | None |
| Total Stories | 2 |
| Common Walls | No Common Walls |
| Air Conditioning Y/N | true |
| Heating Y/N | true |
| Window Features | Blinds,Double Pane Windows,Skylight(s) |
| Fireplace Y/N | false |
| Half Baths | 1 |
| Laundry Features | Laundry Room |
| Total Bedrooms | 5 |
| Entry Level | 1 |
| Main Level Bedrooms | 1 |
| Main Level Bathrooms | 1 |
| LivingAreaSource | Public Records |
| Total Baths | 4 |
Exterior Features
| Fencing | Electric |
|---|---|
| Lot Features | 2-5 Units/Acre |
| Water Source | Public |
| Total Parking | 2 |
| Lot Size Area | 7600 |
| Spa | false |
| Lot Size Acres | 0.1745 |
| Private Pool | false |
| Lot Size Source | Assessor |
Amenities
- Foreclosure
- Views
- Short Sale
- New Construction
- Adult 55+
- Lease To Own
- No HOA Fees
- Furnished
- Primary On Main
- Air Conditioning
- Seller Finance
- Green
- Fixer Upper
- Horse
- Golf
- Fireplace
- Deck
- Garage
- Basement
- Pool
Property vs Single Family Average in 92649
Price
Year Built
 Based on information from California Regional Multiple Listing Service, Inc. as of September 12, 2026 6:37 PM UTC This information is for your personal, non-commercial use and may not be used for any purpose other than to identify prospective properties you may be interested in purchasing. Display of MLS data is usually deemed reliable but is NOT guaranteed accurate by the MLS. Buyers are responsible for verifying the accuracy of all information and should investigate the data themselves or retain appropriate professionals. Information from sources other than the Listing Agent may have been included in the MLS data. Unless otherwise specified in writing, Broker/Agent has not and will not verify any information obtained from other sources. The Broker/Agent providing the information contained herein may or may not have been the Listing and/or Selling Agent.
 The MLS™ I-Tech ® All information deemed reliable but not guaranteed. All properties are subject to prior sale, change or withdrawal. Neither listing broker(s) or information provider(s) shall be responsible for any typographical errors, misinformation, misprints and shall be held totally harmless. Listing(s) information is provided for consumer's personal, non-commercial use and may not be used for any purpose other than to identify prospective properties consumers may be interested in
 Based on information from CRISNet MLS as of September 12, 2026 6:05 PM UTC All data, including all measurements and calculations of area, is obtained from various sources and has not been, and will not be, verified by broker or MLS. All information should be independently reviewed and verified for accuracy. Properties may or may not be listed by the office/agent presenting the information. The listing broker's offer of compensation is made only to participants of the MLS where the listing is filed.
