
Views
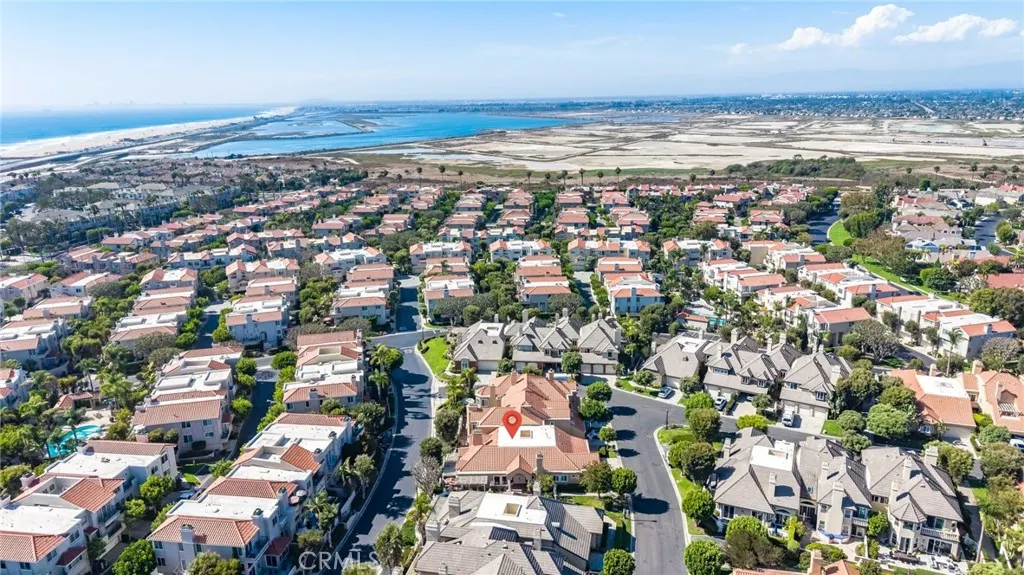
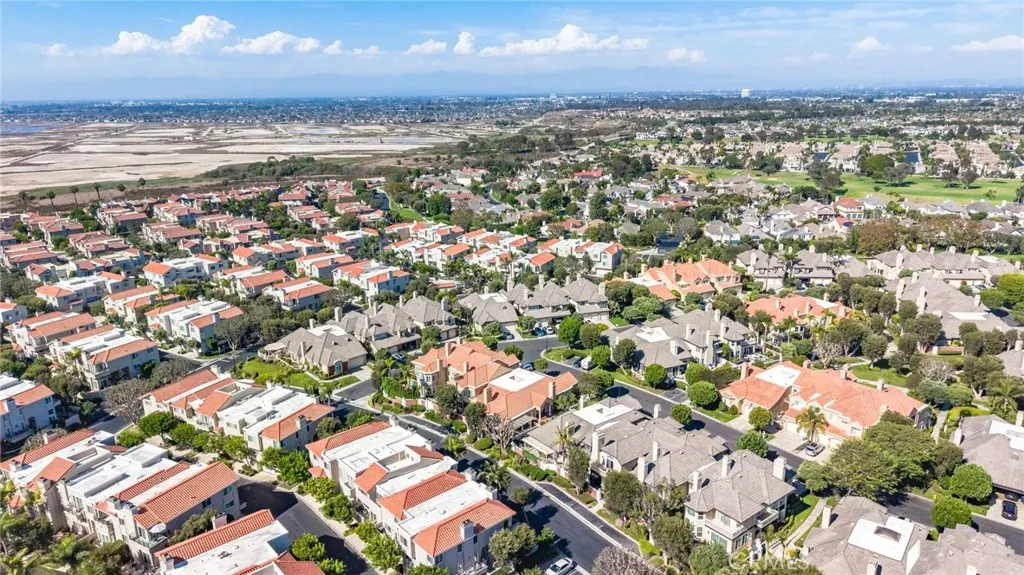
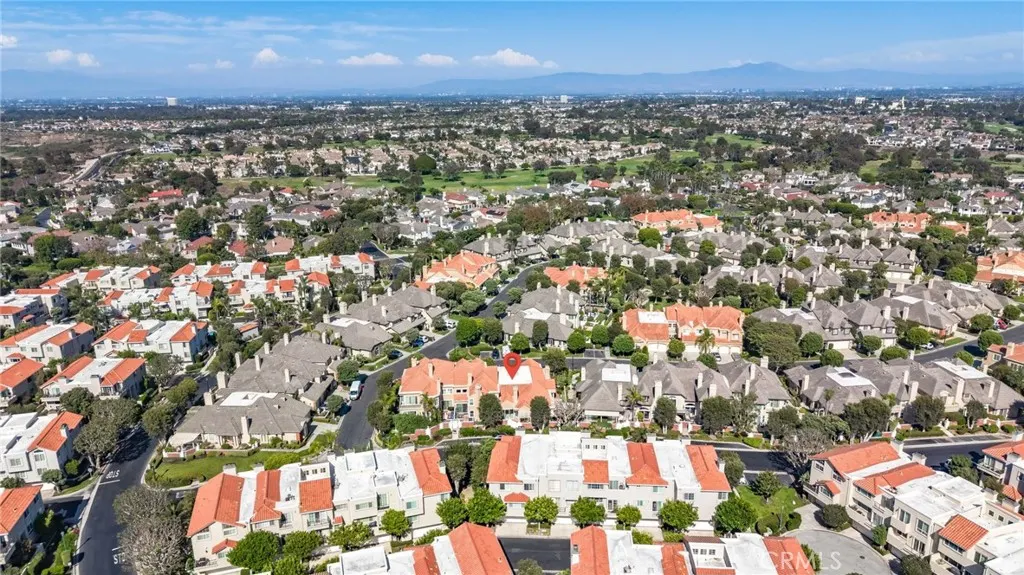
Address
6062 Eaglecrest Drive, Huntington Beach, CA
Price
$ 1,995,000
Property Attributes
- MLS#OC26187054
- TypeSingle Family
- Listing Status Active
- CountyOrange
- CityHuntington Beach
- Area West Huntington Beach
- NeighborhoodSeacliff Master Series (HSCM)
- Zip92648
- Style
- Year Built1988
- Price$ 1,995,000
- Bedrooms3
- Full Bathrooms2
- Half Bathrooms1
- Sqr Footage2437
- Lot Size0.0676 Acres
Data Source:
California Regional MLS (CRMLS)
Property Description
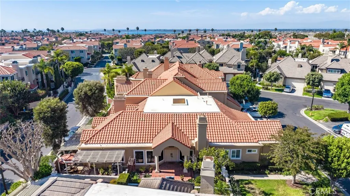
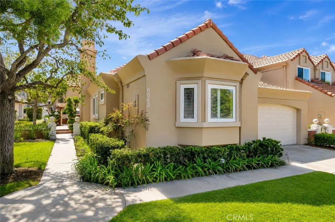
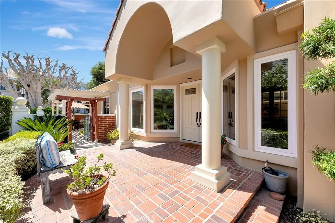
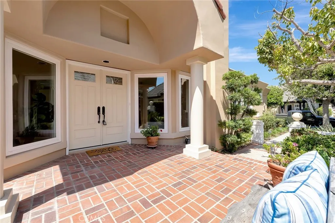
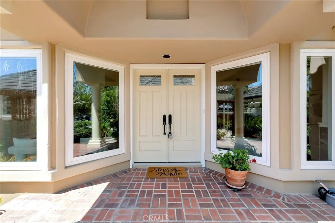
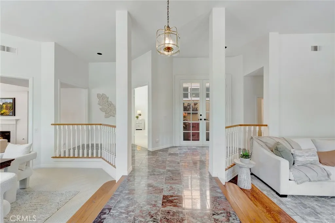
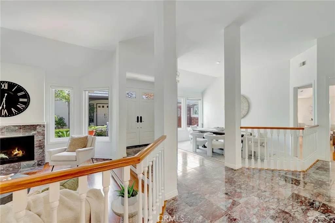
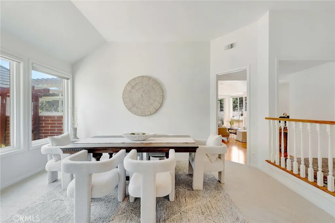
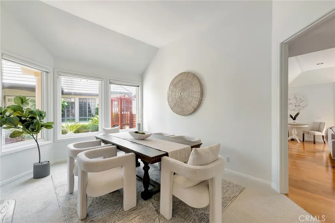
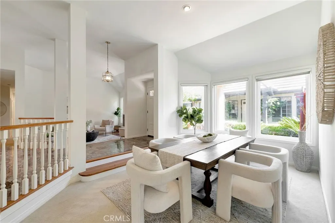
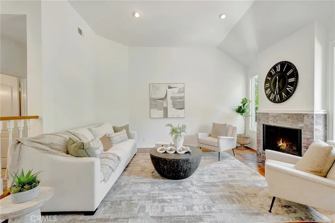
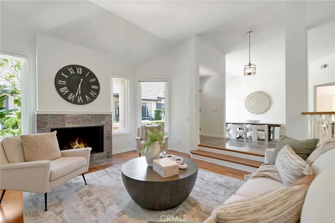
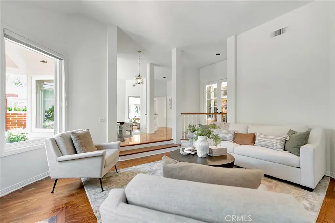
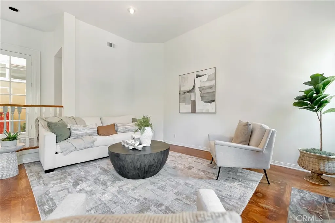
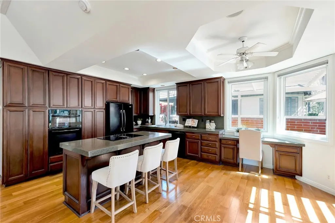
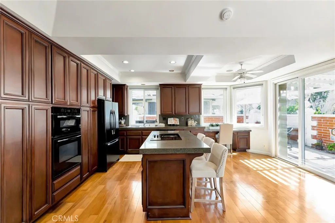
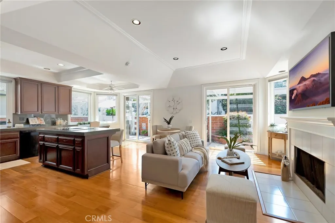
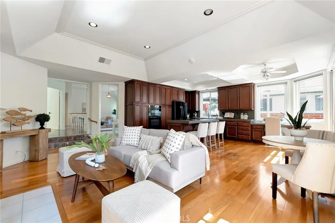
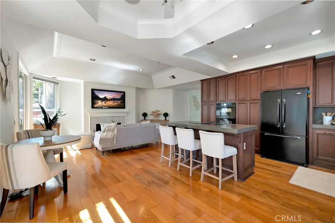
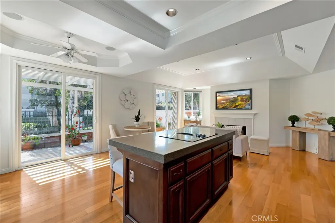
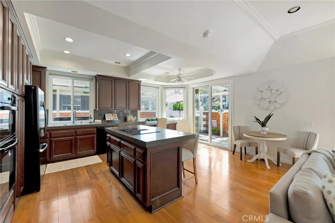
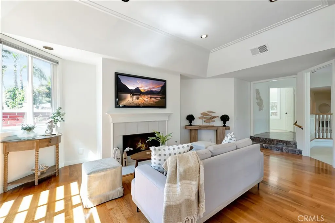
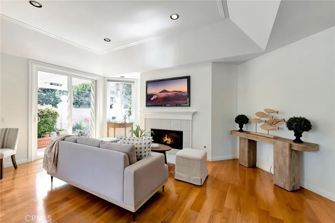
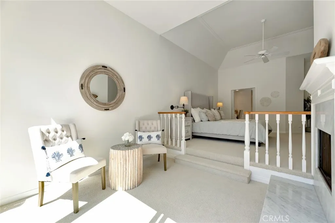
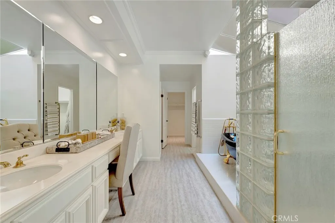
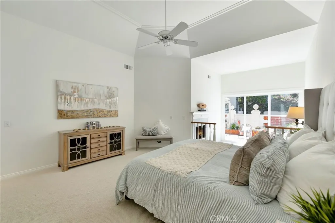
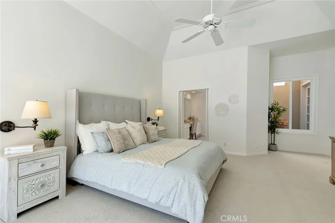
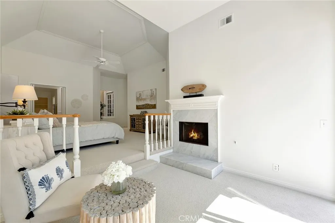
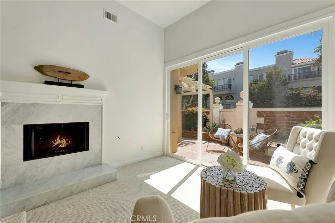
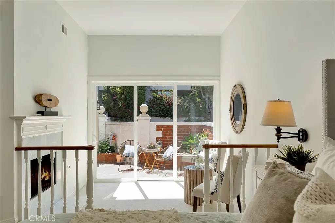
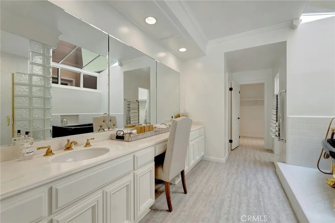
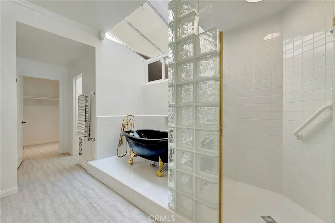
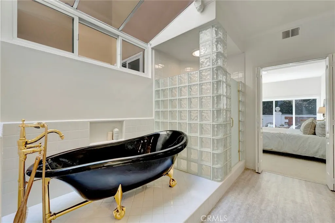
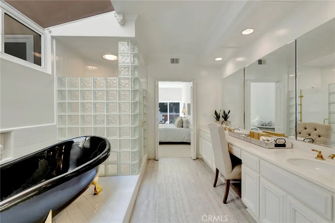
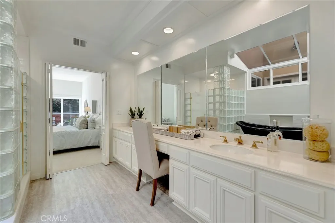
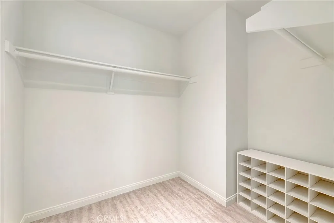
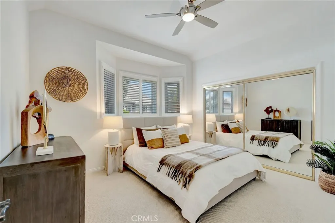
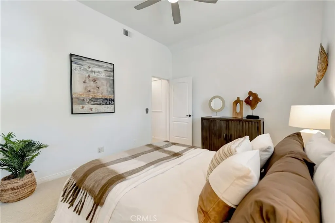
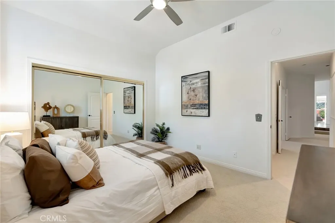
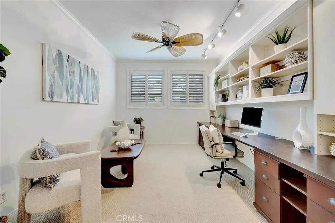
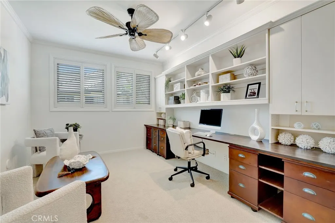
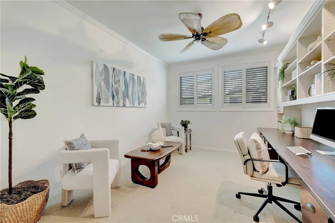
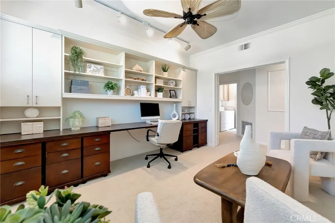
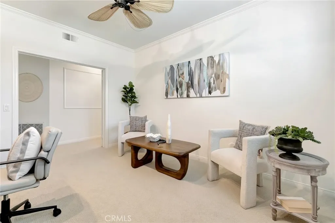
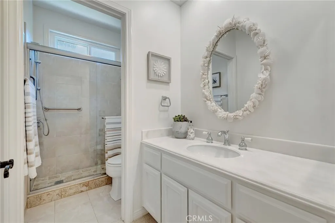
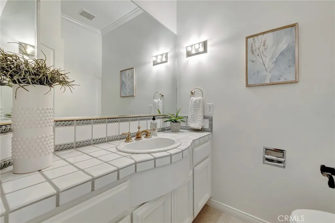
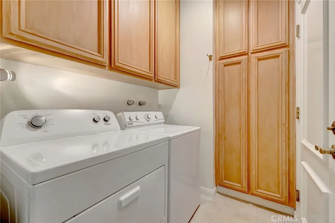
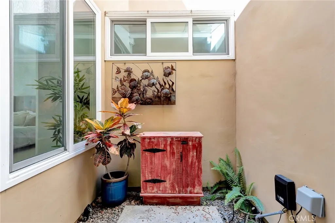
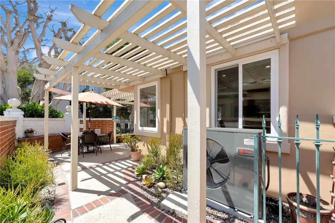
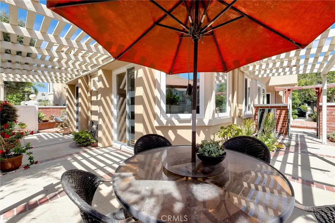
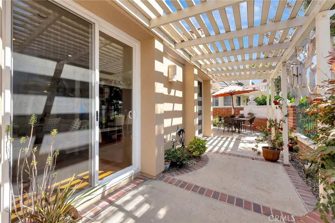
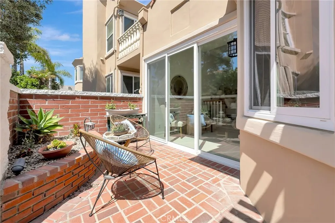
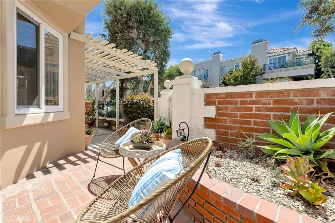
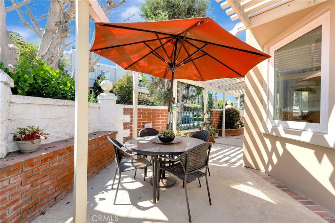
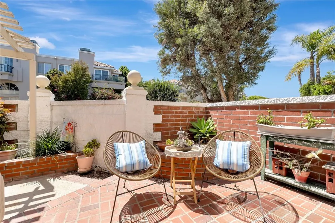
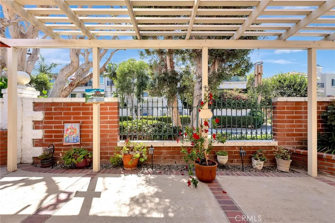
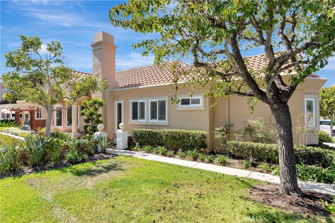
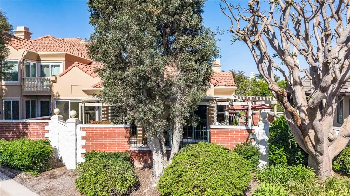
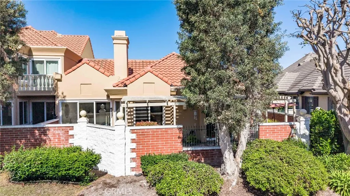
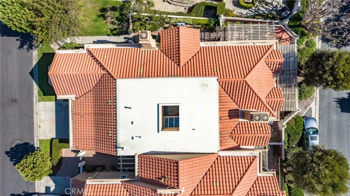
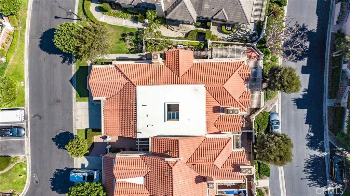
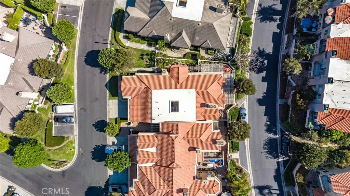
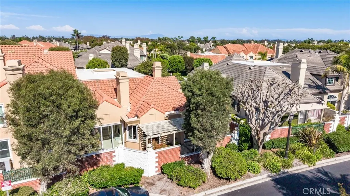
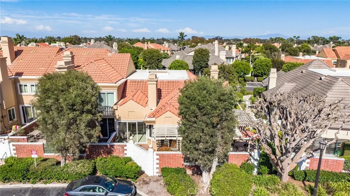
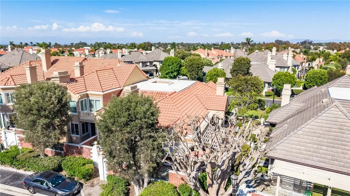
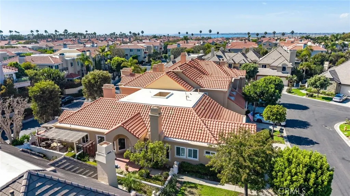
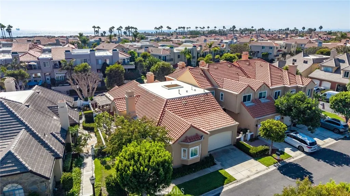
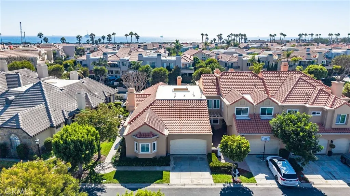
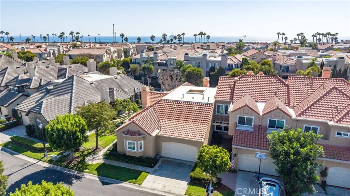
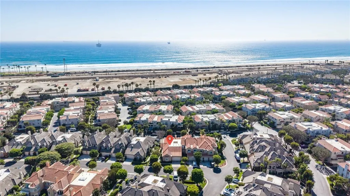
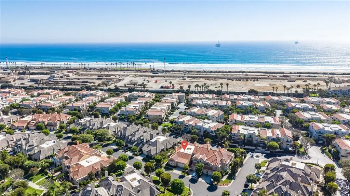
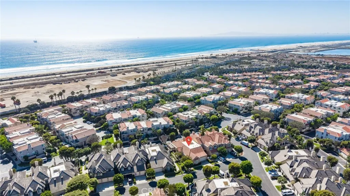
Welcome to this beautifully maintained Master Series patio home in the highly desirable, guard-gated community of Seacliff on the Greens. Thoughtfully updated with beautiful finishes throughout and filled with abundant natural light, this spacious single-level residence offers an inviting floor plan, generous living spaces, and effortless indoor-outdoor living. A welcoming side entry leads into the home, where a sunken formal living room and separate dining room create distinct yet comfortable open spaces for relaxing and entertaining. The living room features a cozy fireplace and the dining room flows seamlessly into the open kitchen, creating the perfect gathering space for everyday living. The expansive primary suite is a private retreat, complete with its own fireplace in a sunken sitting area, and sliding doors that open directly to the wraparound patio. The luxurious ensuite bathroom features dual sinks, a dedicated makeup vanity, a soaking tub, separate walk-in shower, and two spacious walk-in closets. A secondary bedroom is conveniently located by a full bathroom, while a dedicated office provides the flexibility to work from home or create a third bedroom. A powder room, separate laundry room, and attached two-car garage add everyday convenience. The private wraparound patio extends from the side to the rear of the home, offering multiple areas to relax, dine, and enjoy Huntington Beach's year-round coastal climate. Located just minutes from the beach, Pacific City, Downtown Huntington Beach, exceptional shopping and dining, and The Huntington Club with its renowned golf course, this beautifully updated home offers an exceptional opportunity to enjoy the coveted Seacliff lifestyle.
| Elementary School | Middle School | High School |
|---|---|---|
| Seacliff Elementary School | Dwyer Middle School | Huntington Beach High School |
| Price History | |
|---|---|
| 8/26/2026 | Listed $1,995,000 |
General Features
| Living Area | 2437 |
|---|---|
| Sewer | Public Sewer |
| Heating | Central |
| Cooling | Central Air |
| Roof | Common Roof |
| Appliances | Dishwasher,Electric Cooktop,Freezer,Disposal,Microwave,Refrigerator,Water Heater |
| HOA Fee | 711 |
| Garage Spaces | 2 |
| Patio/Porch Features | Brick,Wrap Around |
| Architectural Style | Patio Home |
| Pool Features | Community,Association |
| Security Features | Gated with Guard,Gated Community,Gated with Attendant,24 Hour Security |
| Year Built | 1988 |
| View | Neighborhood |
| Stories Count | 1 |
| Levels | One |
| Property Subtype | Single Family Residence |
| Community Features | Curbs,Gutter(s),Storm Drain(s),Street Lights,Sidewalks,Gated,Pool |
| Assoc Fee Paid Per | Monthly |
| County | Orange |
| New Construction | false |
| Property Type | Residential |
| Association Amenities | Controlled Access,Maintenance Grounds,Insurance,Management,Pool,Guard,Spa/Hot Tub,Security |
| HOA | true |
| Attached Garage | true |
| Subdivision Name | Seacliff Master Series (HSCM) |
| Garage Y/N | true |
| Full Baths | 2 |
| Special Listing Conditions | Standard |
| Status | Active |
| Directions | Cross Streets: Cherryhill and Palm Ave |
| High School | Huntington Beach |
| City | Huntington Beach |
| Disclosures | Covenants/Restrictions Disclosure,HOA Disclosure |
| Association Name | Master Series |
| Entry Location | 1 |
| Senior Community Y/N | false |
| High School District | Huntington Beach Union High |
| Number Of Units Total | 1 |
| MLS Area | 15 - West Huntington Beach |
| Lot Size Units | Square Feet |
| Lot Size Square Feet | 2944 |
| Listing Terms | Cash,Cash to New Loan,Conventional |
| Spa Features | Association,Community |
| Elementary School | Seacliff |
| Property Attached Y/N | true |
| Land Lease Y/N | false |
| Middle/Junior High School | Dwyer |
| Property Condition | Turnkey |
| Additional Parcels Y/N | false |
| Lease Considered Y/N | false |
| Virtual Tour | https://youtu.be/8tAisbM76Lk |
| Structure Type | House |
| Living Area Units | Square Feet |
| Standard Status | Active |
| Occupancy Type | Vacant |
| Year Built Source | Estimated |
| Tax Lot | 27 |
| Property Sub Type Additional | Single Family Residence |
| PostalCity | HUNTINGTON BEACH |
Interior Features
| Interior Amenities | Breakfast Bar,Built-in Features,Ceiling Fan(s),Separate/Formal Dining Room,Granite Counters,Open Floorplan,Recessed Lighting,Storage,Sunken Living Room,Walk-In Closet(s) |
|---|---|
| Flooring | Stone,Wood |
| Fireplace Features | Family Room,Living Room,Primary Bedroom |
| Total Stories | 1 |
| Common Walls | 1 Common Wall |
| Air Conditioning Y/N | true |
| Heating Y/N | true |
| Window Features | Custom Covering(s),Double Pane Windows,Screens |
| Fireplace Y/N | true |
| Half Baths | 1 |
| Laundry Features | Inside,Laundry Room |
| Total Bedrooms | 3 |
| Entry Level | 1 |
| Main Level Bedrooms | 2 |
| Main Level Bathrooms | 3 |
| LivingAreaSource | Assessor |
| Total Baths | 3 |
Exterior Features
| Exterior Amenities | Awning(s) |
|---|---|
| Fencing | Brick |
| Parking Features | Concrete,Direct Access,Door-Single,Driveway,Garage Faces Front,Garage,Storage |
| Water Source | Public |
| Total Parking | 2 |
| Lot Size Area | 2944 |
| Foundation Details | Slab |
| Spa | true |
| Lot Size Acres | 0.0676 |
| Private Pool | false |
| Lot Size Source | Assessor |
Amenities
- Foreclosure
- Views
- Short Sale
- New Construction
- Adult 55+
- Lease To Own
- No HOA Fees
- Furnished
- Primary On Main
- Air Conditioning
- Seller Finance
- Green
- Fixer Upper
- Horse
- Golf
- Fireplace
- Deck
- Garage
- Basement
- Pool
Property vs Single Family Average in 92648
Price
Year Built
 Based on information from California Regional Multiple Listing Service, Inc. as of September 12, 2026 6:37 PM UTC This information is for your personal, non-commercial use and may not be used for any purpose other than to identify prospective properties you may be interested in purchasing. Display of MLS data is usually deemed reliable but is NOT guaranteed accurate by the MLS. Buyers are responsible for verifying the accuracy of all information and should investigate the data themselves or retain appropriate professionals. Information from sources other than the Listing Agent may have been included in the MLS data. Unless otherwise specified in writing, Broker/Agent has not and will not verify any information obtained from other sources. The Broker/Agent providing the information contained herein may or may not have been the Listing and/or Selling Agent.
 The MLS™ I-Tech ® All information deemed reliable but not guaranteed. All properties are subject to prior sale, change or withdrawal. Neither listing broker(s) or information provider(s) shall be responsible for any typographical errors, misinformation, misprints and shall be held totally harmless. Listing(s) information is provided for consumer's personal, non-commercial use and may not be used for any purpose other than to identify prospective properties consumers may be interested in
 Based on information from CRISNet MLS as of September 12, 2026 6:05 PM UTC All data, including all measurements and calculations of area, is obtained from various sources and has not been, and will not be, verified by broker or MLS. All information should be independently reviewed and verified for accuracy. Properties may or may not be listed by the office/agent presenting the information. The listing broker's offer of compensation is made only to participants of the MLS where the listing is filed.
