
Price Reduction
Address
5781 Rogers, Huntington Beach, CA
Price
$ 1,800,000
Property Attributes
- MLS#PW26106518
- TypeSingle Family
- Listing Status Active
- CountyOrange
- CityHuntington Beach
- Area West Huntington Beach
- NeighborhoodCalifornia Classics (15) (CALI)
- Zip92649
- Style
- Year Built1969
- Price$ 1,800,000
- Bedrooms4
- Full Bathrooms4
- Half Bathrooms1
- Sqr Footage2291
- Lot Size0.2585 Acres
Data Source:
California Regional MLS (CRMLS)
Property Description
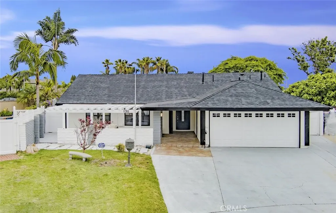
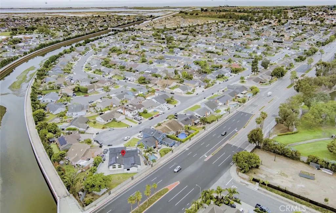
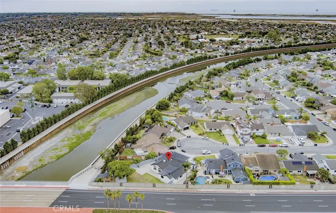
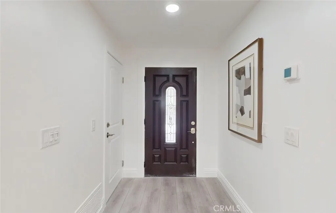
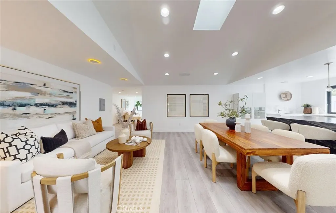
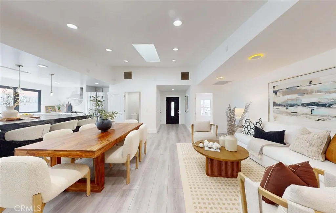
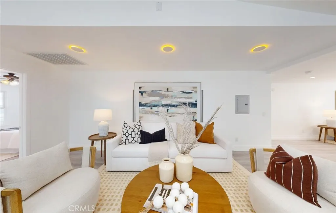
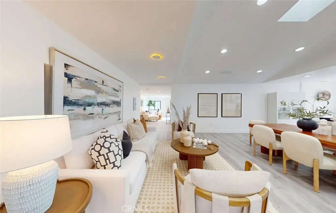
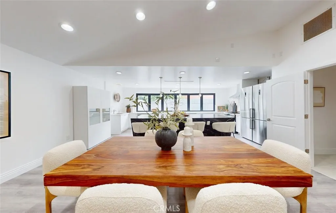
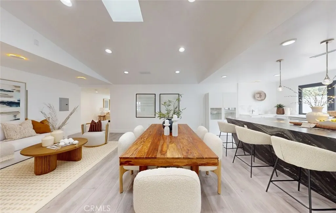
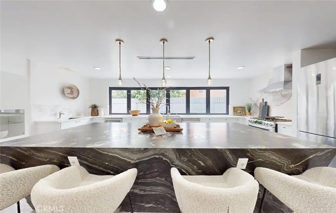
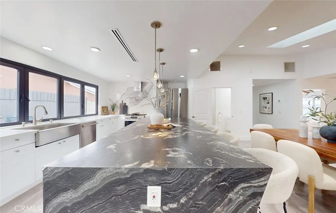
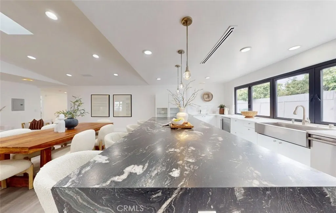
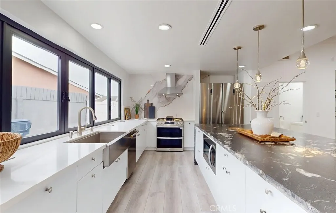
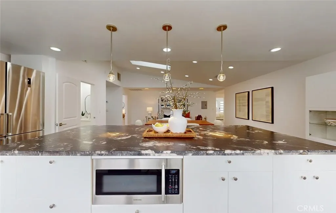
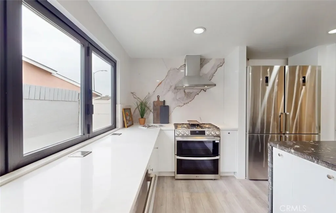
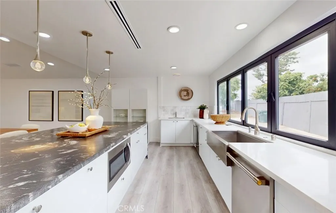
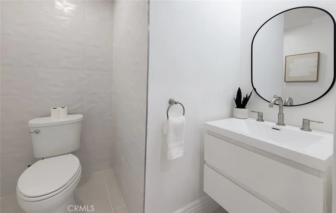
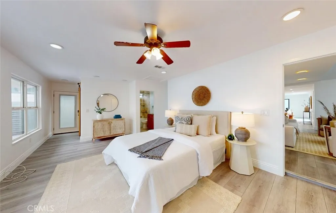
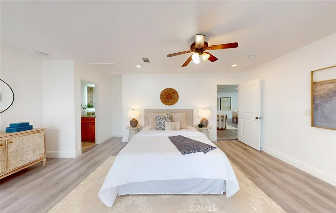
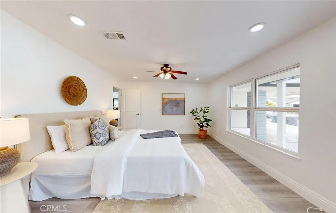
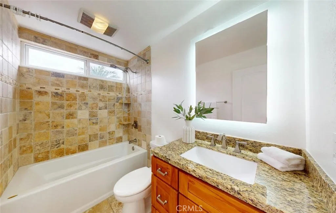
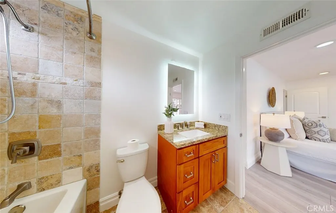
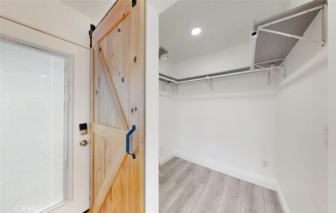
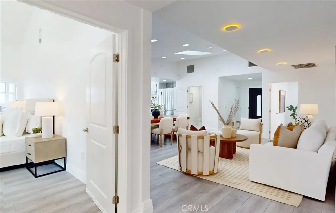
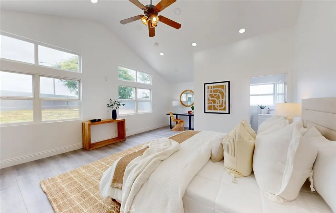
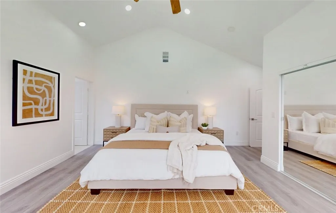
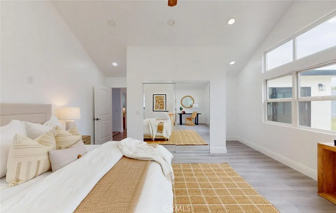
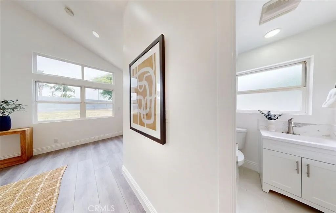
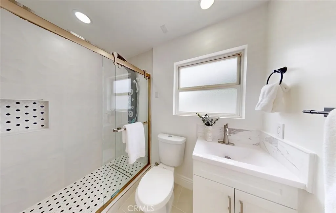
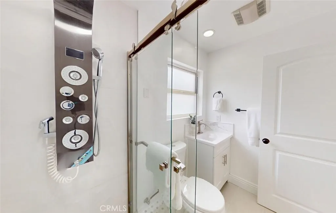
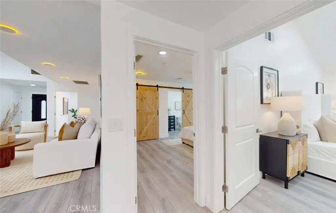
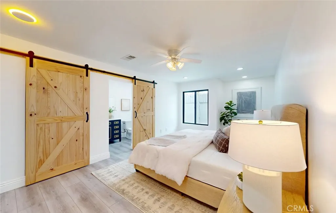
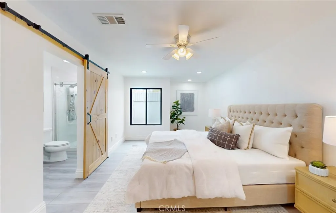
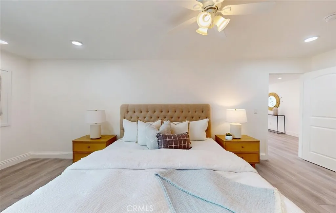
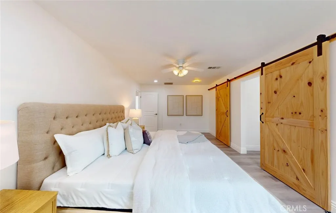
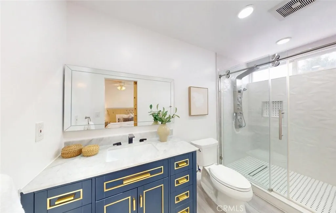
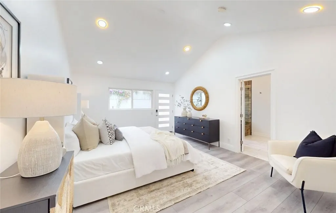
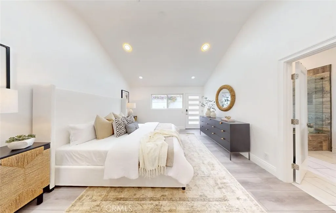
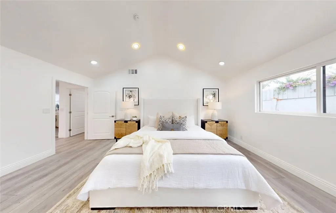
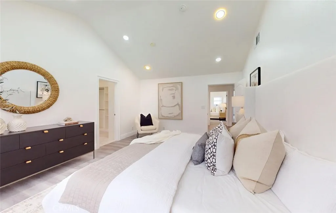
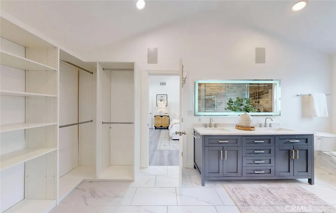
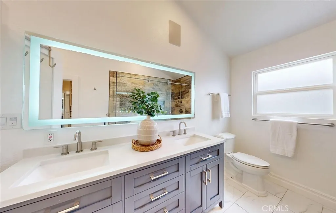
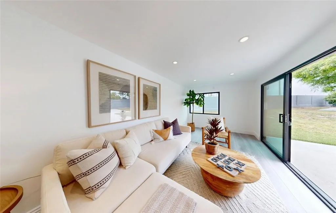
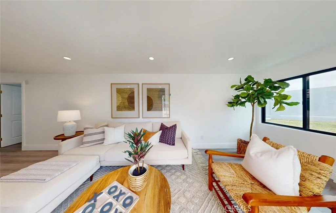
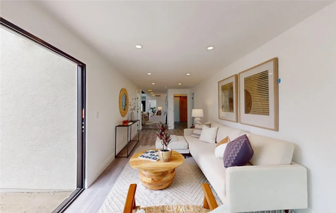
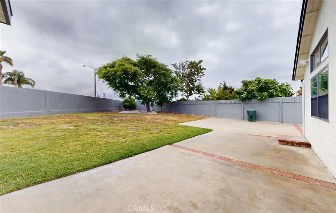
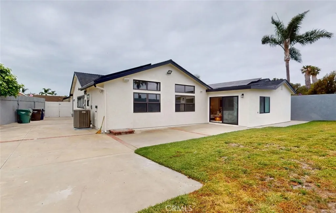
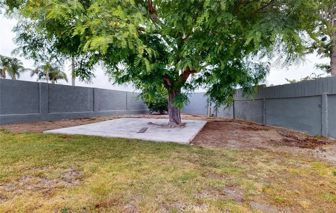
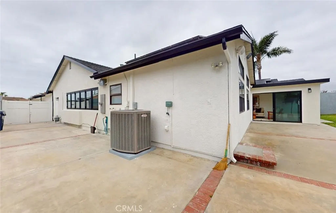
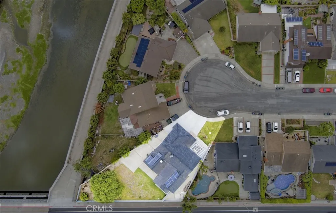
Nestled on a quiet cul-de-sac in the heart of Huntington Beach, this exceptional single-story residence offers 2,291 square feet of refined living space on an expansive lot perfectly positioned across from Meadowlark Golf Course and just moments from the beach and the Bolsa Chica Wetlands. Designed with both luxury and versatility in mind, this home features four oversized private suites, each complete with its own beautifully appointed bathroom. Ideal for multi-generational living or hosting guests, two of the suites offer private entrances, with one featuring a mirrored walk-in closet—creating a true retreat within the home. Step inside to soaring cathedral ceilings and a seamless open-concept living and dining area, enhanced by plank-style luxury vinyl flooring throughout. Every detail has been thoughtfully upgraded, including custom baseboards and moldings, recessed lighting, ceiling fans, and fresh interior paint, doors, and windows. At the heart of the home is a chef’s dream kitchen, showcasing an enormous center island crafted from striking leathered granite, complemented by elegant pendant lighting, quartz countertops, and a stunning marble backsplash. Designed for both beauty and functionality, the kitchen is equipped with self-closing drawers, a deep farmhouse sink, a secondary prep sink, built-in microwave, wine cooler, and sleek stainless-steel appliances. The primary suite is a true masterpiece, featuring dramatic cathedral ceilings, spacious walk-in closets with custom organizers, and a spa-inspired bathroom adorned with marble flooring, dual vanities, and high ceilings. The expansive lot is surrounded by block wall fencing, offering privacy and endless possibilities for outdoor living, entertaining, or future customization. Ideally located near premier shopping, dining, and award-winning schools, this home truly has it all—combining luxury, comfort, and an unbeatable coastal lifestyle.
| Middle School | High School |
|---|---|
| Marine View Middle School | Huntington High School |
| Price History | |
|---|---|
| 5/19/2026 | Listed $1,899,999 |
| 7/29/2026 | 3$1,849,999 |
| 8/21/2026 | 3$1,800,000 |
General Features
| Living Area | 2291 |
|---|---|
| Sewer | Private Sewer |
| Heating | Central |
| Cooling | Central Air |
| Appliances | Dishwasher,Gas Range,Microwave,Refrigerator |
| Garage Spaces | 2 |
| Pool Features | None |
| Year Built | 1969 |
| View | None |
| Stories Count | 1 |
| Levels | One |
| Property Subtype | Single Family Residence |
| Community Features | Biking,Curbs,Storm Drain(s),Street Lights,Suburban,Sidewalks |
| County | Orange |
| New Construction | false |
| Property Type | Residential |
| HOA | false |
| Attached Garage | true |
| Subdivision Name | California Classics (15) (CALI) |
| Garage Y/N | true |
| Full Baths | 4 |
| Special Listing Conditions | Standard |
| Status | Active |
| Directions | CROSS STREETS IS SPRINGDALE AND WARNER |
| High School | Huntington |
| City | Huntington Beach |
| Entry Location | front |
| Senior Community Y/N | false |
| High School District | Huntington Beach Union High |
| Number Of Units Total | 1 |
| MLS Area | 15 - West Huntington Beach |
| Lot Size Units | Square Feet |
| Lot Size Square Feet | 11262 |
| Listing Terms | Cash,Cash to New Loan,Conventional,FHA |
| Property Attached Y/N | false |
| Land Lease Y/N | false |
| Middle/Junior High School | Marine View |
| Additional Parcels Y/N | false |
| Lease Considered Y/N | false |
| Virtual Tour | https://my.matterport.com/show/?m=GVS9nB1zhXJ&help=0&hr=0&ts=1&mls=1 |
| Structure Type | House |
| Living Area Units | Square Feet |
| Standard Status | Active |
| Occupancy Type | Vacant |
| Year Built Source | Assessor |
| Tax Lot | 9 |
| Virtual Tour | https://my.matterport.com/show/?m=GVS9nB1zhXJ&help=0&hr=0&ts=1 |
| Property Sub Type Additional | Single Family Residence |
| PostalCity | HUNTINGTON BEACH |
Interior Features
| Interior Amenities | Block Walls,Ceiling Fan(s),Cathedral Ceiling(s),Eat-in Kitchen,Granite Counters,High Ceilings,Open Floorplan,Pull Down Attic Stairs,Recessed Lighting,All Bedrooms Down,Walk-In Closet(s) |
|---|---|
| Flooring | Laminate |
| Fireplace Features | None |
| Total Stories | 1 |
| Common Walls | No Common Walls |
| Air Conditioning Y/N | true |
| Heating Y/N | true |
| Fireplace Y/N | false |
| Half Baths | 1 |
| Laundry Features | In Garage |
| Total Bedrooms | 4 |
| Entry Level | 1 |
| Main Level Bedrooms | 4 |
| Main Level Bathrooms | 5 |
| LivingAreaSource | Assessor |
| Total Baths | 5 |
Exterior Features
| Lot Features | Back Yard,Cul-De-Sac,Front Yard,Irregular Lot,Level |
|---|---|
| Water Source | Public |
| Total Parking | 2 |
| Lot Size Area | 11262 |
| Lot Size Acres | 0.2585 |
| Private Pool | false |
| Lot Size Source | GIS Calculated |
Amenities
- Foreclosure
- Views
- Short Sale
- New Construction
- Adult 55+
- Lease To Own
- No HOA Fees
- Furnished
- Primary On Main
- Air Conditioning
- Seller Finance
- Green
- Fixer Upper
- Horse
- Golf
- Fireplace
- Deck
- Garage
- Basement
- Pool
Property vs Single Family Average in 92649
Price
Year Built
 Based on information from California Regional Multiple Listing Service, Inc. as of September 11, 2026 10:25 PM UTC This information is for your personal, non-commercial use and may not be used for any purpose other than to identify prospective properties you may be interested in purchasing. Display of MLS data is usually deemed reliable but is NOT guaranteed accurate by the MLS. Buyers are responsible for verifying the accuracy of all information and should investigate the data themselves or retain appropriate professionals. Information from sources other than the Listing Agent may have been included in the MLS data. Unless otherwise specified in writing, Broker/Agent has not and will not verify any information obtained from other sources. The Broker/Agent providing the information contained herein may or may not have been the Listing and/or Selling Agent.
 The MLS™ I-Tech ® All information deemed reliable but not guaranteed. All properties are subject to prior sale, change or withdrawal. Neither listing broker(s) or information provider(s) shall be responsible for any typographical errors, misinformation, misprints and shall be held totally harmless. Listing(s) information is provided for consumer's personal, non-commercial use and may not be used for any purpose other than to identify prospective properties consumers may be interested in
 Based on information from CRISNet MLS as of September 11, 2026 10:03 PM UTC All data, including all measurements and calculations of area, is obtained from various sources and has not been, and will not be, verified by broker or MLS. All information should be independently reviewed and verified for accuracy. Properties may or may not be listed by the office/agent presenting the information. The listing broker's offer of compensation is made only to participants of the MLS where the listing is filed.
