
Views
Address
1204 Squire Court, Roseville, CA
Price
$ 529,000
Property Attributes
- MLS#PW26122767
- TypeSingle Family
- Listing Status Active
- CountyPlacer
- CityRoseville
- Area Point Loma
- NeighborhoodPoint Loma
- Zip95661
- Style
- Year Built1979
- Price$ 529,000
- Bedrooms4
- Full Bathrooms2
- Half Bathrooms1
- Sqr Footage2017
- Lot Size0.2393 Acres
Data Source:
California Regional MLS (CRMLS)
Property Description
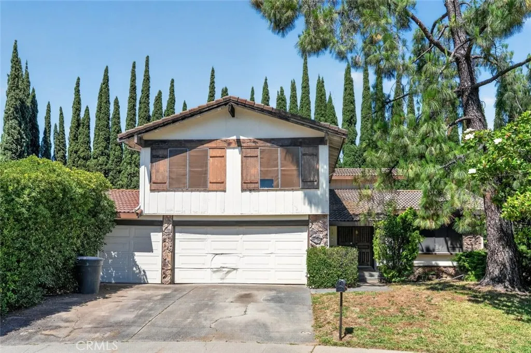
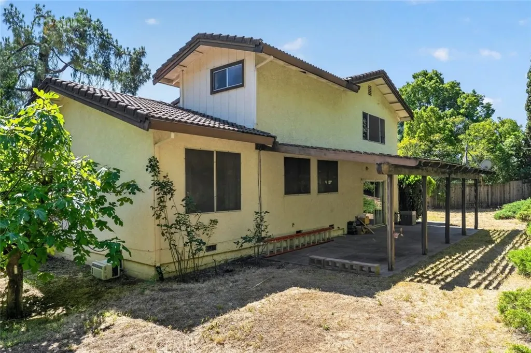
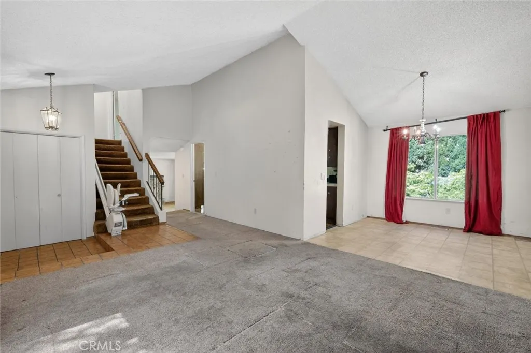
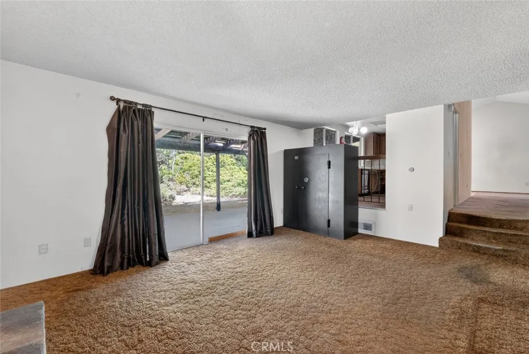
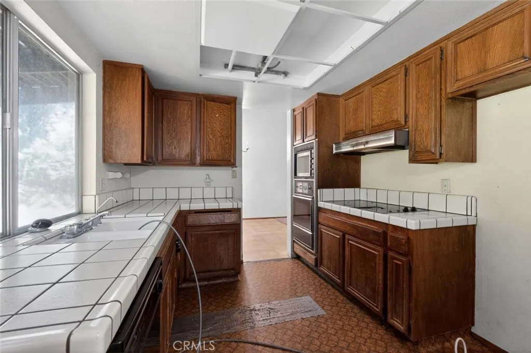
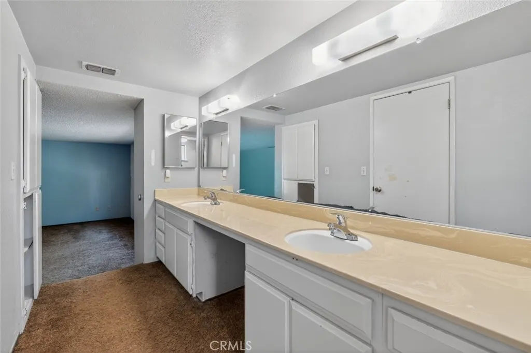
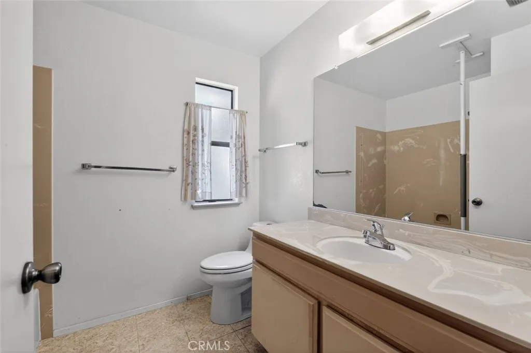
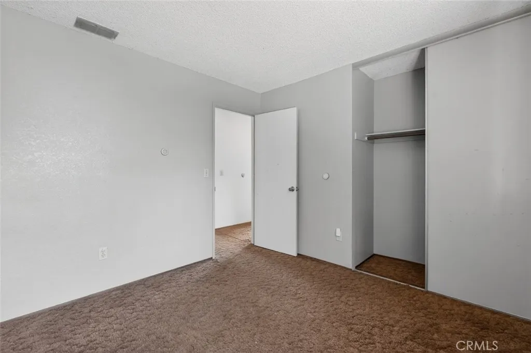
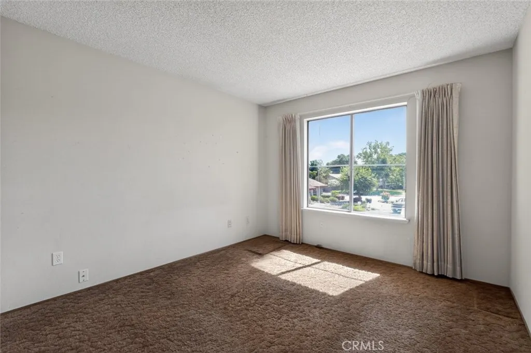
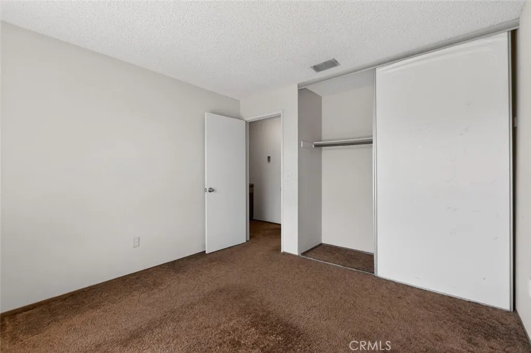
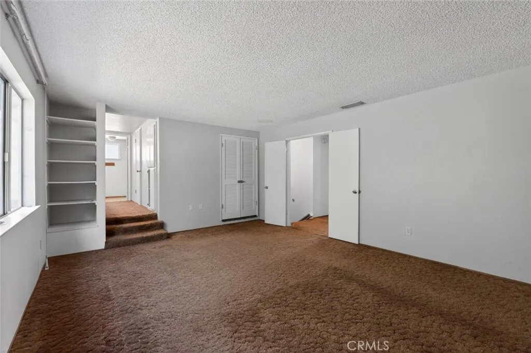
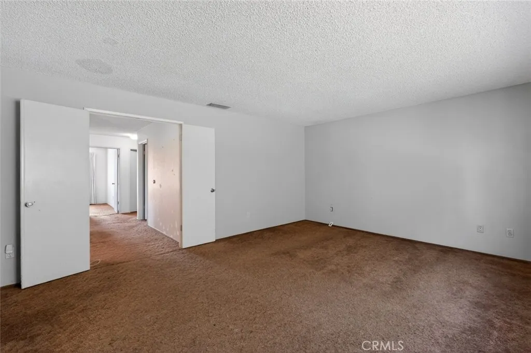
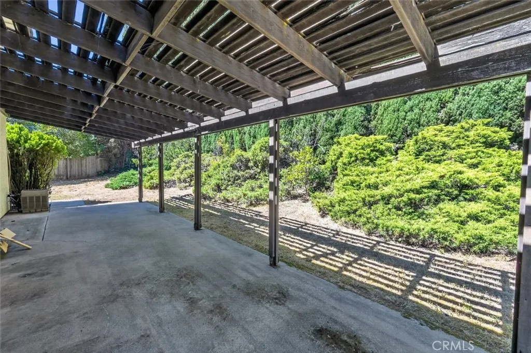
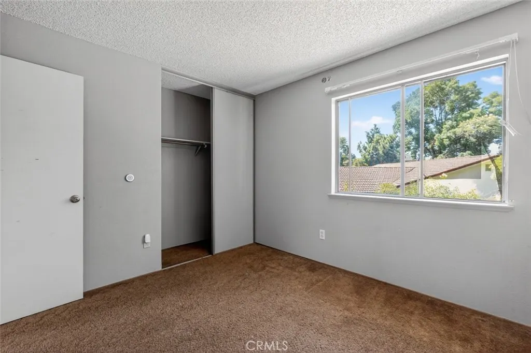
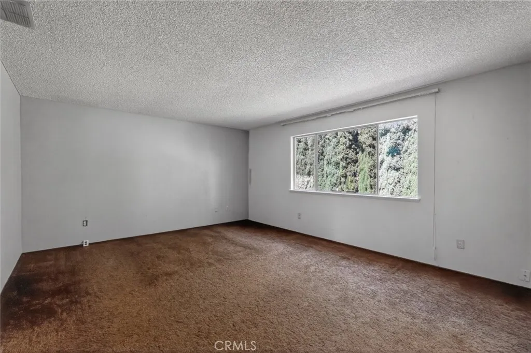
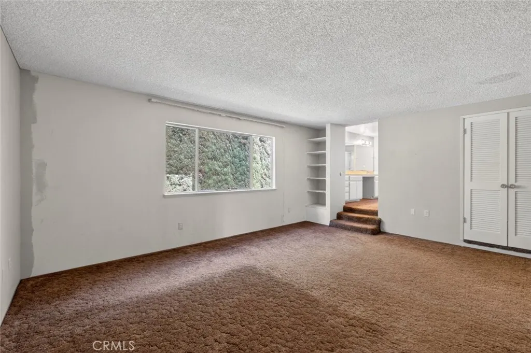
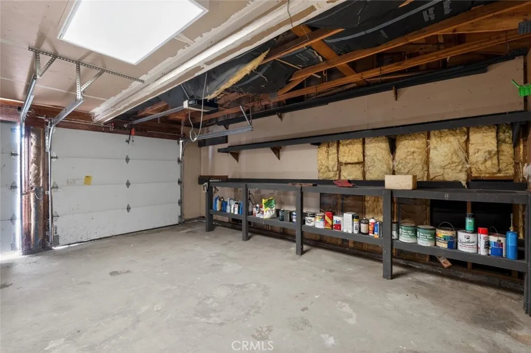
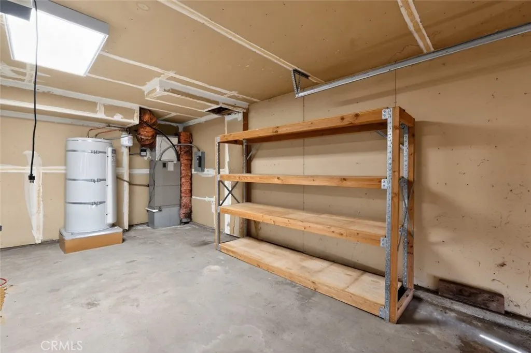
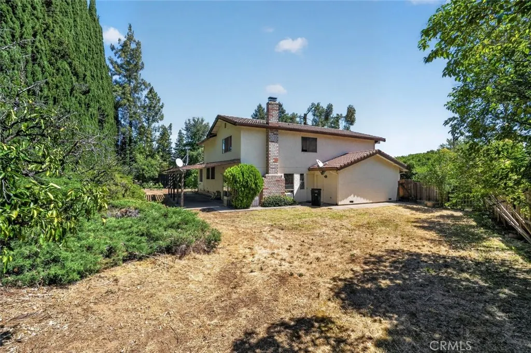
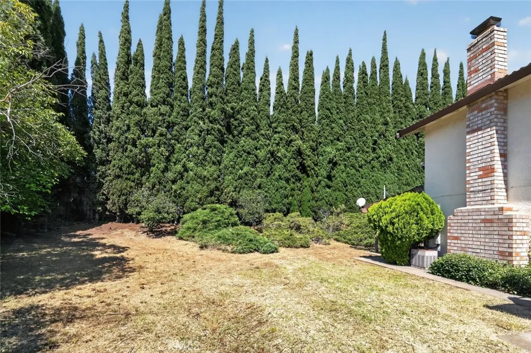
***SELLER IS SELLING HOUSE AS-IS. ACCORDING TO PROBATE RULES, NOTICE OF SALE OF REAL PROPERTY IS BEING PUBLISHED IN A LOCAL PLACER COUNTY NEWSPAPER FOR AT LEAST 10 DAYS, AND THEN WE CAN ACCEPT A FINAL OFFER. THAT DEADLINE TO SUBMIT OFFERS IS 08/21/2026 BY 7 PM PST. THEN A COURT CONFIRMATION HEARING DATE WILL BE 45 DAYS OUT AFTER ACCEPTANCE OF OFFER*** Spacious Cul-de-Sac Home on an Oversized Lot in Roseville! Located on a quiet cul-de-sac, this 4-bedroom, 2-bath residence offers approximately 2,017 square feet of living space on a generous 10,425 square foot lot. The home features vaulted ceilings, expansive living and dining areas, a cozy fireplace, and a wet bar, creating a versatile layout with plenty of room to make it your own. The kitchen offers abundant cabinetry and workspace, while large windows throughout provide natural light and views of the surrounding greenery. Outside, the spacious backyard presents endless possibilities for outdoor living, entertaining, gardening, or future improvements. Additional highlights include a 3-car attached garage, ample driveway parking, mature landscaping, and a covered patio area. Conveniently located near parks, schools, shopping, dining, and major commuter routes. A wonderful opportunity to own a home with space, character, and exceptional potential in an established Roseville neighborhood.
| Price History | |
|---|---|
| 6/8/2026 | Listed $625,000 |
| 7/1/2026 | 8$575,000 |
| 8/6/2026 | 8$529,000 |
General Features
| Living Area | 2017 |
|---|---|
| Sewer | Public Sewer |
| Cooling | Central Air |
| Utilities | Electricity Connected,Natural Gas Connected,Sewer Connected,Water Connected |
| Appliances | Double Oven,Dishwasher,Electric Cooktop,Electric Oven |
| Garage Spaces | 3 |
| Patio/Porch Features | Covered |
| Architectural Style | Traditional |
| Pool Features | None |
| Year Built | 1979 |
| View | Neighborhood |
| Stories Count | 2 |
| Levels | Two |
| Property Subtype | Single Family Residence |
| Community Features | Curbs,Sidewalks |
| County | Placer |
| New Construction | false |
| Property Type | Residential |
| HOA | false |
| Attached Garage | true |
| Subdivision Name | Point Loma |
| Garage Y/N | true |
| Full Baths | 2 |
| Special Listing Conditions | Third Party Approval,Probate Listing |
| Status | Active |
| Directions | Cirby Way |
| City | Roseville |
| Disclosures | Court Confirmation |
| Entry Location | Front Door |
| Senior Community Y/N | false |
| High School District | Roseville Joint Union High |
| Number Of Units Total | 1 |
| MLS Area | 92106 - Point Loma |
| Lot Size Units | Square Feet |
| Lot Size Square Feet | 10425 |
| Listing Terms | Cash,Cash to New Loan,Conventional,FHA,VA Loan |
| Property Attached Y/N | false |
| Land Lease Y/N | false |
| Additional Parcels Y/N | false |
| Lease Considered Y/N | false |
| Structure Type | House |
| Living Area Units | Square Feet |
| Standard Status | Active |
| Occupancy Type | Vacant |
| Year Built Source | Assessor |
| Tax Lot | 15 |
| Property Sub Type Additional | Single Family Residence |
| PostalCity | ROSEVILLE |
Interior Features
| Interior Amenities | Wet Bar,Eat-in Kitchen,High Ceilings,Open Floorplan |
|---|---|
| Flooring | Carpet,Tile |
| Fireplace Features | Living Room |
| Total Stories | 2 |
| Common Walls | No Common Walls |
| Air Conditioning Y/N | true |
| Fireplace Y/N | true |
| Half Baths | 1 |
| Laundry Features | Laundry Room |
| Total Bedrooms | 4 |
| Entry Level | 1 |
| Main Level Bedrooms | 1 |
| Main Level Bathrooms | 1 |
| LivingAreaSource | Assessor |
| Total Baths | 3 |
Exterior Features
| Parking Features | Garage |
|---|---|
| Lot Features | 0-1 Unit/Acre,Back Yard,Cul-De-Sac,Front Yard |
| Water Source | Public |
| Total Parking | 3 |
| Lot Size Area | 10425 |
| Lot Size Acres | 0.2393 |
| Private Pool | false |
| Lot Size Source | Assessor |
Amenities
- Foreclosure
- Views
- Short Sale
- New Construction
- Adult 55+
- Lease To Own
- No HOA Fees
- Furnished
- Primary On Main
- Air Conditioning
- Seller Finance
- Green
- Fixer Upper
- Horse
- Golf
- Fireplace
- Deck
- Garage
- Basement
- Pool
Property vs Single Family Average in 95661
Price
Year Built
In The Neighborhood
Just Listed
San Diego
$ 2,734,900
San Diego, CA 92106
- Type
- Single Family
- Size
- 2,423 SqFt
- Rooms
- 3 Beds + 3 Baths
Just Listed
San Diego
$ 4,088,000
4419 Narragansett Ave
San Diego, CA 92107
- Type
- Single Family
- Size
- 3,476 SqFt
- Rooms
- 7 Beds + 4.5 Baths
Open House
San Diego
$ 1,949,000
1174 Concord
San Diego, CA 92106
- Type
- Single Family
- Size
- 3,166 SqFt
- Rooms
- 4 Beds + 3 Baths
Open House
San Diego
$ 1,895,000
3417 Hugo
San Diego, CA 92106
- Type
- Single Family
- Size
- 1,870 SqFt
- Rooms
- 3 Beds + 2 Baths
Open House
San Diego
$ 1,899,000
1122 Catalina Blvd
San Diego, CA 92107
- Type
- Single Family
- Size
- 1,688 SqFt
- Rooms
- 3 Beds + 3 Baths
Water Views
San Diego
$ 8,750,000
741 Rosecrans
San Diego, CA 92106
- Type
- Single Family
- Size
- 4,173 SqFt
- Rooms
- 4 Beds + 3.5 Baths
Open House
San Diego
$ 2,349,000
1261 Catalina
San Diego, CA 92107
- Type
- Single Family
- Size
- 2,726 SqFt
- Rooms
- 4 Beds + 2.5 Baths
Open House
San Diego
$ 3,250,000
3765 Southernwood Way
San Diego, CA 92106
- Type
- Single Family
- Size
- 3,632 SqFt
- Rooms
- 5 Beds + 3 Baths
Water Views
San Diego
$ 3,395,000
3992 La Cresta
San Diego, CA 92107
- Type
- Single Family
- Size
- 3,637 SqFt
- Rooms
- 5 Beds + 3.5 Baths
Water Views
San Diego
$ 3,499,000
350 San Elijo
San Diego, CA 92106
- Type
- Single Family
- Size
- 3,712 SqFt
- Rooms
- 3 Beds + 5.5 Baths
San Diego
$ 1,649,000
2955 Farragut
San Diego, CA 92106
- Type
- Single Family
- Size
- 1,931 SqFt
- Rooms
- 3 Beds + 3 Baths
Views
San Diego
$ 1,995,000
3623 Fenelon
San Diego, CA 92106
- Type
- Single Family
- Size
- 1,743 SqFt
- Rooms
- 3 Beds + 2 Baths
San Diego
$ 2,100,000
3747 Milan Street
San Diego, CA 92107
- Type
- Single Family
- Size
- 2,255 SqFt
- Rooms
- 3 Beds + 2 Baths
 Based on information from California Regional Multiple Listing Service, Inc. as of September 11, 2026 10:25 PM UTC This information is for your personal, non-commercial use and may not be used for any purpose other than to identify prospective properties you may be interested in purchasing. Display of MLS data is usually deemed reliable but is NOT guaranteed accurate by the MLS. Buyers are responsible for verifying the accuracy of all information and should investigate the data themselves or retain appropriate professionals. Information from sources other than the Listing Agent may have been included in the MLS data. Unless otherwise specified in writing, Broker/Agent has not and will not verify any information obtained from other sources. The Broker/Agent providing the information contained herein may or may not have been the Listing and/or Selling Agent.
 The MLS™ I-Tech ® All information deemed reliable but not guaranteed. All properties are subject to prior sale, change or withdrawal. Neither listing broker(s) or information provider(s) shall be responsible for any typographical errors, misinformation, misprints and shall be held totally harmless. Listing(s) information is provided for consumer's personal, non-commercial use and may not be used for any purpose other than to identify prospective properties consumers may be interested in
 Based on information from CRISNet MLS as of September 11, 2026 10:03 PM UTC All data, including all measurements and calculations of area, is obtained from various sources and has not been, and will not be, verified by broker or MLS. All information should be independently reviewed and verified for accuracy. Properties may or may not be listed by the office/agent presenting the information. The listing broker's offer of compensation is made only to participants of the MLS where the listing is filed.
