
Price Reduction - Primary on Main
Address
3702 Petaluma, Long Beach, CA
Price
$ 1,190,000
Property Attributes
- MLS#PW26128235
- TypeSingle Family
- Listing Status Active
- CountyLos Angeles
- CityLong Beach
- Area Carson Park
- NeighborhoodCarson Park/Long Beach (CLB)
- Zip90808
- Style
- Year Built1953
- Price$ 1,190,000
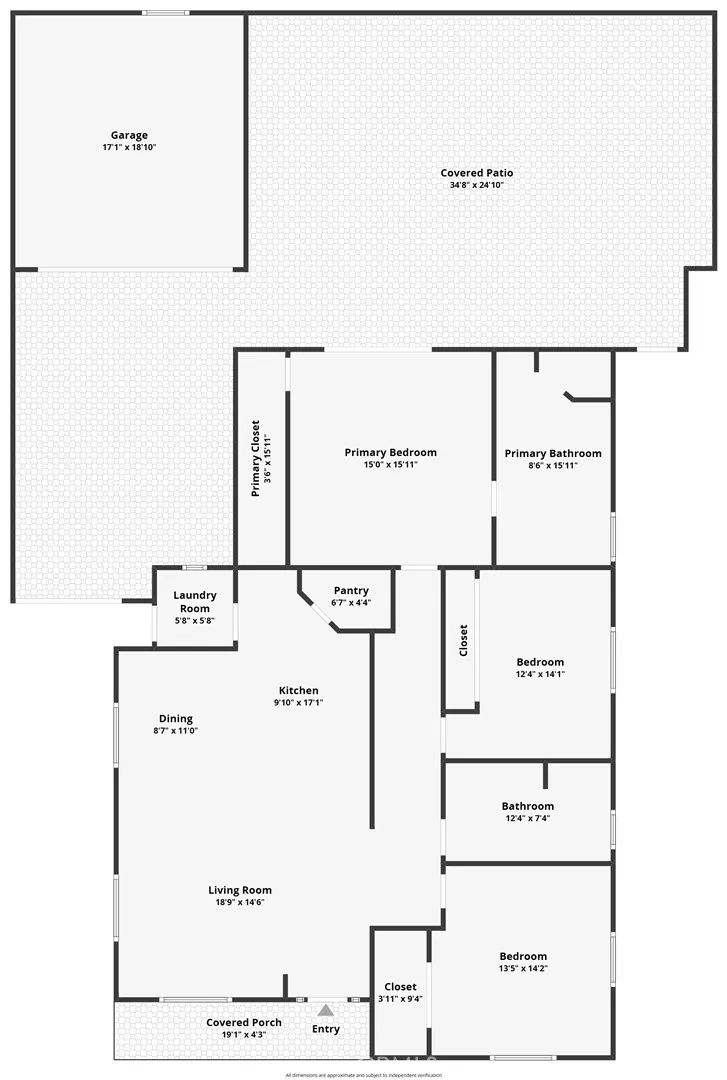
- Bedrooms3
- Full Bathrooms2
- Half Bathrooms0
- Sqr Footage1723
- Lot Size0.1092 Acres
Data Source:
California Regional MLS (CRMLS)
Property Description
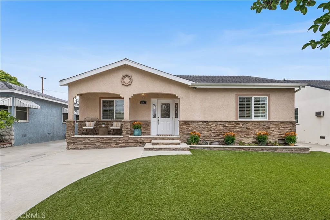
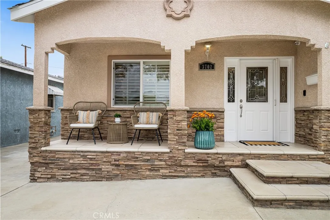
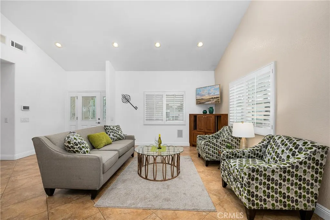
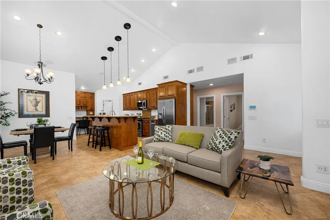
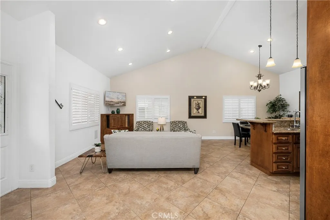
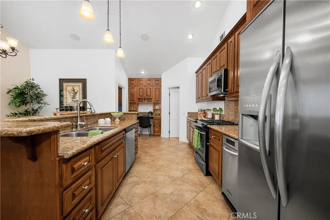
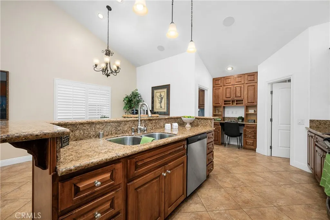
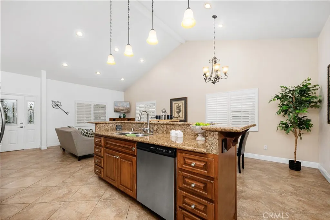
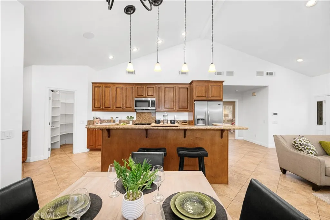
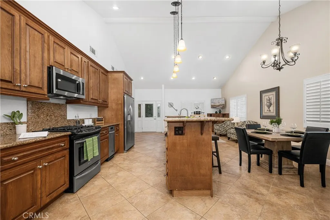
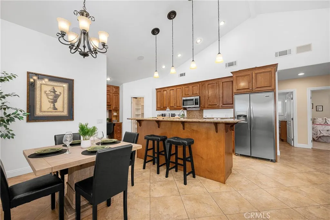
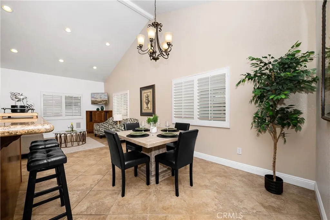
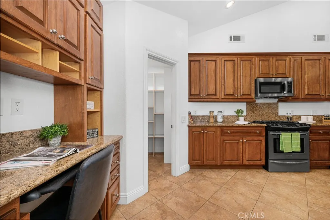
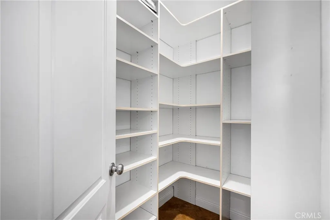
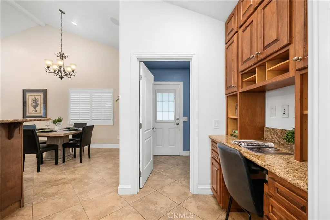
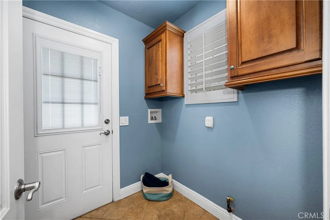
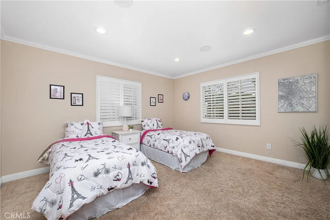
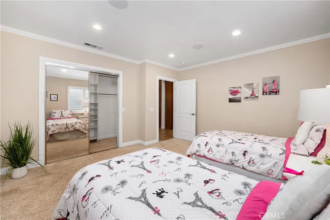
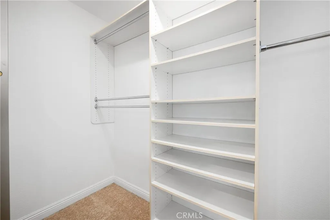
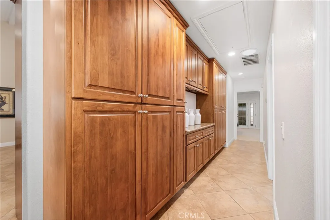
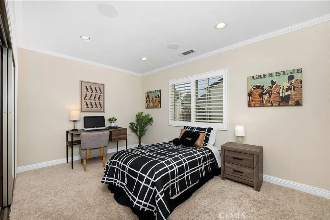
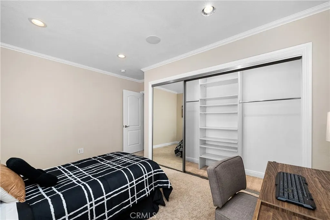
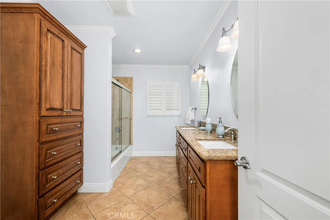
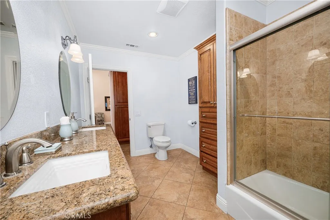
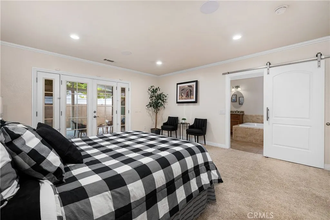
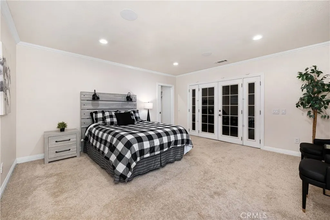
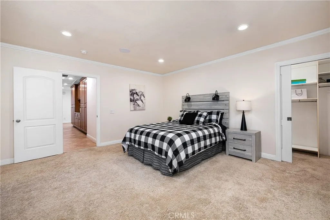
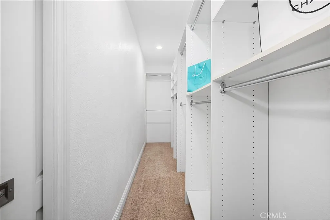
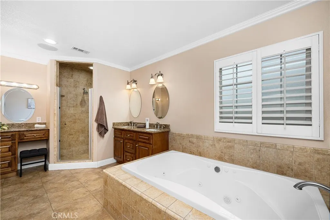
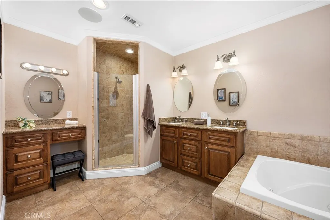
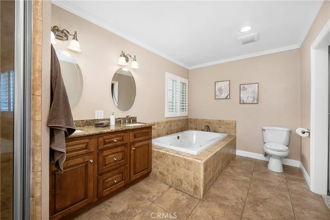
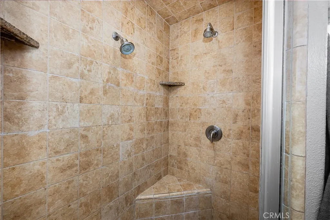
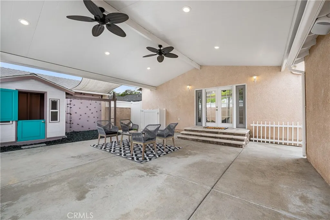
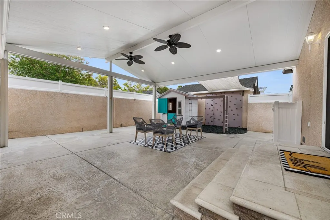
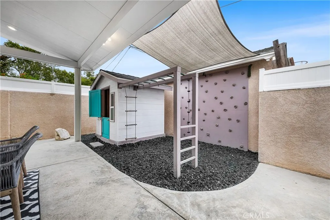
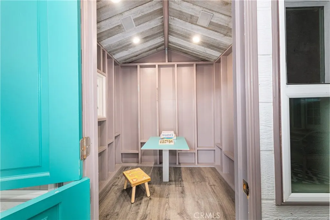
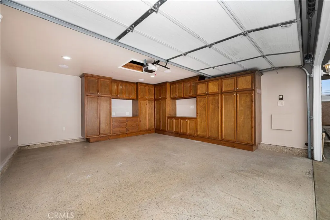
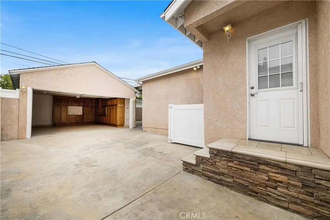
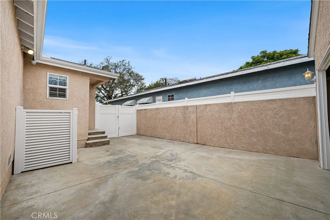
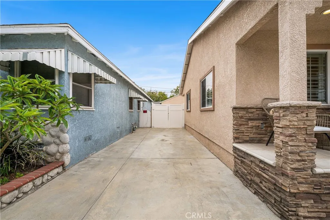
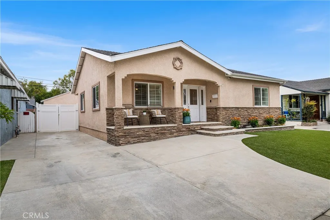
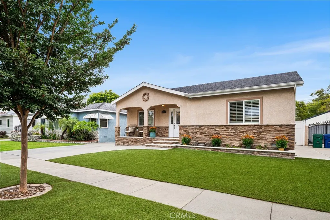
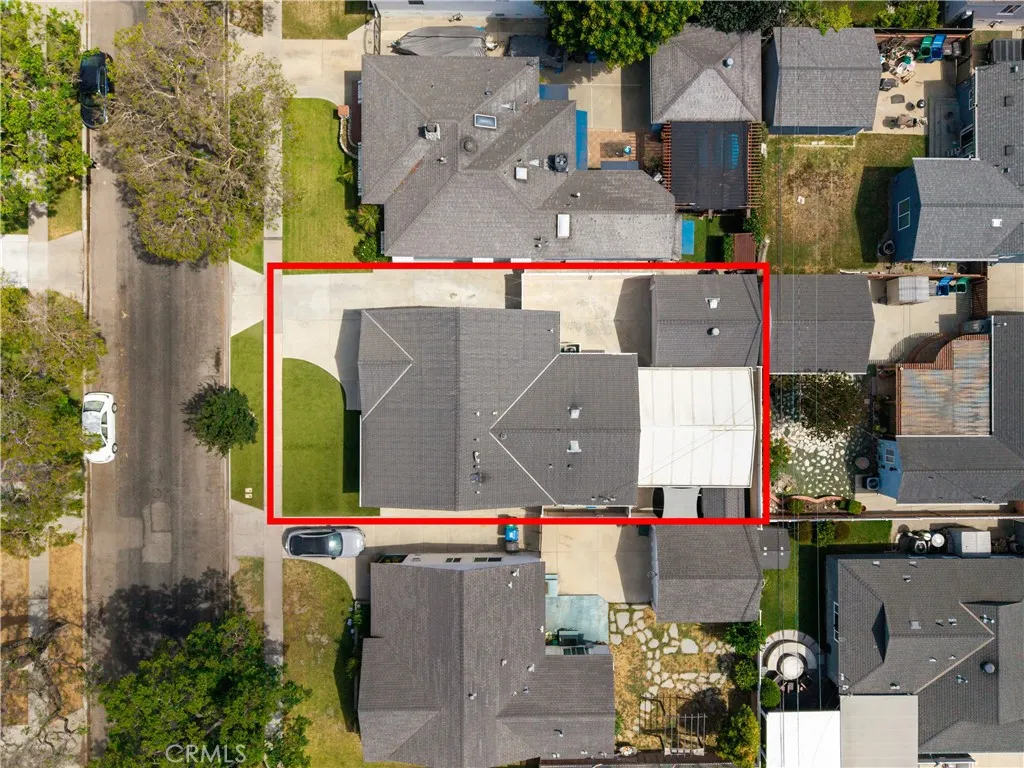
Redesigned and move-in ready, this exceptional Carson Park home has been thoughtfully upgraded from top to bottom with quality improvements throughout. A major renovation completed in 2007 included new copper and ABS plumbing, updated 200-amp electrical service, a new main sewer line, roof, dual pane windows and HVAC system, providing both comfort and peace of mind. Step inside to an open-concept floor plan featuring rare vaulted ceilings in the living room, dining area, and kitchen, creating a spacious and inviting atmosphere. The remodeled kitchen offers granite countertops, rich alder wood cabinetry, a center island, built-in stainless microwave, gas range, trash compactor, under-cabinet lighting, refrigerator, large walk-in pantry, and a built-in desk area. A separate laundry room adds convenience. Additional interior features include recessed lighting throughout, plantation shutters, mirrored closet doors with custom organizers, and a drop-down hallway ladder leading to a finished drywalled attic platform with substantial storage space. The entire home is wired for surround sound throughout the interior, backyard, and garage. The spacious primary suite features a walk-in closet, French doors to the backyard, and a private bathroom with double sinks, jetted soaking tub, separate shower, and vanity area. The backyard is designed for entertaining and everyday enjoyment with a stunning 14-foot vaulted patio cover featuring recessed lighting and ceiling fans. Additional outdoor features include a custom-built playhouse with electrical service, recessed lighting and surround sound connectivity, a rock-climbing wall, climbing bars, privacy fencing, a complete gutter system, and French drainage system. Additional improvements include central A/C and heating, tankless water heater, a 6 camera security system with a 9 channel network recorder, and exterior timer-controlled lighting zones. The long driveway with a vinyl gate offers parking for multiple vehicles along with potential boat or RV storage. The detached garage is finished with drywall and electrical and includes extensive built-in cabinetry, workspace/hangout areas, and additional attic storage. Ideally located in the heart of Carson Park near Heartwell Park, Heartwell Golf Course, McBride High School, and Long Beach Towne Center. A rare opportunity to own a truly customized home where the major improvements have already been completed for you.
| Elementary School | Middle School | High School |
|---|---|---|
| Cubberley Elementary School | Cubberley Middle School | Milikan High School |
| Price History | |
|---|---|
| 6/12/2026 | Listed $1,299,000 |
| 6/28/2026 | 4$1,250,000 |
| 8/19/2026 | 2$1,225,000 |
| 9/4/2026 | 3$1,190,000 |
General Features
| Living Area | 1723 |
|---|---|
| Sewer | Public Sewer |
| Heating | Central |
| Cooling | Central Air |
| Possession | Close Of Escrow |
| Roof | Composition |
| Appliances | Dishwasher,Disposal,Gas Range,Microwave,Refrigerator,Trash Compactor,Tankless Water Heater |
| Garage Spaces | 2 |
| Patio/Porch Features | Covered,Patio |
| Pool Features | None |
| Security Features | Prewired,Security System,Closed Circuit Camera(s),Carbon Monoxide Detector(s),Smoke Detector(s) |
| Construction Materials | Stucco,Copper Plumbing |
| Exclusions | Staging Furniture, Front Porch Plant Pot |
| Year Built | 1953 |
| View | None |
| Stories Count | 1 |
| Levels | One |
| Property Subtype | Single Family Residence |
| Community Features | Street Lights,Sidewalks,Park |
| County | Los Angeles |
| New Construction | false |
| Property Type | Residential |
| HOA | false |
| Attached Garage | false |
| Subdivision Name | Carson Park/Long Beach (CLB) |
| Garage Y/N | true |
| Full Baths | 2 |
| Special Listing Conditions | Standard |
| Status | Active |
| Directions | From Carson Street head southwest on Los Coyotes Diagonal. Turn Left on E. Walkerton St. Turn Right on Petaluma Ave. Home will be on the left. |
| High School | Milikan |
| City | Long Beach |
| Entry Location | 1 |
| Senior Community Y/N | false |
| High School District | Long Beach Unified |
| Number Of Units Total | 1 |
| MLS Area | 25 - Carson Park |
| Lot Size Units | Square Feet |
| Lot Size Square Feet | 4758 |
| Listing Terms | Cash,Cash to New Loan,Conventional,FHA,Fannie Mae,Freddie Mac,VA Loan |
| Spa Features | None |
| Elementary School | Cubberley |
| Property Attached Y/N | false |
| Land Lease Y/N | false |
| Middle/Junior High School | Cubberley |
| Property Condition | Updated/Remodeled |
| Additional Parcels Y/N | false |
| Lease Considered Y/N | false |
| Virtual Tour | https://www.zillow.com/view-imx/3283a649-fcef-4fa9-974f-1432f9a2d698?setAttribution=mls&wl=true&initialViewType=pano&utm_source=dashboard |
| Structure Type | House |
| Living Area Units | Square Feet |
| Standard Status | Active |
| Occupancy Type | Vacant |
| Year Built Source | Assessor |
| Tax Lot | 272 |
| Property Sub Type Additional | Single Family Residence |
| PostalCity | LONG BEACH |
Interior Features
| Interior Amenities | Crown Molding,High Ceilings,Open Floorplan,Pull Down Attic Stairs,Recessed Lighting,Main Level Primary,Primary Suite,Walk-In Pantry,Walk-In Closet(s) |
|---|---|
| Flooring | Carpet,Tile |
| Fireplace Features | None |
| Total Stories | 1 |
| Common Walls | No Common Walls |
| Air Conditioning Y/N | true |
| Heating Y/N | true |
| Window Features | Double Pane Windows |
| Fireplace Y/N | false |
| Laundry Features | Washer Hookup,Gas Dryer Hookup,Laundry Room |
| Total Bedrooms | 3 |
| Entry Level | 1 |
| Main Level Bedrooms | 3 |
| Main Level Bathrooms | 2 |
| LivingAreaSource | Assessor |
| Total Baths | 2 |
Exterior Features
| Fencing | Stucco Wall,Vinyl |
|---|---|
| Parking Features | Driveway,Garage |
| Lot Features | Back Yard,Front Yard,Near Park |
| Water Source | Public |
| Total Parking | 2 |
| Inclusions | Refrigerator, Playhouse, Ring Doorbell, Garage Cabinets, Rock Wall, Climbing Bars, Security Camera System, Surround Sound |
| Lot Size Area | 4758 |
| Foundation Details | Block,Raised |
| Spa | false |
| Lot Size Acres | 0.1092 |
| Private Pool | false |
| Lot Size Source | Assessor |
| Door Features | French Doors |
Amenities
- Foreclosure
- Views
- Short Sale
- New Construction
- Adult 55+
- Lease To Own
- No HOA Fees
- Furnished
- Primary On Main
- Air Conditioning
- Seller Finance
- Green
- Fixer Upper
- Horse
- Golf
- Fireplace
- Deck
- Garage
- Basement
- Pool
Property vs Single Family Average in 90808
Price
Year Built
In The Neighborhood
Open House
Long Beach
$ 1,329,000
3716 Nipomo
Long Beach, CA 90808
- Type
- Single Family
- Size
- 1,658 SqFt
- Rooms
- 3 Beds + 2 Baths
Long Beach
$ 960,000
3929 Karen Avenue
Long Beach, CA 90808
- Type
- Single Family
- Size
- 1,219 SqFt
- Rooms
- 3 Beds + 1 Baths
Views
Long Beach
$ 984,999
7002 E Peabody
Long Beach, CA 90808
- Type
- Single Family
- Size
- 1,569 SqFt
- Rooms
- 3 Beds + 2 Baths
Open House
Long Beach
$ 1,649,999
3459 Shipway Avenue
Long Beach, CA 90808
- Type
- Single Family
- Size
- 1,505 SqFt
- Rooms
- 3 Beds + 2 Baths
Reduced
Long Beach
$ 1,039,900
3922 Snowden
Long Beach, CA 90808
- Type
- Single Family
- Size
- 1,638 SqFt
- Rooms
- 3 Beds + 2 Baths
 Based on information from California Regional Multiple Listing Service, Inc. as of September 12, 2026 6:37 PM UTC This information is for your personal, non-commercial use and may not be used for any purpose other than to identify prospective properties you may be interested in purchasing. Display of MLS data is usually deemed reliable but is NOT guaranteed accurate by the MLS. Buyers are responsible for verifying the accuracy of all information and should investigate the data themselves or retain appropriate professionals. Information from sources other than the Listing Agent may have been included in the MLS data. Unless otherwise specified in writing, Broker/Agent has not and will not verify any information obtained from other sources. The Broker/Agent providing the information contained herein may or may not have been the Listing and/or Selling Agent.
 The MLS™ I-Tech ® All information deemed reliable but not guaranteed. All properties are subject to prior sale, change or withdrawal. Neither listing broker(s) or information provider(s) shall be responsible for any typographical errors, misinformation, misprints and shall be held totally harmless. Listing(s) information is provided for consumer's personal, non-commercial use and may not be used for any purpose other than to identify prospective properties consumers may be interested in
 Based on information from CRISNet MLS as of September 12, 2026 6:05 PM UTC All data, including all measurements and calculations of area, is obtained from various sources and has not been, and will not be, verified by broker or MLS. All information should be independently reviewed and verified for accuracy. Properties may or may not be listed by the office/agent presenting the information. The listing broker's offer of compensation is made only to participants of the MLS where the listing is filed.
