
Open House Sun, Sep 13th 01:00 PM - 04:00 PM - Golf Course - Eco Friendly
Address
1622 S Pacific, Santa Ana, CA
Price
$ 959,999
Property Attributes
- MLS#PW26163623
- TypeSingle Family
- Listing Status Active
- CountyOrange
- CitySanta Ana
- Area Santa Ana South of First
- NeighborhoodMid-City
- Zip92704
- Style
- Year Built1962
- Price$ 959,999
- Bedrooms4
- Full Bathrooms2
- Half Bathrooms0
- Sqr Footage1382
- Lot Size0.1446 Acres
Data Source:
California Regional MLS (CRMLS)
Property Description
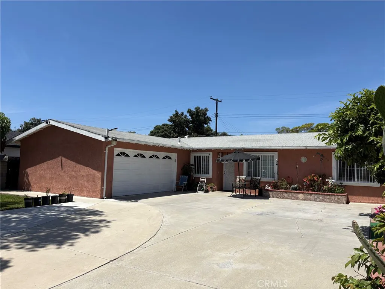
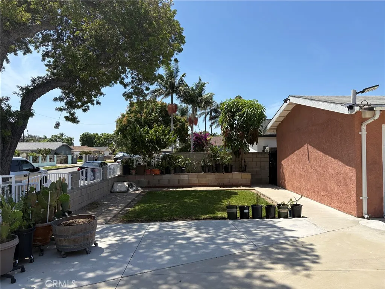
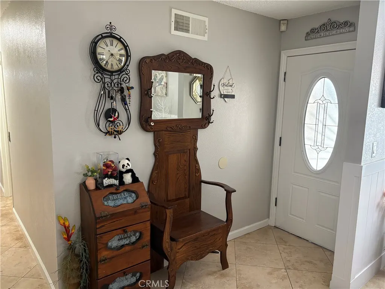
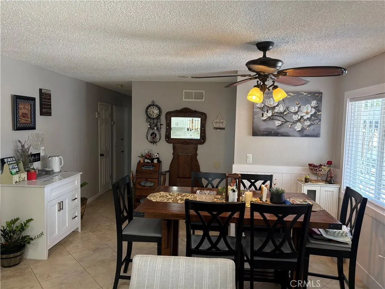
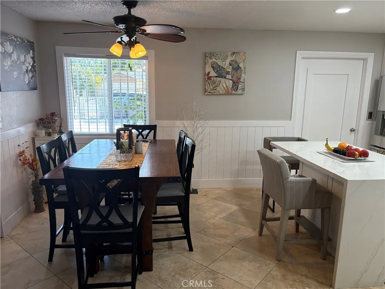
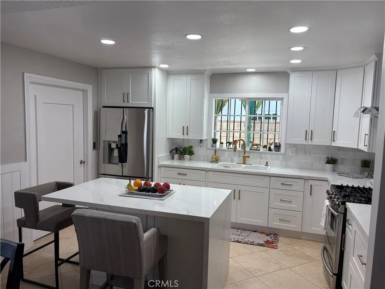
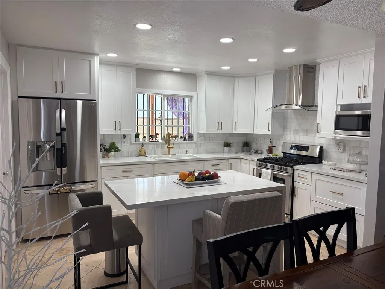
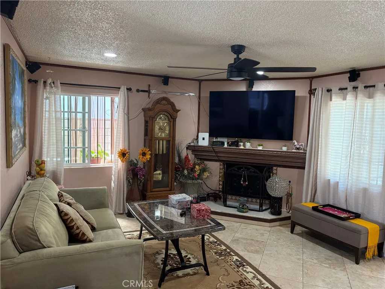
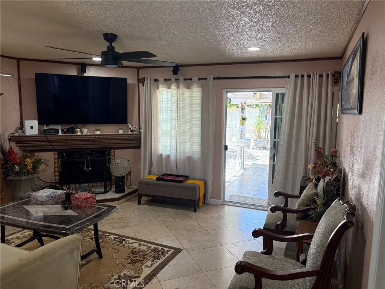
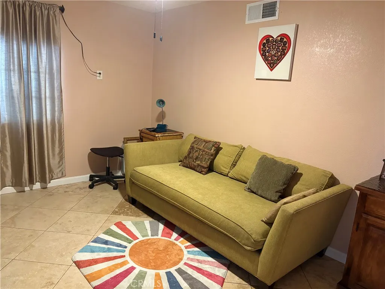
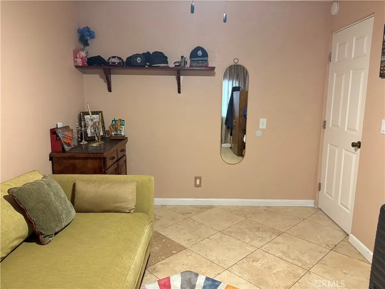
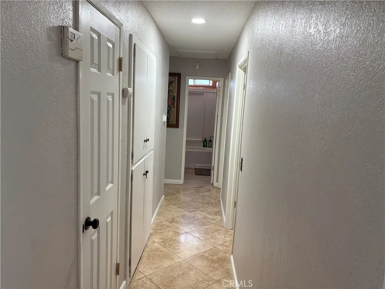
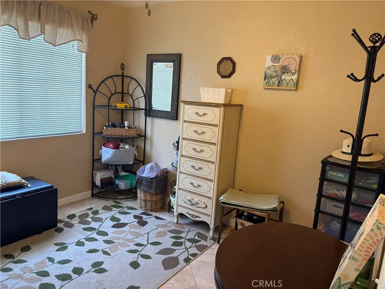
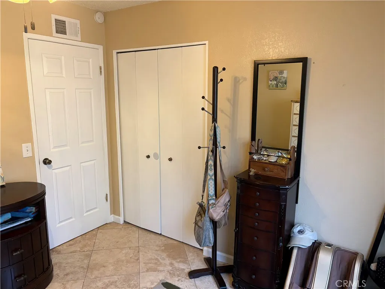
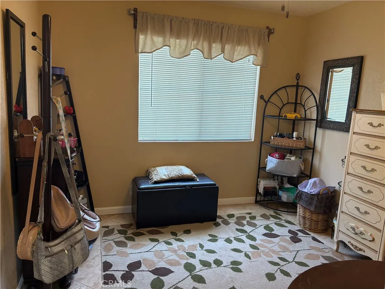
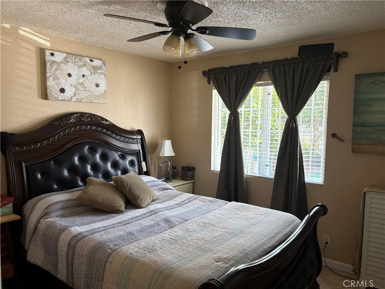
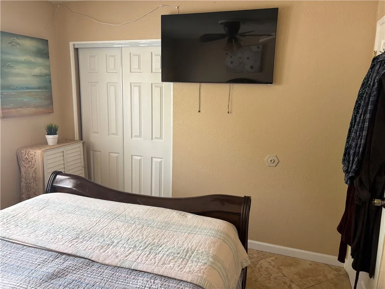
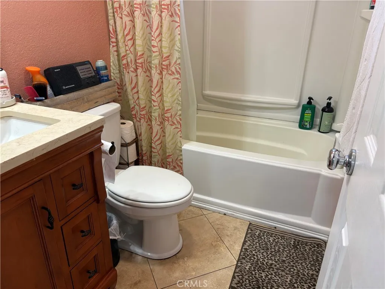
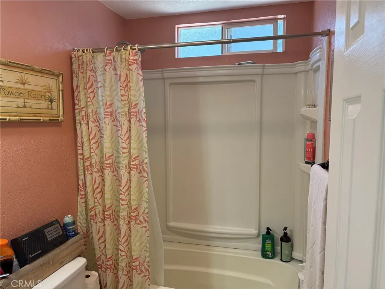
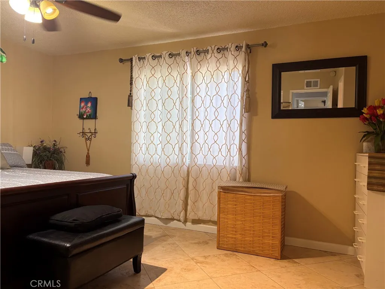
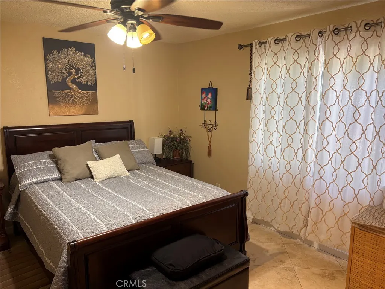
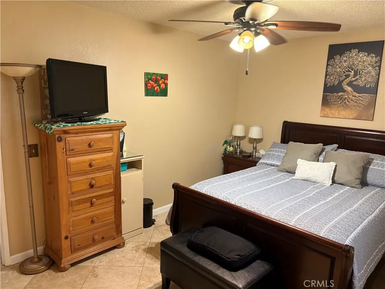
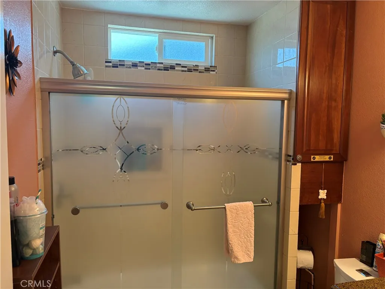
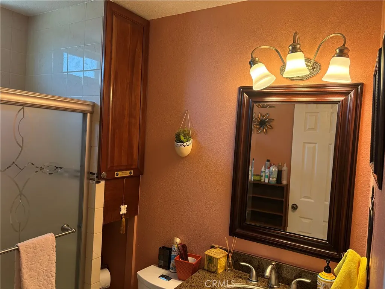
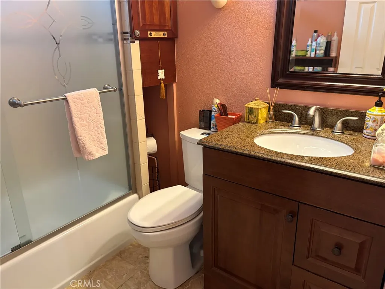
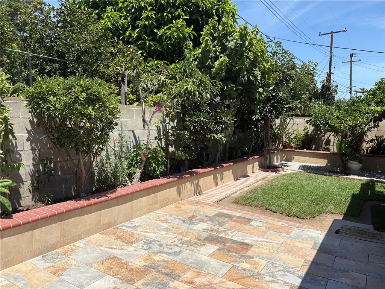
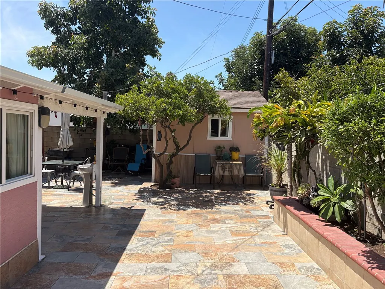
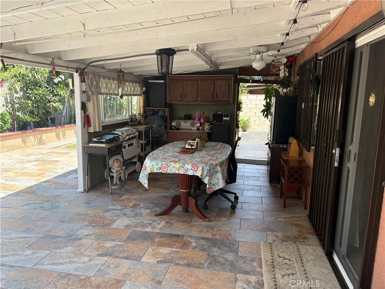
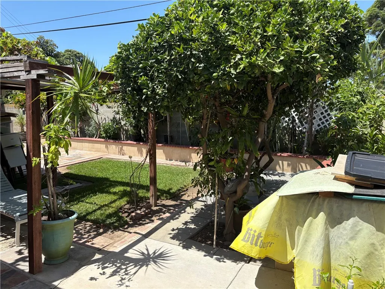
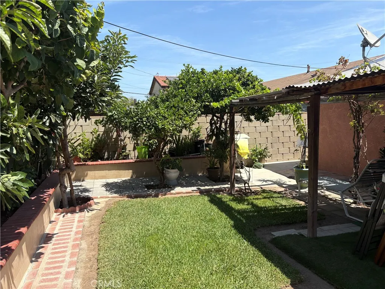
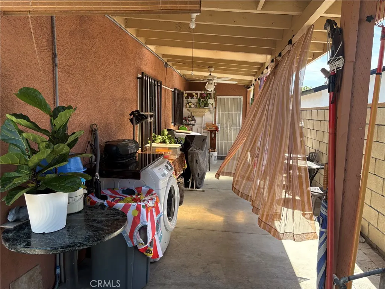
Welcome to this charming home on the South Side of Santa Ana, ideally situated near the City of Costa Mesa border. This beautifully maintained 4-bedroom, 2-bathroom residence offers endless possibilities for homeowners seeking comfort, convenience, and future value. Inside, you'll find tile flooring throughout, a completely remodeled kitchen, updated bathrooms, recessed lighting, and ceiling fans that create a bright and inviting living space. The attached two-car garage features a newer automatic roll-up door, while the extended driveway provides ample additional parking. Step outside to a spacious backyard designed for both relaxation and entertaining. Enjoy an outdoor kitchen, a storage shed, and a variety of mature fruit trees, including lemon, orange, nectarine, persimmon, mango, avocado, and cactus, creating your own private garden retreat. Located in one of Santa Ana's most desirable neighborhoods, this home offers exceptional convenience to some of Orange County's premier destinations, including South Coast Plaza, Disneyland, Discovery Cube, John Wayne Airport, the Santa Ana Zoo, museums, and an array of dining, shopping, and entertainment options. Experience the vibrant culture of Downtown Santa Ana while enjoying easy access to major freeways and your local Huntington Beach and Newport Beach just minutes away. Whether you're searching for your forever home or an exceptional investment opportunity, this property combines location, lifestyle, and incredible potential. Don't miss your chance to own this wonderful home in one of Orange County's most dynamic communities, this is truly a must-see!
| Middle School | High School |
|---|---|
| Carr Middle School | Valley High School |
| Price History | |
|---|---|
| 7/29/2026 | Listed $959,999 |
General Features
| Living Area | 1382 |
|---|---|
| Sewer | Public Sewer |
| Heating | Central,Forced Air |
| Cooling | None |
| Utilities | Cable Available,Cable Connected,Electricity Available,Electricity Connected,Natural Gas Available,Natural Gas Connected,Phone Available,Sewer Available,Sewer Connected,Water Available,Water Connected |
| Possession | Close Plus 3 Days,Negotiable,See Remarks |
| Roof | Composition,Shingle |
| Appliances | ENERGY STAR Qualified Appliances,ENERGY STAR Qualified Water Heater,Free-Standing Range,Gas Oven,Gas Range,Gas Water Heater,High Efficiency Water Heater,Ice Maker,Water To Refrigerator,Water Heater |
| Garage Spaces | 2 |
| Patio/Porch Features | Concrete,Covered,Patio,Tile,Wood |
| Architectural Style | Contemporary |
| Pool Features | None |
| Security Features | Carbon Monoxide Detector(s),Smoke Detector(s) |
| Construction Materials | Block,Drywall,Concrete,Stucco,Copper Plumbing |
| Year Built | 1962 |
| Electric | Standard |
| View | None |
| Stories Count | 1 |
| Levels | One |
| Property Subtype | Single Family Residence |
| Community Features | Biking,Curbs,Dog Park,Golf,Hiking,Storm Drain(s),Street Lights,Sidewalks,Park |
| Accessibility | No Stairs |
| County | Orange |
| New Construction | false |
| Property Type | Residential |
| HOA | false |
| Attached Garage | true |
| Contingency | This home is contingent upon seller closing on a new home of choice. Sellers are downsizing to the Inland Empire where they have seen and liked plenty of homes available in there price range. |
| Energy Efficient | Appliances,Water Heater |
| Subdivision Name | Mid-City |
| Facing Direction | East |
| Garage Y/N | true |
| Other Structures | Shed(s),Workshop |
| Full Baths | 2 |
| Special Listing Conditions | Standard |
| Status | Active |
| Directions | South of Edinger Ave. / West of Bristol St. |
| High School | Valley |
| City | Santa Ana |
| Entry Location | 1 |
| Senior Community Y/N | false |
| High School District | Santa Ana Unified |
| Open Parking Spaces | 6 |
| Number Of Units Total | 1 |
| MLS Area | 69 - Santa Ana South of First |
| Lot Size Units | Square Feet |
| Lot Size Square Feet | 6300 |
| Listing Terms | Cash,Cash to New Loan,Conventional,FHA,Submit |
| Spa Features | None |
| Property Attached Y/N | false |
| Land Lease Y/N | false |
| Current Financing | Conventional |
| Middle/Junior High School | Carr |
| Property Condition | Updated/Remodeled,Turnkey |
| Additional Parcels Y/N | false |
| Lease Considered Y/N | false |
| Structure Type | House |
| Living Area Units | Square Feet |
| Standard Status | Active |
| Occupancy Type | Owner |
| Year Built Source | Public Records |
| Tax Lot | 27 |
| Property Sub Type Additional | Single Family Residence |
| PostalCity | SANTA ANA |
Interior Features
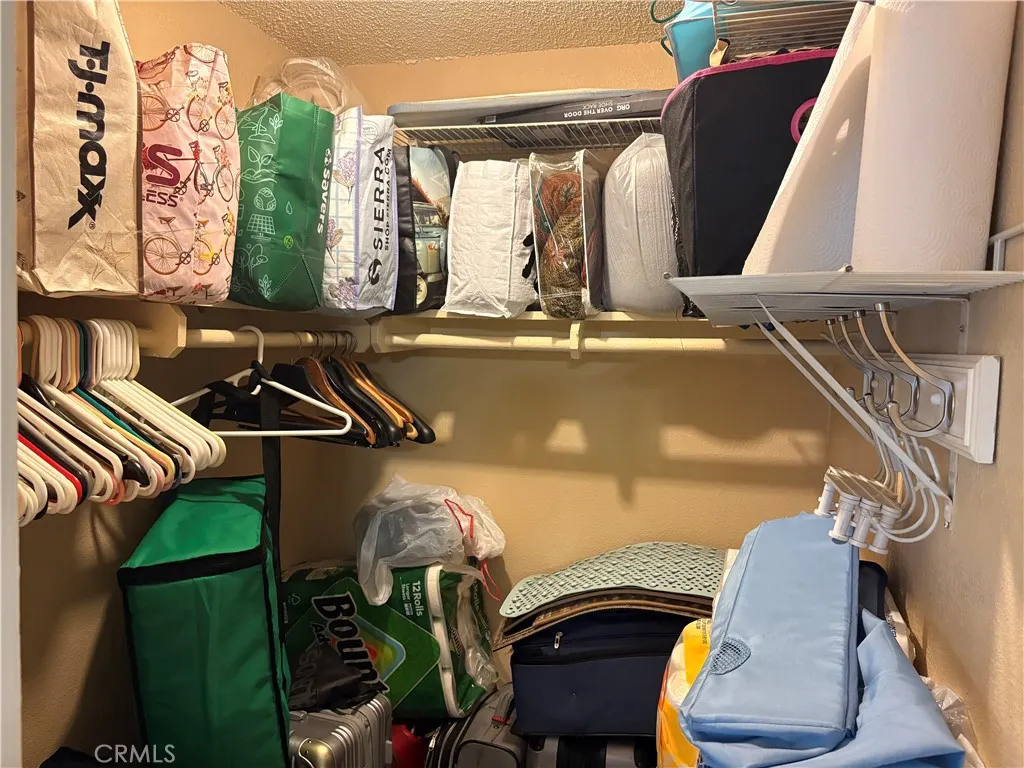
| Interior Amenities | Block Walls,Ceiling Fan(s),Crown Molding,Separate/Formal Dining Room,Open Floorplan,Quartz Counters,Recessed Lighting,All Bedrooms Down,Walk-In Closet(s) |
|---|---|
| Flooring | Tile |
| Fireplace Features | Living Room,Wood Burning |
| Total Stories | 1 |
| Common Walls | No Common Walls |
| Air Conditioning Y/N | false |
| Heating Y/N | true |
| Window Features | Double Pane Windows,ENERGY STAR Qualified Windows,Insulated Windows |
| Fireplace Y/N | true |
| Laundry Features | Electric Dryer Hookup,Gas Dryer Hookup,In Garage,Outside |
| Total Bedrooms | 4 |
| Entry Level | 1 |
| Main Level Bedrooms | 4 |
| Main Level Bathrooms | 2 |
| Below Grade Finished Area Unit Type | Square Feet |
| LivingAreaSource | Assessor |
| Total Baths | 2 |
Exterior Features
| Exterior Amenities | Lighting |
|---|---|
| Fencing | Average Condition,Block,Wrought Iron |
| Parking Features | Concrete,Direct Access,Driveway Level,Door-Single,Driveway,Electric Gate,Garage,Garage Door Opener,RV Potential,Garage Faces Side,On Street |
| Lot Features | Back Yard,Front Yard,Landscaped,Level,Near Park,Near Public Transit,Walkstreet,Yard |
| Water Source | Public |
| Total Parking | 8 |
| Lot Size Area | 6300 |
| Foundation Details | Concrete Perimeter,Slab |
| Spa | false |
| Lot Size Acres | 0.1446 |
| Road Surface Type | Paved |
| Private Pool | false |
| Lot Size Source | Assessor |
| Door Features | ENERGY STAR Qualified Doors,Sliding Doors |
| Road Frontage Type | City Street |
Amenities
- Foreclosure
- Views
- Short Sale
- New Construction
- Adult 55+
- Lease To Own
- No HOA Fees
- Furnished
- Primary On Main
- Air Conditioning
- Seller Finance
- Green
- Fixer Upper
- Horse
- Golf
- Fireplace
- Deck
- Garage
- Basement
- Pool
Property vs Single Family Average in 92704
Price
Year Built
 Based on information from California Regional Multiple Listing Service, Inc. as of September 12, 2026 6:37 PM UTC This information is for your personal, non-commercial use and may not be used for any purpose other than to identify prospective properties you may be interested in purchasing. Display of MLS data is usually deemed reliable but is NOT guaranteed accurate by the MLS. Buyers are responsible for verifying the accuracy of all information and should investigate the data themselves or retain appropriate professionals. Information from sources other than the Listing Agent may have been included in the MLS data. Unless otherwise specified in writing, Broker/Agent has not and will not verify any information obtained from other sources. The Broker/Agent providing the information contained herein may or may not have been the Listing and/or Selling Agent.
 The MLS™ I-Tech ® All information deemed reliable but not guaranteed. All properties are subject to prior sale, change or withdrawal. Neither listing broker(s) or information provider(s) shall be responsible for any typographical errors, misinformation, misprints and shall be held totally harmless. Listing(s) information is provided for consumer's personal, non-commercial use and may not be used for any purpose other than to identify prospective properties consumers may be interested in
 Based on information from CRISNet MLS as of September 12, 2026 6:05 PM UTC All data, including all measurements and calculations of area, is obtained from various sources and has not been, and will not be, verified by broker or MLS. All information should be independently reviewed and verified for accuracy. Properties may or may not be listed by the office/agent presenting the information. The listing broker's offer of compensation is made only to participants of the MLS where the listing is filed.
