
Price Reduction - Views
Address
30623 Beryl, Castaic, CA
Price
$ 839,999
Property Attributes
- MLS#SR26065889
- TypeSingle Family
- Listing Status Pending
- CountyLos Angeles
- CityCastaic
- Area Hillcrest Area
- NeighborhoodEagle Crest (EAGC)
- Zip91384
- Style
- Year Built2000
- Price$ 839,999
- Bedrooms4
- Full Bathrooms3
- Half Bathrooms0
- Sqr Footage3170
- Lot Size0.1399 Acres
Data Source:
California Regional MLS (CRMLS)
Property Description
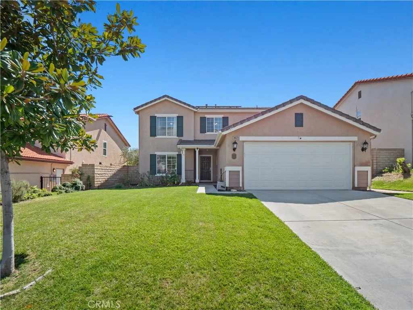
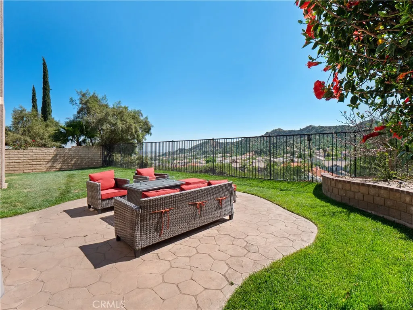
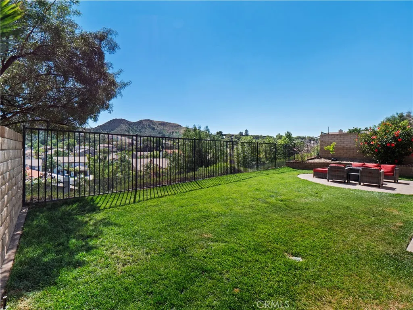
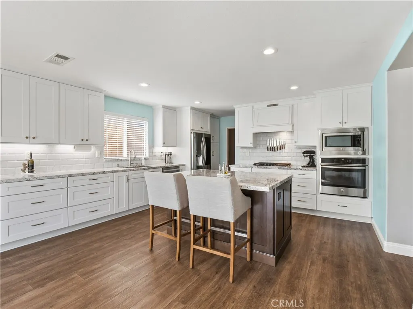
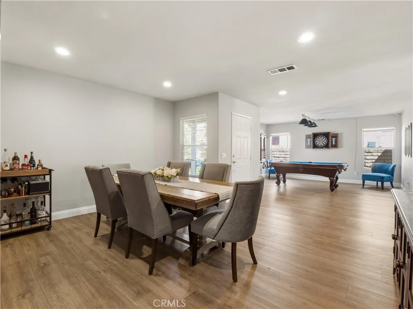
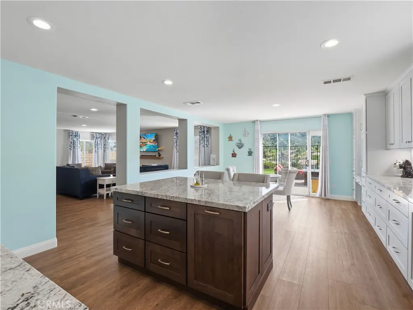
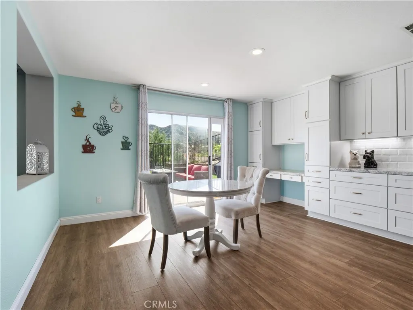
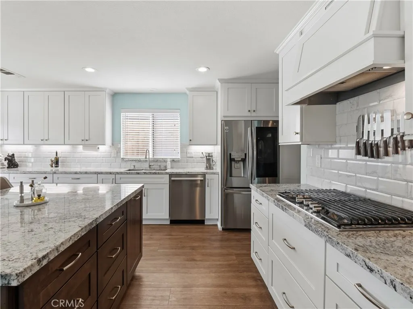
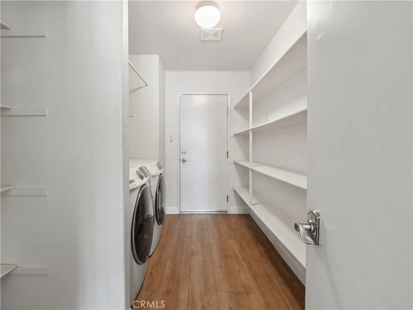
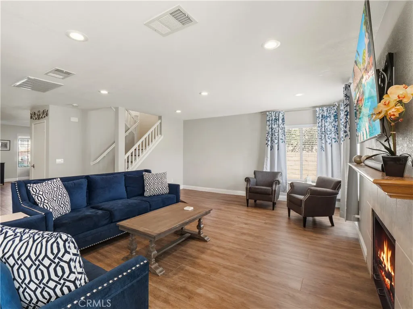
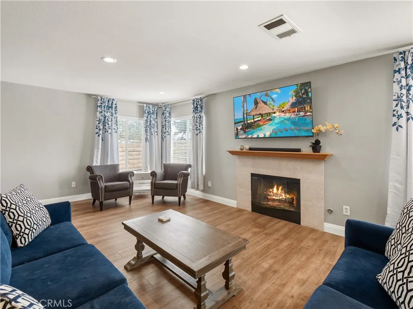
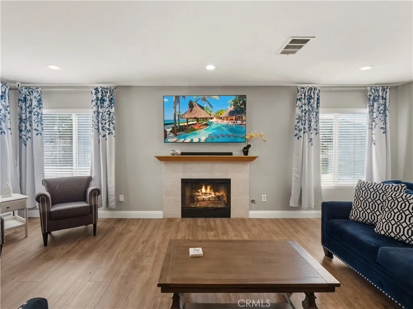
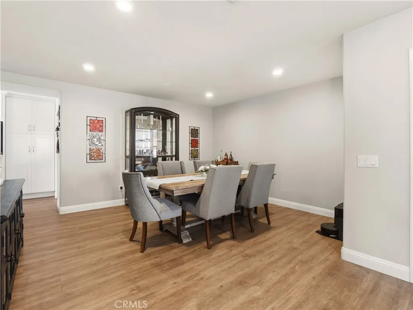
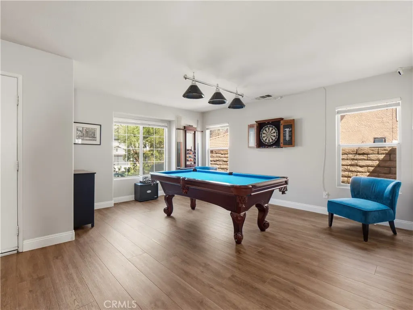
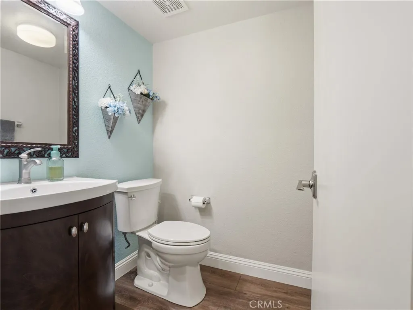
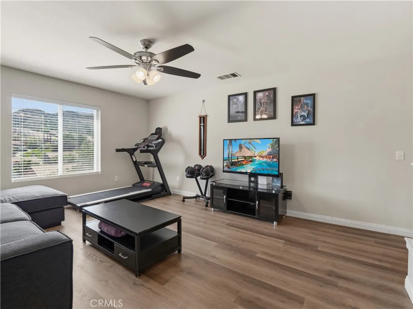
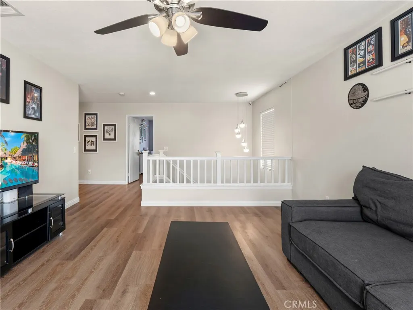
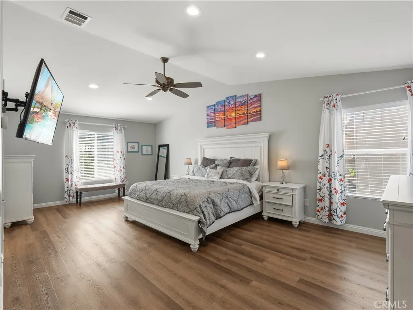
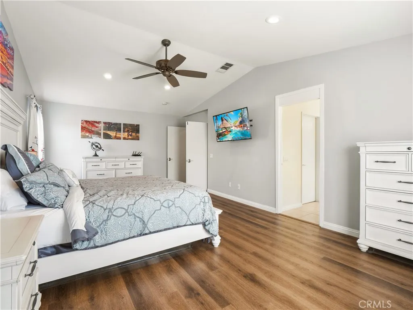
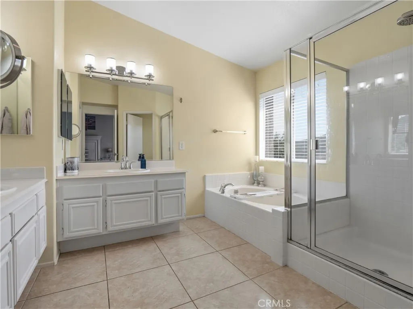
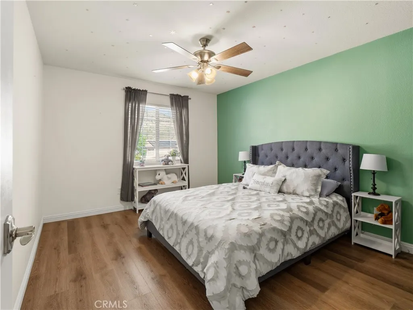
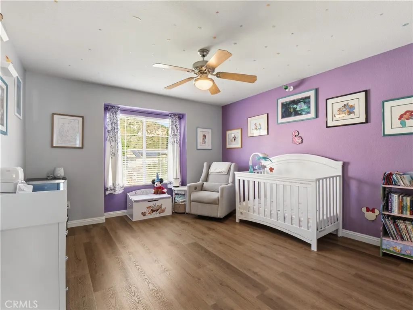
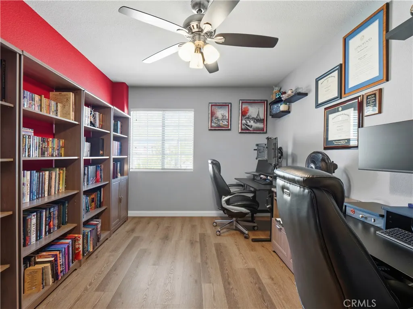
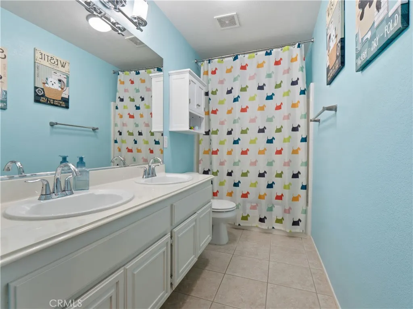
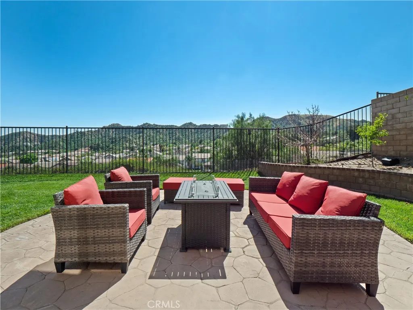
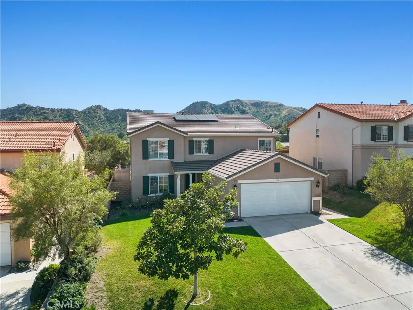
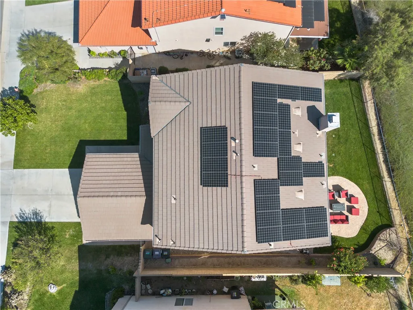
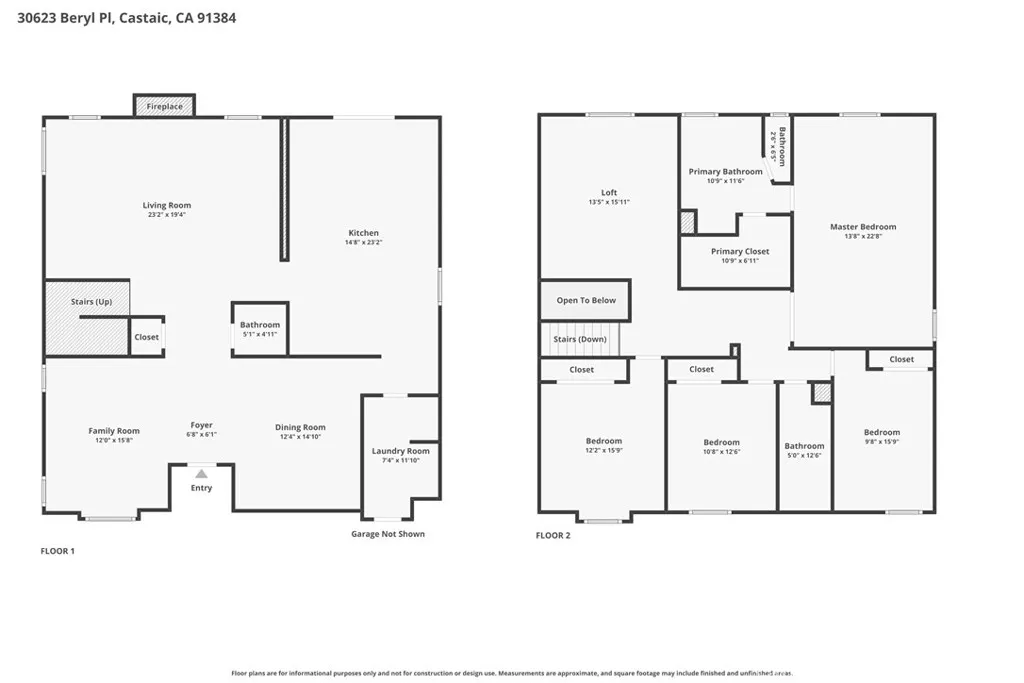
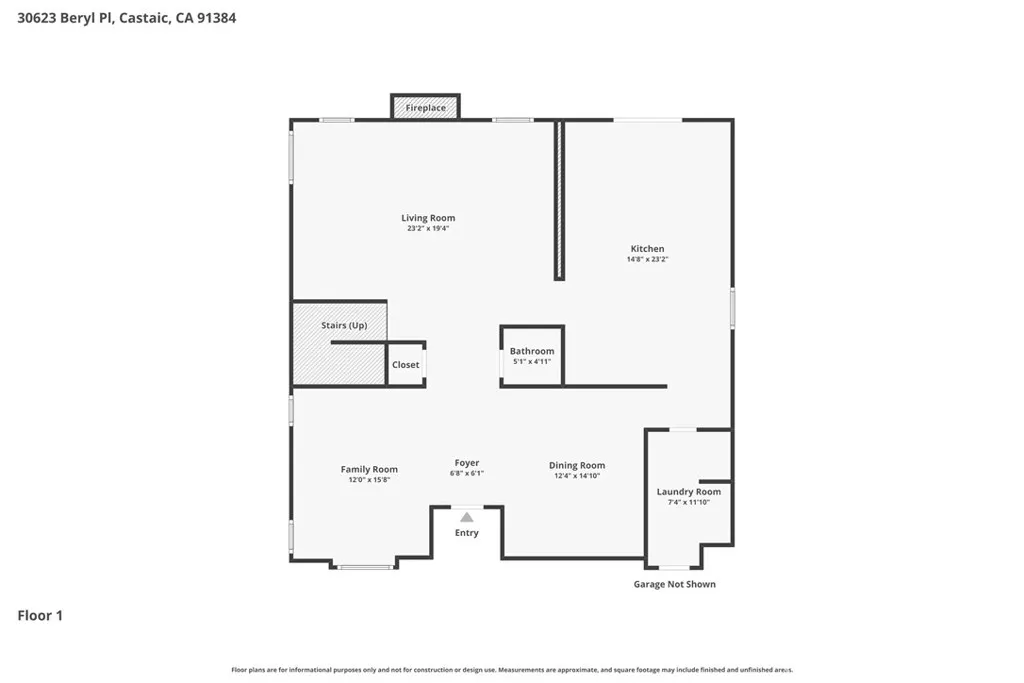
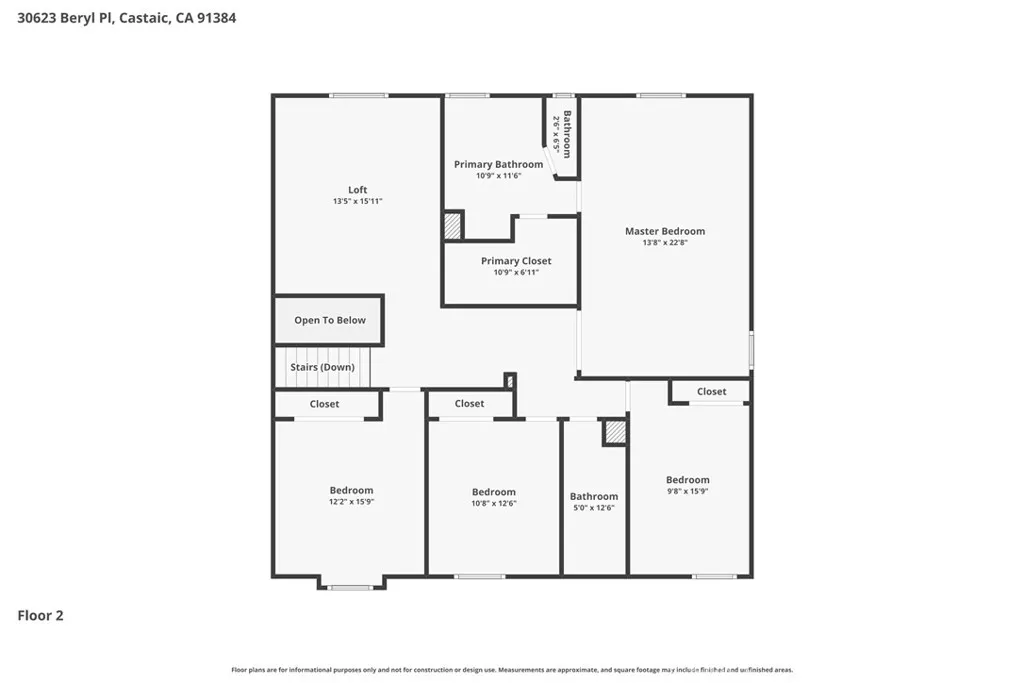
Beautiful Home in the Hillcrest community featuring 4 bed, 3 bath, nearly 3,200 sqft, cul-de-sac location, view home, dual HVAC, solar, and NO Mello-Roos taxes or HOA! This beautifully maintained home offers a versatile and spacious layout. Enter into the dining and family room, currently styled as a pool table/game room. Cozy living room with a fireplace creating a welcoming and flexible living area. The stunning eat-in kitchen showcases white cabinetry with abundant drawers, a large island, granite countertops, an upgraded backsplash, stainless steel appliances, a new high-end dishwasher, a built-in desk area, and a large pantry with pull-out shelves and a slider leading to the beautiful yard. Just off the kitchen is a generous laundry room with extensive built-in storage, ideal for use as a second pantry, along with a convenient powder room to complete the first level. Upstairs, enjoy a light and bright loft perfect for a second living area, office, or play space. The expansive primary suite features high ceilings and an ensuite bath with dual vanities, soaking tub, and glass-enclosed walk-in shower. Three additional well-appointed bedrooms and a full bathroom with dual sinks complete the upper level. The exterior offers a 2-car garage with a new garage door and added overhead storage racks. The backyard is designed to take full advantage of the stunning views, featuring sun sails with a pulley system, fresh sod, a new irrigation control system, and a timer for front lighting. Interior upgrades include a new water heater, newer HVAC system, smart thermostats, recessed lighting, ceiling fans, and custom closet inserts. Ideally located near Castaic Lake Recreation Area, shopping, dining, and with easy freeway access, this home combines comfort, efficiency, and location—ready for its next owner to call it home. Back on the market at no fault of the seller or the home. Buyer was unable to get financing.
| Elementary School | Middle School | High School |
|---|---|---|
| Castaic Elementary School | Castaic Middle School | Valencia High School |
| Price History | |
|---|---|
| 3/26/2026 | Listed $899,999 |
| 5/18/2026 | 2$885,000 |
| 8/11/2026 | 2$865,000 |
| 8/21/2026 | 3$839,999 |
General Features
| Living Area | 3170 |
|---|---|
| Sewer | Public Sewer |
| Heating | Central,Solar |
| Cooling | Central Air |
| Appliances | Dishwasher,Disposal,Microwave,Water Heater |
| Garage Spaces | 2 |
| Architectural Style | Traditional |
| Pool Features | None |
| Year Built | 2000 |
| View | City Lights,Mountain(s),Neighborhood |
| Stories Count | 2 |
| Levels | Two |
| Property Subtype | Single Family Residence |
| Community Features | Curbs,Street Lights,Suburban,Sidewalks |
| County | Los Angeles |
| New Construction | false |
| Property Type | Residential |
| HOA | false |
| Attached Garage | true |
| Subdivision Name | Eagle Crest (EAGC) |
| Garage Y/N | true |
| Full Baths | 3 |
| Special Listing Conditions | Standard |
| Status | Pending |
| Directions | Off Hillcrest, North on Beryl Pl. |
| High School | Valencia |
| City | Castaic |
| Entry Location | 1 |
| Senior Community Y/N | false |
| High School District | William S. Hart Union |
| Number Of Units Total | 1 |
| MLS Area | HILC - Hillcrest Area |
| Lot Size Units | Square Feet |
| Lot Size Square Feet | 6094 |
| Listing Terms | Cash,Cash to New Loan,Conventional,FHA,Submit,VA Loan |
| Spa Features | None |
| Elementary School | Castaic |
| Property Attached Y/N | false |
| Land Lease Y/N | false |
| Middle/Junior High School | Castaic |
| Property Condition | Turnkey |
| Additional Parcels Y/N | false |
| Lease Considered Y/N | false |
| Structure Type | House |
| Living Area Units | Square Feet |
| Standard Status | Pending |
| Occupancy Type | Owner |
| Year Built Source | Assessor |
| Tax Lot | 25 |
| Virtual Tour | https://www.zillow.com/view-imx/22b55f3f-6a34-44cf-80ac-4a1ca805be60?setAttribution=mls&wl=true&initialViewType=pano&utm_source=dashboard |
| Property Sub Type Additional | Single Family Residence |
| PostalCity | CASTAIC |
Interior Features
| Interior Amenities | Breakfast Bar,Ceiling Fan(s),Eat-in Kitchen,Granite Counters,Open Floorplan,Recessed Lighting,Loft |
|---|---|
| Fireplace Features | Gas,Living Room |
| Total Stories | 2 |
| Common Walls | No Common Walls |
| Air Conditioning Y/N | true |
| Heating Y/N | true |
| Fireplace Y/N | true |
| Laundry Features | Inside,Laundry Room |
| Total Bedrooms | 4 |
| Entry Level | 1 |
| Main Level Bathrooms | 1 |
| LivingAreaSource | Assessor |
| Total Baths | 3 |
Exterior Features
| Parking Features | Driveway,Garage |
|---|---|
| Lot Features | Back Yard,Front Yard,Lawn,Landscaped,Yard |
| Water Source | Public |
| Total Parking | 2 |
| Lot Size Area | 6094 |
| Spa | false |
| Lot Size Acres | 0.1399 |
| Private Pool | false |
| Lot Size Source | Assessor |
Amenities
- Foreclosure
- Views
- Short Sale
- New Construction
- Adult 55+
- Lease To Own
- No HOA Fees
- Furnished
- Primary On Main
- Air Conditioning
- Seller Finance
- Green
- Fixer Upper
- Horse
- Golf
- Fireplace
- Deck
- Garage
- Basement
- Pool
Property vs Single Family Average in 91384
Price
Year Built
 Based on information from California Regional Multiple Listing Service, Inc. as of September 14, 2026 8:04 PM UTC This information is for your personal, non-commercial use and may not be used for any purpose other than to identify prospective properties you may be interested in purchasing. Display of MLS data is usually deemed reliable but is NOT guaranteed accurate by the MLS. Buyers are responsible for verifying the accuracy of all information and should investigate the data themselves or retain appropriate professionals. Information from sources other than the Listing Agent may have been included in the MLS data. Unless otherwise specified in writing, Broker/Agent has not and will not verify any information obtained from other sources. The Broker/Agent providing the information contained herein may or may not have been the Listing and/or Selling Agent.
 The MLS™ I-Tech ® All information deemed reliable but not guaranteed. All properties are subject to prior sale, change or withdrawal. Neither listing broker(s) or information provider(s) shall be responsible for any typographical errors, misinformation, misprints and shall be held totally harmless. Listing(s) information is provided for consumer's personal, non-commercial use and may not be used for any purpose other than to identify prospective properties consumers may be interested in
 Based on information from CRISNet MLS as of September 14, 2026 7:46 PM UTC All data, including all measurements and calculations of area, is obtained from various sources and has not been, and will not be, verified by broker or MLS. All information should be independently reviewed and verified for accuracy. Properties may or may not be listed by the office/agent presenting the information. The listing broker's offer of compensation is made only to participants of the MLS where the listing is filed.
