
Price Reduction - Views
Address
29161 Harmony Way, Saugus, CA
Price
$ 1,049,900
Property Attributes
- MLS#SR26095385
- TypeSingle Family
- Listing Status Active
- CountyLos Angeles
- CitySaugus
- Area Copper Hill North
- NeighborhoodBella Vida (BELV)
- Zip91390
- Style
- Year Built2006
- Price$ 1,049,900
- Bedrooms4
- Full Bathrooms3
- Half Bathrooms0
- Sqr Footage3501
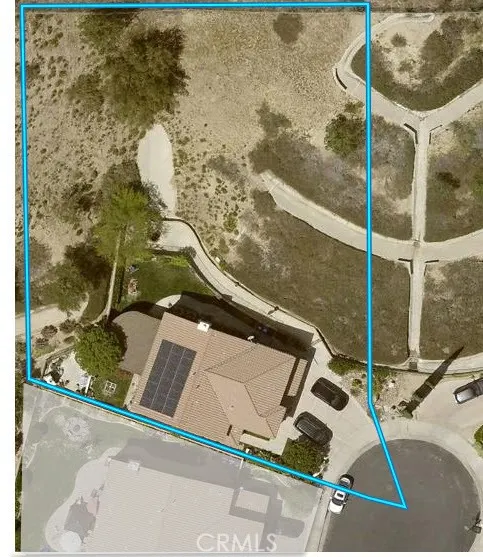
- Lot Size0.5632 Acres
Data Source:
California Regional MLS (CRMLS)
Property Description
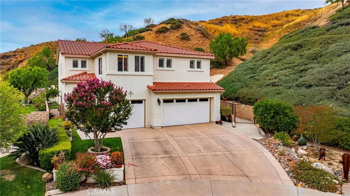
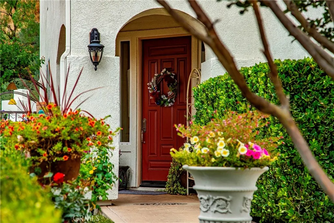
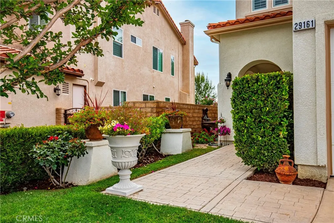
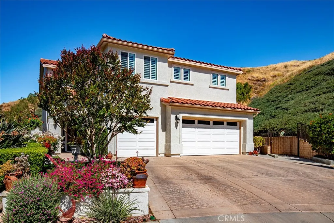
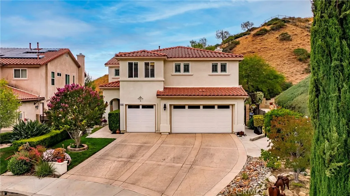
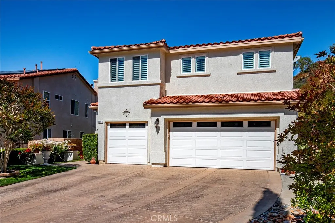
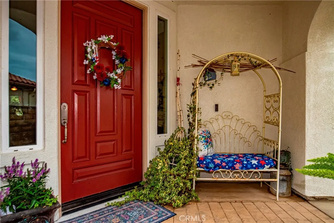
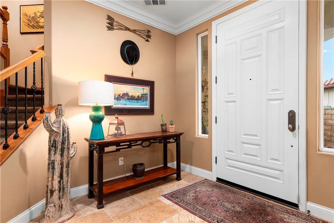
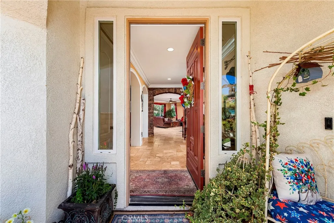
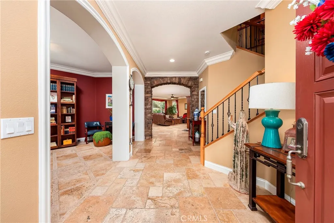
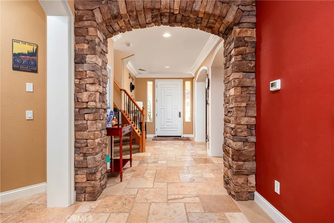
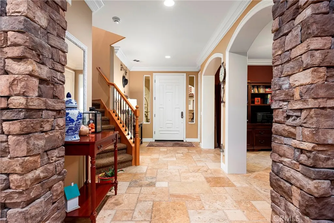
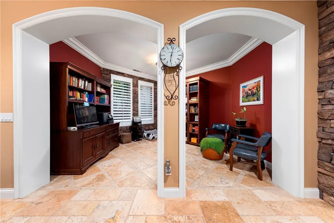
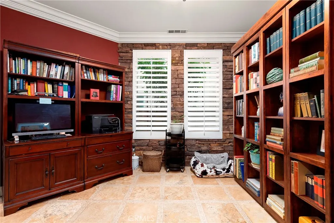
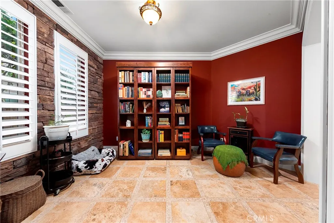
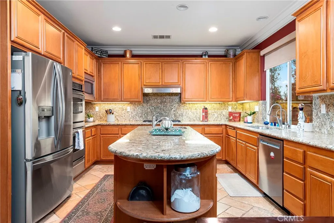
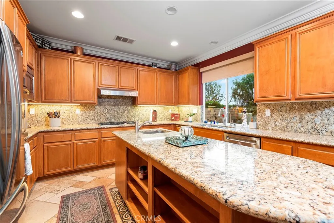
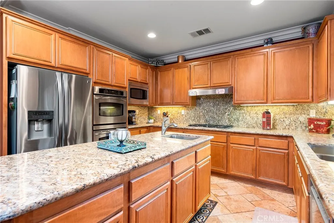
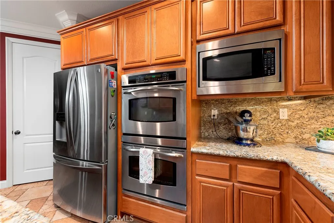
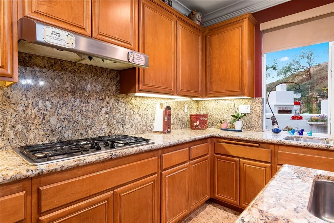
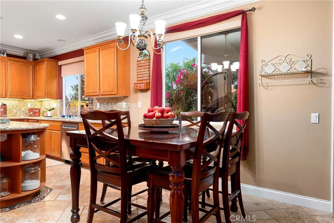
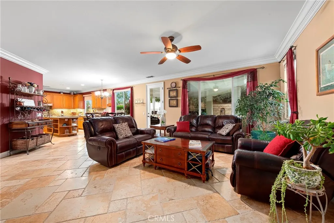
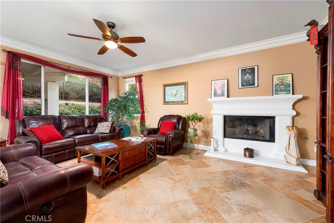
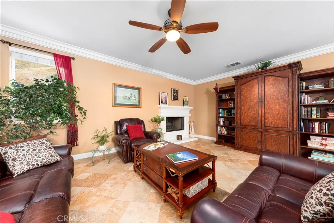
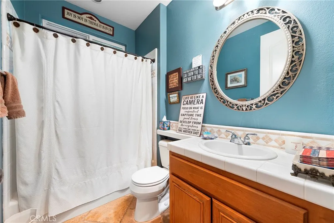
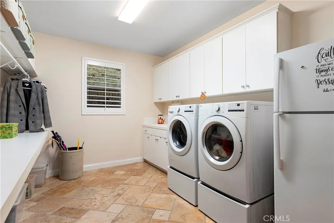
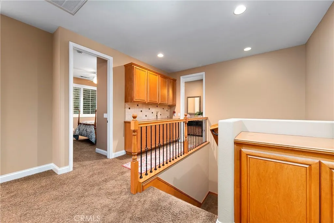
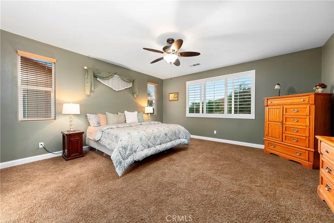
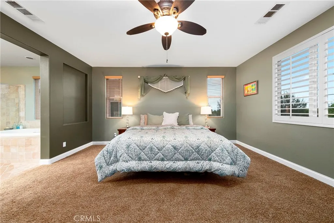
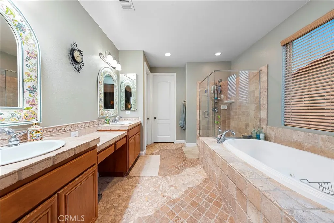
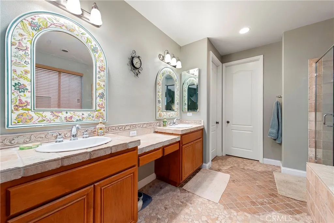
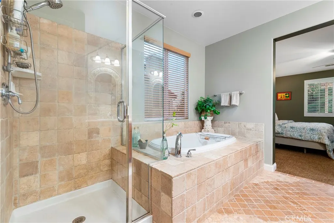
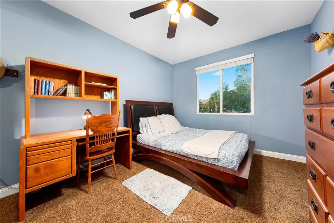
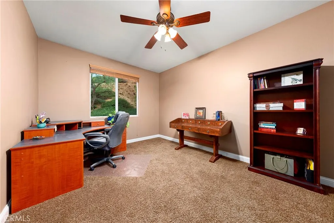
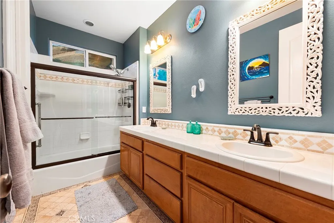
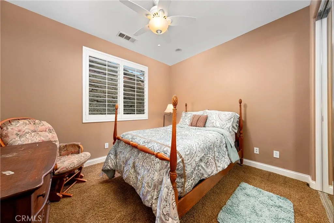
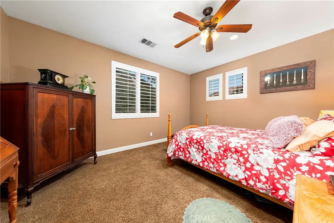
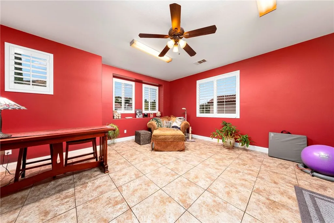
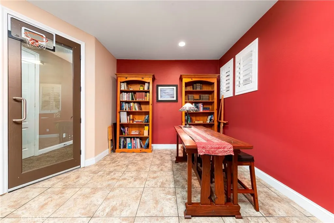
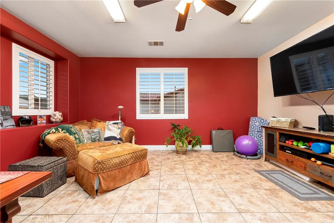
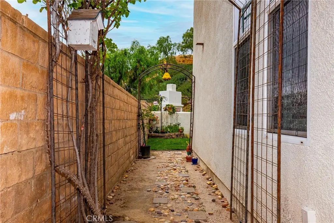
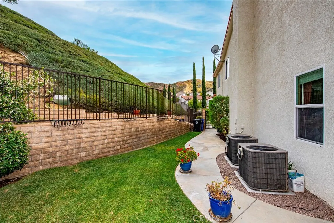
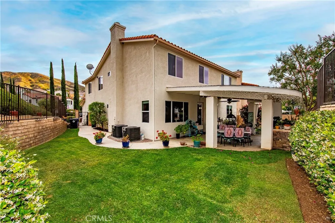
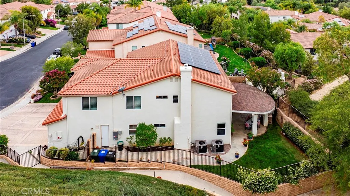
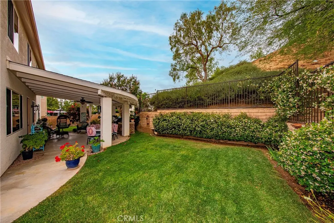
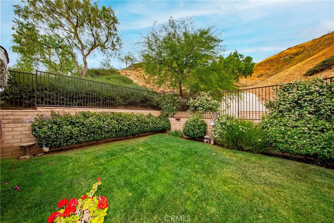
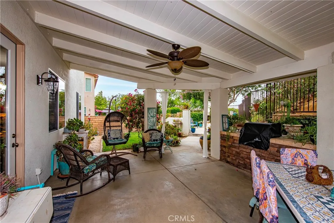
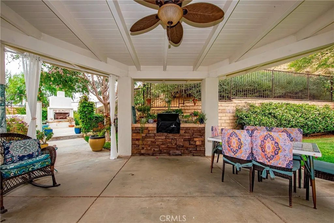
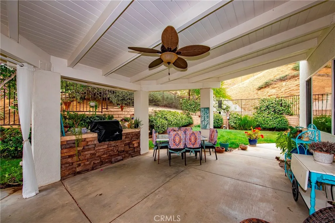
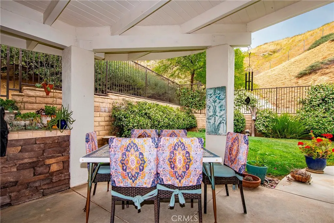
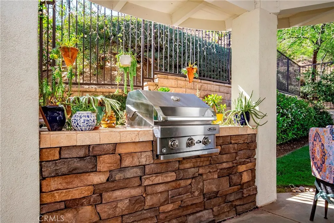
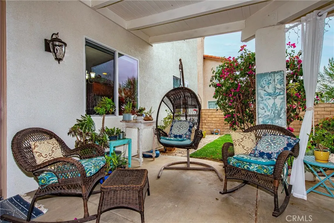
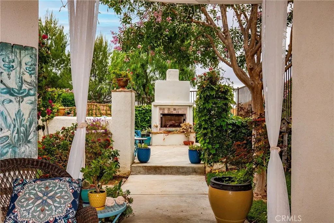
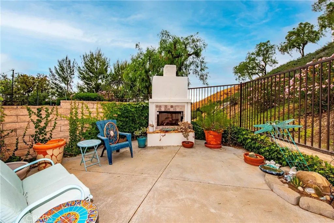
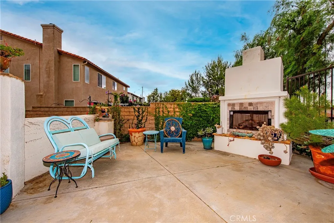
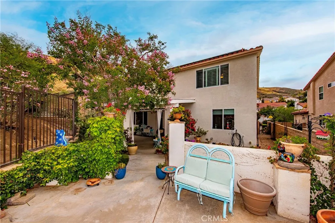
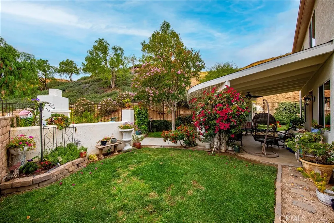
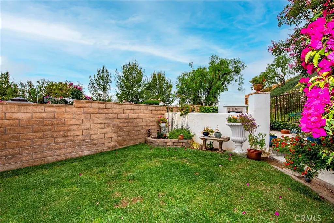
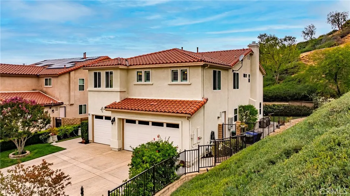
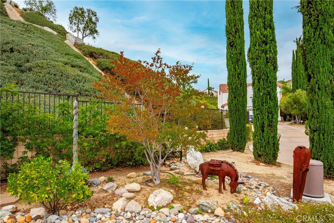
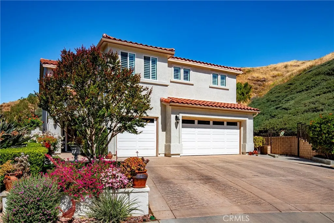
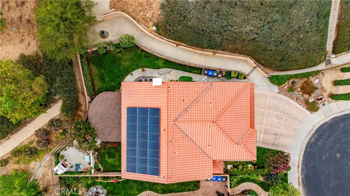
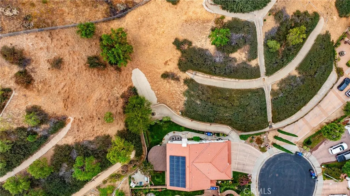
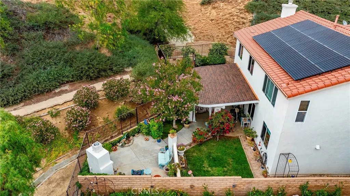
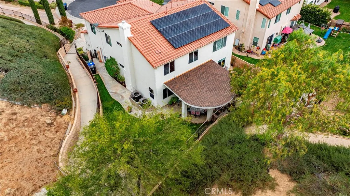
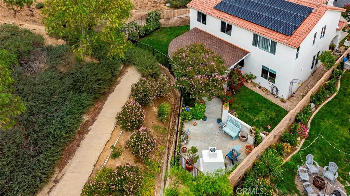
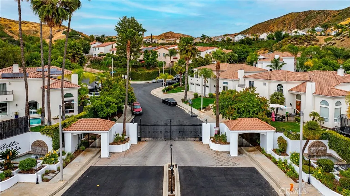
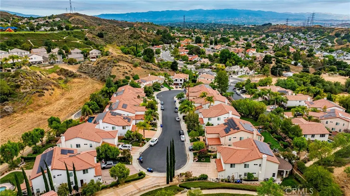
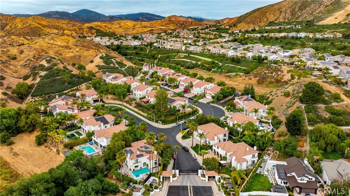
Welcome to Bella Vida, where privacy, space, and elevated living come together in one of Santa Clarita’s most desirable gated communities. Tucked away within a quiet cul-de-sac, 29161 Harmony Way is a captivating two-story Mediterranean-inspired retreat built in 2006, offering approximately 3,501 sq. ft. of thoughtfully designed living space on an expansive 24,526 sq. ft. lot. This beautifully maintained 4-bedroom, 3-bathroom residence blends timeless architecture with modern comfort, creating a home that feels both refined and effortlessly livable. From the moment you arrive, the home impresses with inviting curb appeal and a strong sense of privacy, enhanced by mountain views and a thoughtfully designed backyard. Step inside to a spacious, light-filled living room anchored by a striking fireplace, creating a warm and welcoming focal point for gatherings. The well-appointed kitchen features travertine flooring throughout, custom-painted walls, dual sinks, a reverse osmosis system, and a large pantry. Ample cabinetry and a seamless flow into the separate dining area make it ideal for both everyday living and entertaining. Built-in storage throughout the home adds functionality, and select areas have been freshly painted, enhancing its clean, move-in-ready appeal. The versatile floor plan offers four generously sized bedrooms, along with a bonus room and a separate flex room that can both easily function as a fifth and sixth bedrooms. The primary suite serves as a private retreat, complete with an extra-large closet and an en-suite bathroom featuring a soaking tub. Plantation shutters throughout enhance both privacy and the home’s warm, inviting interiors. Step outside to your own private backyard sanctuary, where a covered patio with a built-in BBQ, outdoor fireplace, and sweeping mountain views set the stage for peaceful evenings at home. The surrounding natural landscape creates a serene setting, often complemented by sightings of abundant wildlife, adding to the home’s sense of tranquility and connection to nature. Additional highlights include energy-efficient assumable solar panels, dual-zone air conditioning, and included refrigerator, washer, and dryer for a seamless move-in. Lovingly cared for by its owner, this home reflects true pride of ownership. Ideally located near shopping, dining, parks, and top-rated schools, 29161 Harmony Way is more than a home—it’s a place to gather, unwind, and create lasting memories.
| Price History | |
|---|---|
| 5/2/2026 | Listed $1,095,000 |
| 7/25/2026 | 1$1,080,000 |
| 8/31/2026 | 3$1,049,900 |
General Features
| Living Area | 3501 |
|---|---|
| Sewer | Public Sewer |
| Heating | Central,Fireplace(s),Solar |
| Cooling | Central Air |
| Utilities | Cable Available,Electricity Connected,Natural Gas Connected,Phone Available,Sewer Connected,Water Connected |
| Possession | Close Plus 3 Days |
| Roof | Barrel |
| Appliances | Gas Cooktop,Disposal,Ice Maker,Microwave,Refrigerator,Range Hood,Water To Refrigerator,Water Heater |
| HOA Fee | 299 |
| Garage Spaces | 3 |
| Patio/Porch Features | Concrete,Covered,Front Porch,Patio,Wood |
| Architectural Style | Mediterranean |
| Pool Features | None |
| Security Features | Carbon Monoxide Detector(s),Gated Community,Smoke Detector(s),Security Lights |
| Construction Materials | Drywall,Frame,Stucco,Copper Plumbing |
| Year Built | 2006 |
| Electric | Electricity - On Property,Photovoltaics on Grid |
| View | Mountain(s),Panoramic |
| Stories Count | 2 |
| Levels | Two |
| Property Subtype | Single Family Residence |
| Community Features | Curbs,Foothills,Hiking,Mountainous,Storm Drain(s),Street Lights,Sidewalks,Gated |
| Assoc Fee Paid Per | Monthly |
| County | Los Angeles |
| New Construction | false |
| Property Type | Residential |
| Association Amenities | Maintenance Grounds,Security |
| HOA | true |
| Attached Garage | true |
| Contingency | None |
| Subdivision Name | Bella Vida (BELV) |
| Garage Y/N | true |
| Full Baths | 3 |
| Special Listing Conditions | Standard |
| Status | Active |
| Directions | Take McBean Pkwy to Seco Canyon Rd to end. Development in gated community - to Harmony WAY |
| City | Saugus |
| Disclosures | Covenants/Restrictions Disclosure,HOA Disclosure |
| Association Name | Seco Foothill Village |
| Entry Location | 1 |
| Senior Community Y/N | false |
| High School District | William S. Hart Union |
| Open Parking Spaces | 3 |
| Number Of Units Total | 1 |
| MLS Area | COPN - Copper Hill North |
| Lot Size Units | Square Feet |
| Lot Size Square Feet | 24534 |
| Listing Terms | Submit |
| Spa Features | None |
| Property Attached Y/N | false |
| Land Lease Y/N | false |
| Current Financing | Private |
| Additional Parcels Y/N | false |
| Lease Considered Y/N | false |
| Virtual Tour | https://youtu.be/_bCeh7V_ZpE |
| Structure Type | House |
| Living Area Units | Square Feet |
| Standard Status | Active |
| Occupancy Type | Owner |
| Year Built Source | Public Records |
| Tax Lot | 8 |
| Virtual Tour | https://youtu.be/omE_XtQeENg |
| Property Sub Type Additional | Single Family Residence |
| PostalCity | AGUA DULCE |
Interior Features
| Interior Amenities | Built-in Features,Ceiling Fan(s),Separate/Formal Dining Room,Granite Counters,Open Floorplan,Pantry,Storage,All Bedrooms Up,Primary Suite |
|---|---|
| Flooring | Carpet,Laminate,Stone |
| Fireplace Features | Living Room |
| Total Stories | 2 |
| Common Walls | No Common Walls |
| Air Conditioning Y/N | true |
| Heating Y/N | true |
| Window Features | Double Pane Windows,Screens,Shutters |
| Fireplace Y/N | true |
| Laundry Features | Laundry Room |
| Total Bedrooms | 4 |
| Entry Level | 1 |
| Main Level Bedrooms | 2 |
| Main Level Bathrooms | 1 |
| LivingAreaSource | Assessor |
| Total Baths | 3 |
Exterior Features
| Exterior Amenities | Lighting |
|---|---|
| Fencing | Brick,Wrought Iron |
| Parking Features | Direct Access,Driveway,Garage |
| Lot Features | Cul-De-Sac,Front Yard,Landscaped,Level,Street Level |
| Water Source | Public |
| Total Parking | 6 |
| Lot Size Area | 24534 |
| Foundation Details | Slab |
| Spa | false |
| Lot Size Acres | 0.5632 |
| Road Surface Type | Paved |
| Private Pool | false |
| Lot Size Source | Assessor |
| Door Features | Mirrored Closet Door(s),Sliding Doors |
| Road Frontage Type | City Street |
| LotDimensionsSource | Public Records |
Amenities
- Foreclosure
- Views
- Short Sale
- New Construction
- Adult 55+
- Lease To Own
- No HOA Fees
- Furnished
- Primary On Main
- Air Conditioning
- Seller Finance
- Green
- Fixer Upper
- Horse
- Golf
- Fireplace
- Deck
- Garage
- Basement
- Pool
Property vs Single Family Average in 91390
Price
Year Built
 Based on information from California Regional Multiple Listing Service, Inc. as of September 10, 2026 10:23 PM UTC This information is for your personal, non-commercial use and may not be used for any purpose other than to identify prospective properties you may be interested in purchasing. Display of MLS data is usually deemed reliable but is NOT guaranteed accurate by the MLS. Buyers are responsible for verifying the accuracy of all information and should investigate the data themselves or retain appropriate professionals. Information from sources other than the Listing Agent may have been included in the MLS data. Unless otherwise specified in writing, Broker/Agent has not and will not verify any information obtained from other sources. The Broker/Agent providing the information contained herein may or may not have been the Listing and/or Selling Agent.
 The MLS™ I-Tech ® All information deemed reliable but not guaranteed. All properties are subject to prior sale, change or withdrawal. Neither listing broker(s) or information provider(s) shall be responsible for any typographical errors, misinformation, misprints and shall be held totally harmless. Listing(s) information is provided for consumer's personal, non-commercial use and may not be used for any purpose other than to identify prospective properties consumers may be interested in
 Based on information from CRISNet MLS as of September 10, 2026 9:50 PM UTC All data, including all measurements and calculations of area, is obtained from various sources and has not been, and will not be, verified by broker or MLS. All information should be independently reviewed and verified for accuracy. Properties may or may not be listed by the office/agent presenting the information. The listing broker's offer of compensation is made only to participants of the MLS where the listing is filed.
