
Address
28631 Bloom, Saugus, CA
Price
$ 1,299,000
Property Attributes
- MLS#SR26121858
- TypeSingle Family
- Listing Status Active
- CountyLos Angeles
- CitySaugus
- Area Skyline Ranch
- NeighborhoodStarling (STARSR)
- Zip91350
- Style
- Year Built2022
- Price$ 1,299,000
- Bedrooms4
- Full Bathrooms3
- Half Bathrooms0
- Sqr Footage3383
- Lot Size0.2302 Acres
Data Source:
California Regional MLS (CRMLS)
Property Description
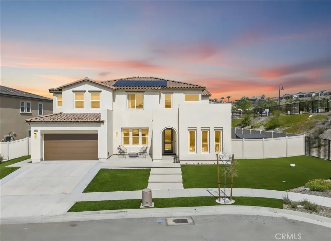
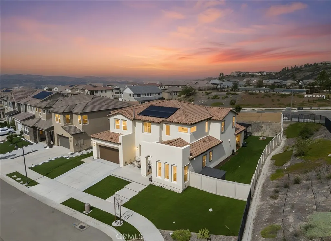

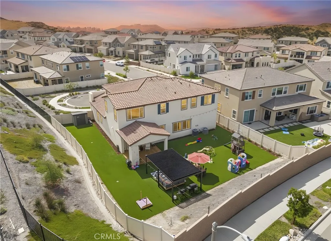

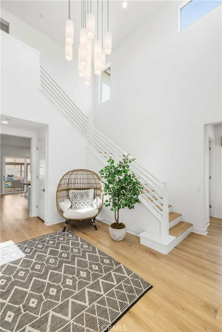

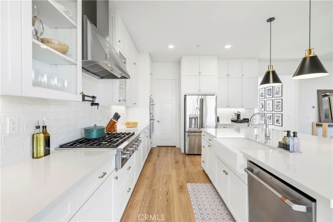
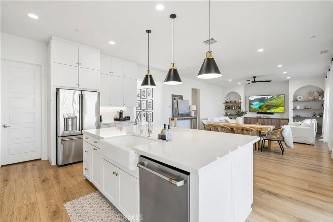
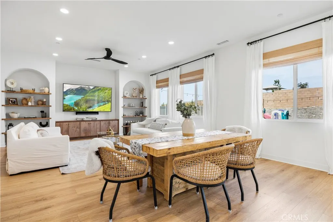
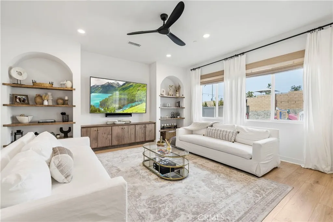
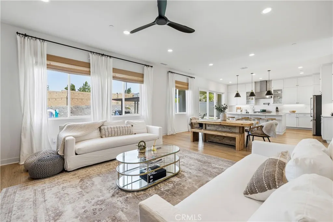
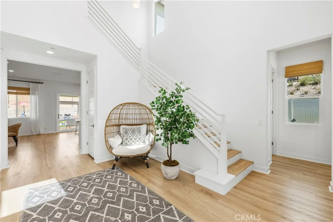
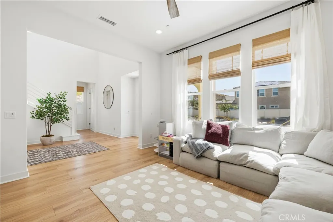
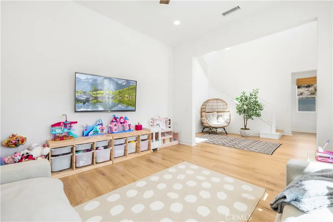
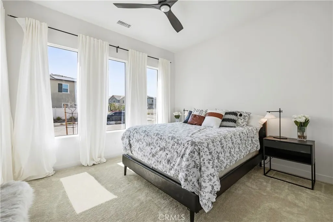
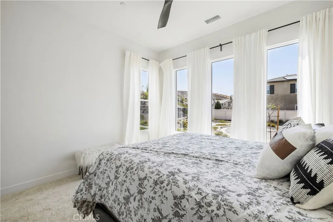
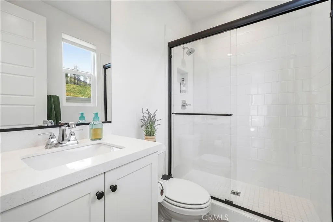
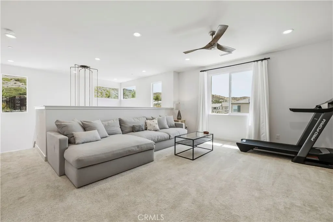
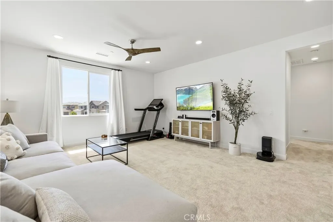
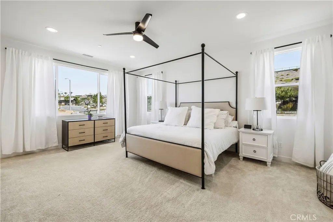
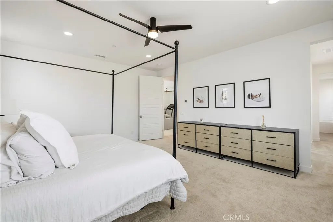
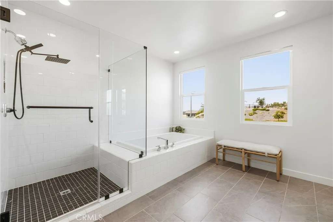
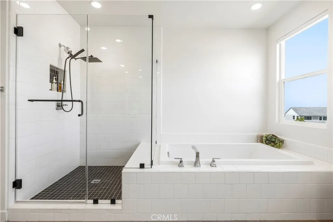
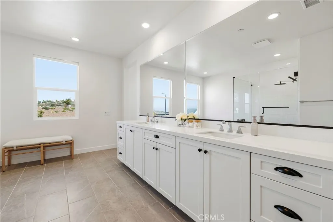
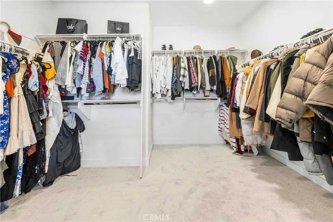
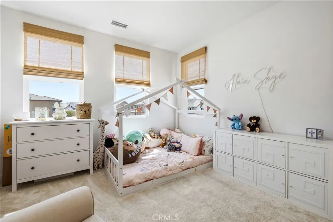
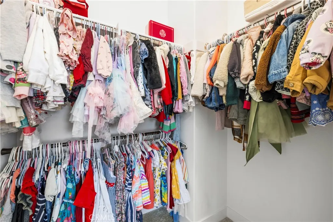
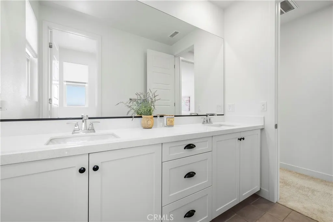
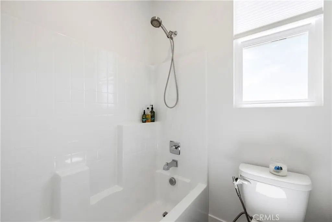
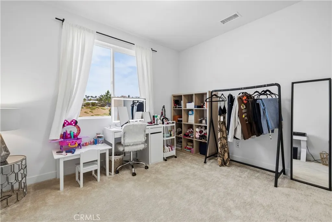
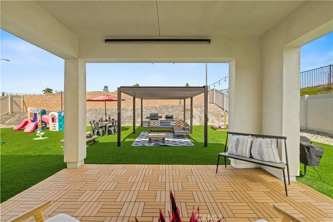

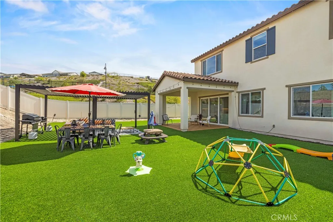

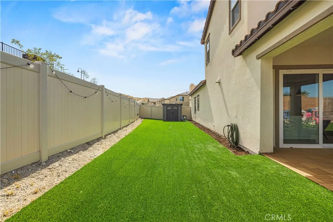
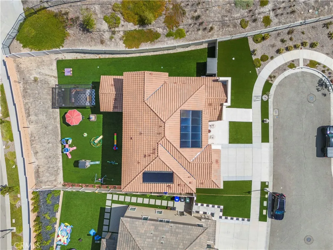

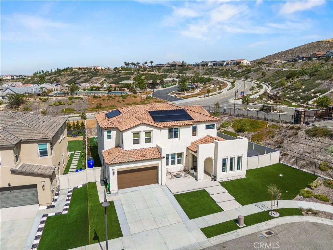

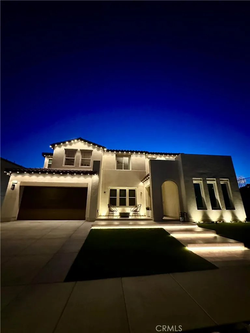
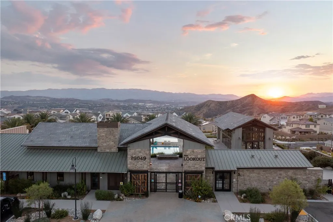
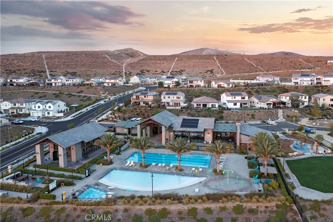
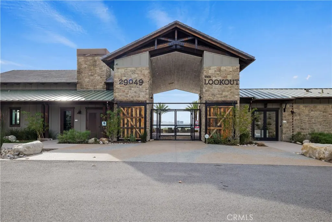



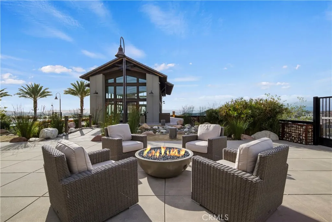


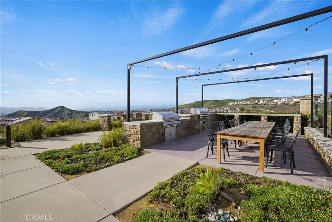
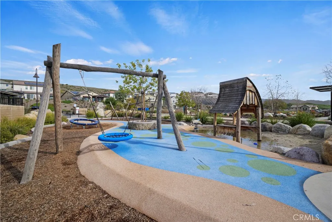
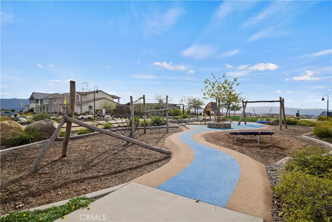
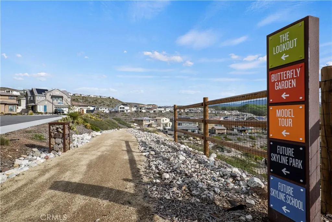
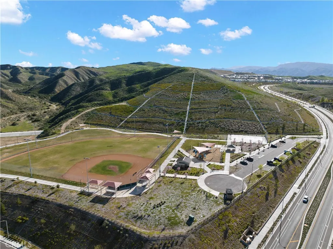

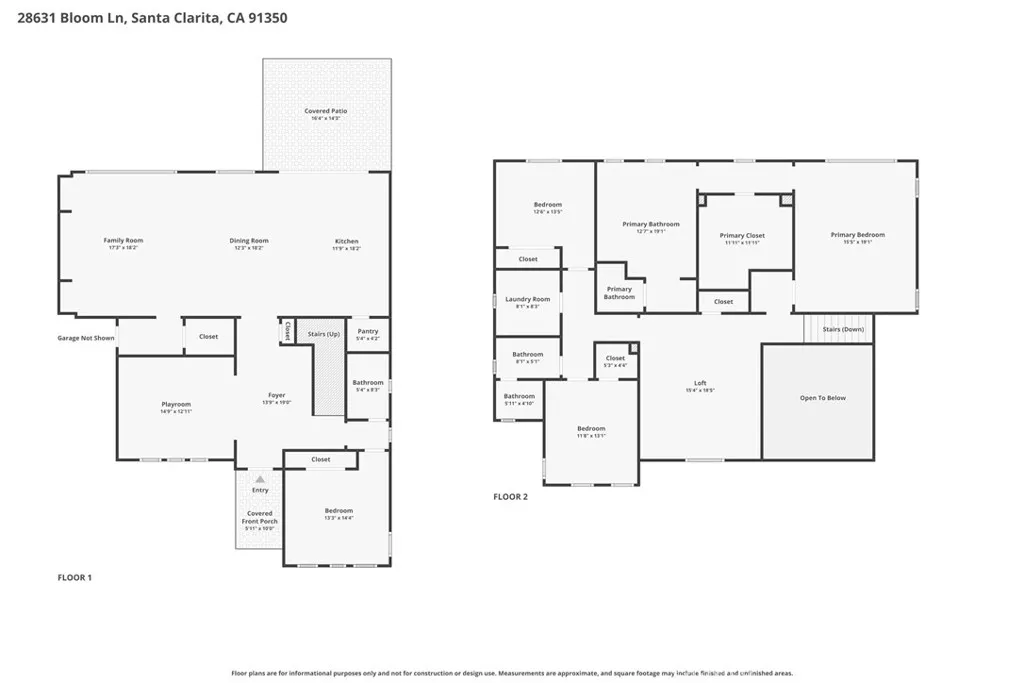
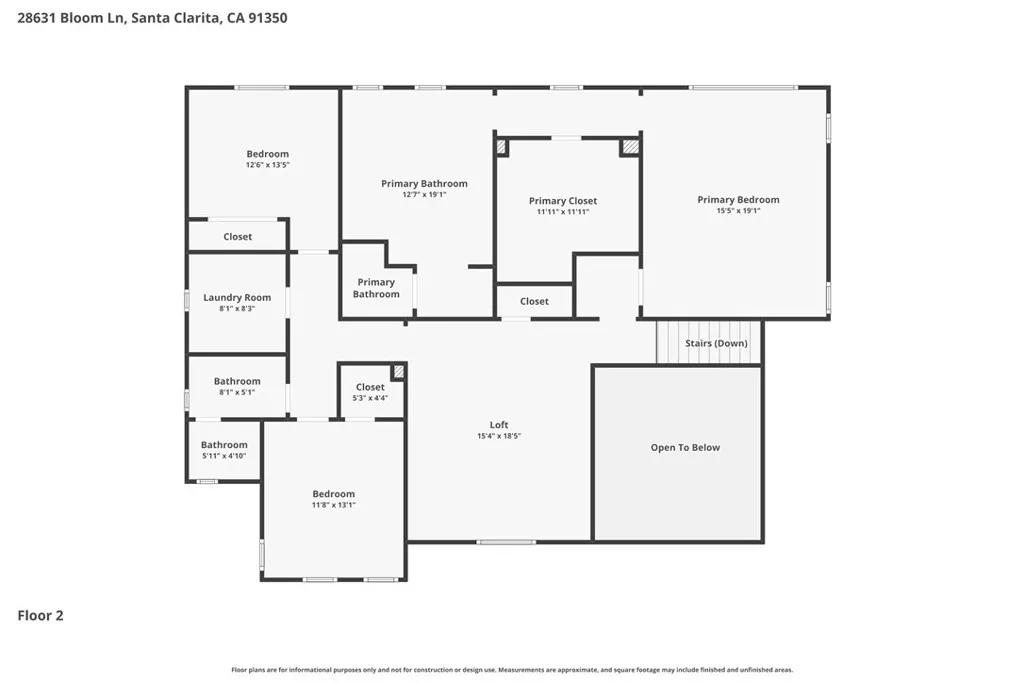
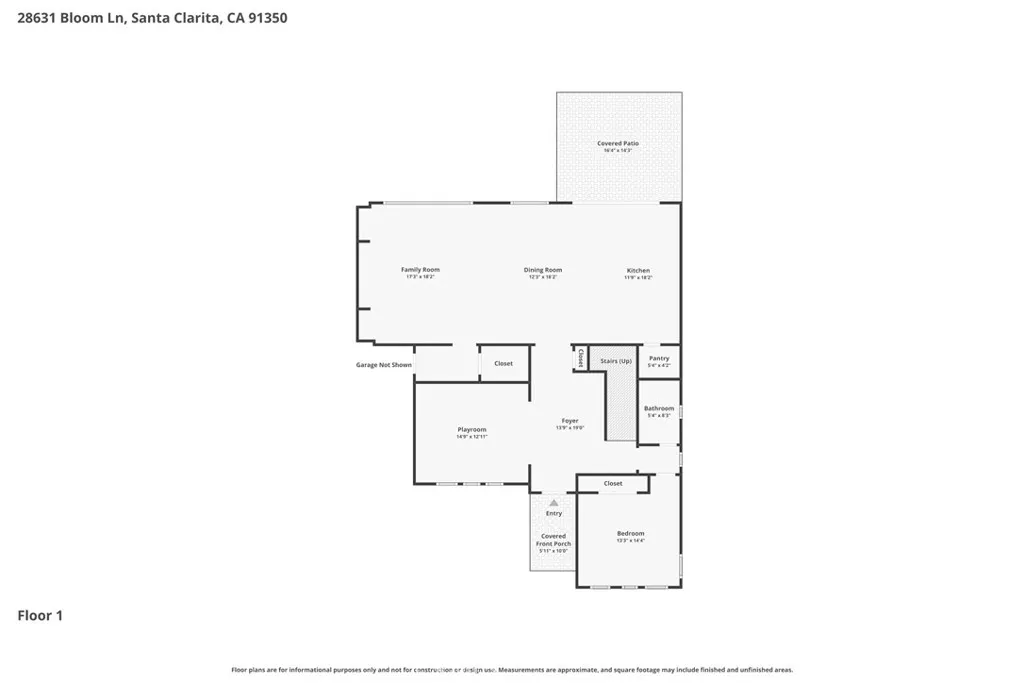
Welcome to one of Skyline’s most exceptional homes! Ideally located at the end of a quiet cul-de-sac on a rare 10,024 sq. ft. homesite with no neighbor on one side, this beautifully upgraded residence offers an unparalleled combination of privacy, space, and turnkey living. Boasting approximately 3,382 sq. ft., the thoughtfully designed floor plan features 4 bedrooms, 3 full baths, a downstairs den ideal for a home office or potential 5th bedroom, and a spacious upstairs loft perfect for a media room, playroom, or additional living space. A main-level bedroom and full bath provide an ideal setup for guests or multigenerational living. The dramatic two-story entry opens to a bright, open-concept design with soaring ceilings and abundant natural light. The spacious kitchen flows seamlessly into the dining and family rooms, creating an inviting space for everyday living and entertaining. Upstairs, the luxurious primary suite features a generous walk-in closet and spa-inspired bath with dual vanities, soaking tub, and separate walk-in shower. Step outside to an expansive backyard rarely found in Skyline, complete with a covered California Room and plenty of room to create your dream outdoor retreat. Enjoy the benefits of new construction without the added costs or hassle, this home already features professionally completed landscaping, owned solar, permanent Govee exterior lighting, and a finished outdoor living space. The oversized 3-car garage with extra-tall ceilings offers exceptional flexibility for vehicles, storage, a workshop, gym, or recreational equipment. Enjoy Skyline’s resort-style amenities, including multiple pools, clubhouse, fitness center, splash pad, parks, pickleball, tennis and basketball courts, baseball fields, dog parks, walking trails, and a future elementary school. Rarely does a home come to market offering this combination of premium lot, privacy, oversized garage, and extensive turnkey upgrades. 28631 Bloom Lane delivers the space and lifestyle of new construction, with the costly work already done. Truly move-in ready from day one!
| Price History | |
|---|---|
| 6/5/2026 | Listed $1,299,000 |
General Features
| Living Area | 3383 |
|---|---|
| Sewer | Public Sewer |
| Heating | Solar |
| Cooling | Central Air |
| Appliances | 6 Burner Stove,Convection Oven,Dishwasher |
| HOA Fee | 218 |
| Garage Spaces | 3 |
| Pool Features | Community,Association |
| Exclusions | Non-attached black gazebo, Refrigerator |
| Year Built | 2022 |
| View | None |
| Stories Count | 2 |
| Levels | Two |
| Property Subtype | Single Family Residence |
| Community Features | Dog Park,Street Lights,Suburban,Sidewalks,Pool |
| Assoc Fee Paid Per | Monthly |
| County | Los Angeles |
| New Construction | false |
| Property Type | Residential |
| Association Amenities | Clubhouse,Sport Court,Dog Park,Fitness Center,Fire Pit,Outdoor Cooking Area,Barbecue,Playground,Pickleball,Pool,Spa/Hot Tub,Trail(s) |
| HOA | true |
| Attached Garage | true |
| Subdivision Name | Starling (STARSR) |
| Garage Y/N | true |
| Full Baths | 3 |
| Special Listing Conditions | Standard |
| Status | Active |
| Directions | Hillside to Bloom |
| City | Saugus |
| Association Name | Skyline Community |
| Entry Location | front |
| Senior Community Y/N | false |
| High School District | William S. Hart Union |
| Number Of Units Total | 1 |
| MLS Area | SKYLN - Skyline Ranch |
| Lot Size Units | Square Feet |
| Lot Size Square Feet | 10027 |
| Listing Terms | Cash,Conventional,FHA,VA Loan |
| Spa Features | Community |
| Property Attached Y/N | false |
| Land Lease Y/N | false |
| Additional Parcels Y/N | false |
| Lease Considered Y/N | false |
| Virtual Tour | https://www.28631bloom.com/mls |
| Structure Type | House |
| Living Area Units | Square Feet |
| Standard Status | Active |
| Occupancy Type | Owner |
| Year Built Source | Assessor |
| Tax Lot | 1 |
| Property Sub Type Additional | Single Family Residence |
| PostalCity | SANTA CLARITA |
Interior Features
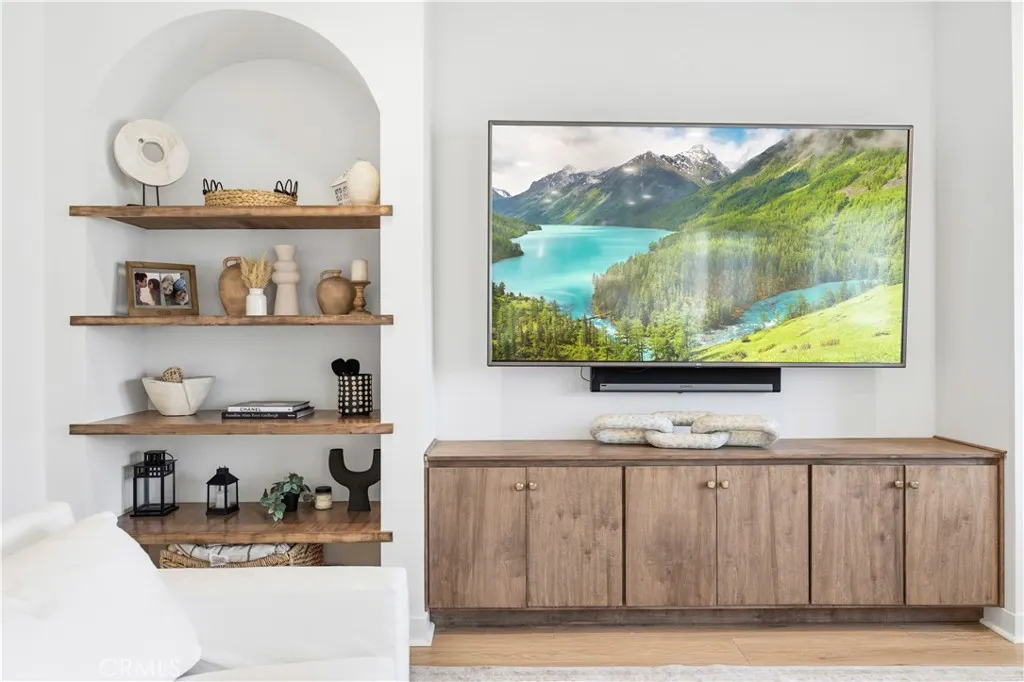
| Interior Amenities | Built-in Features,High Ceilings,In-Law Floorplan,Open Floorplan,Pantry,Quartz Counters,Two Story Ceilings,Bedroom on Main Level,Entrance Foyer,Loft,Primary Suite,Walk-In Pantry,Walk-In Closet(s) |
|---|---|
| Fireplace Features | None |
| Total Stories | 2 |
| Common Walls | No Common Walls |
| Air Conditioning Y/N | true |
| Heating Y/N | true |
| Fireplace Y/N | false |
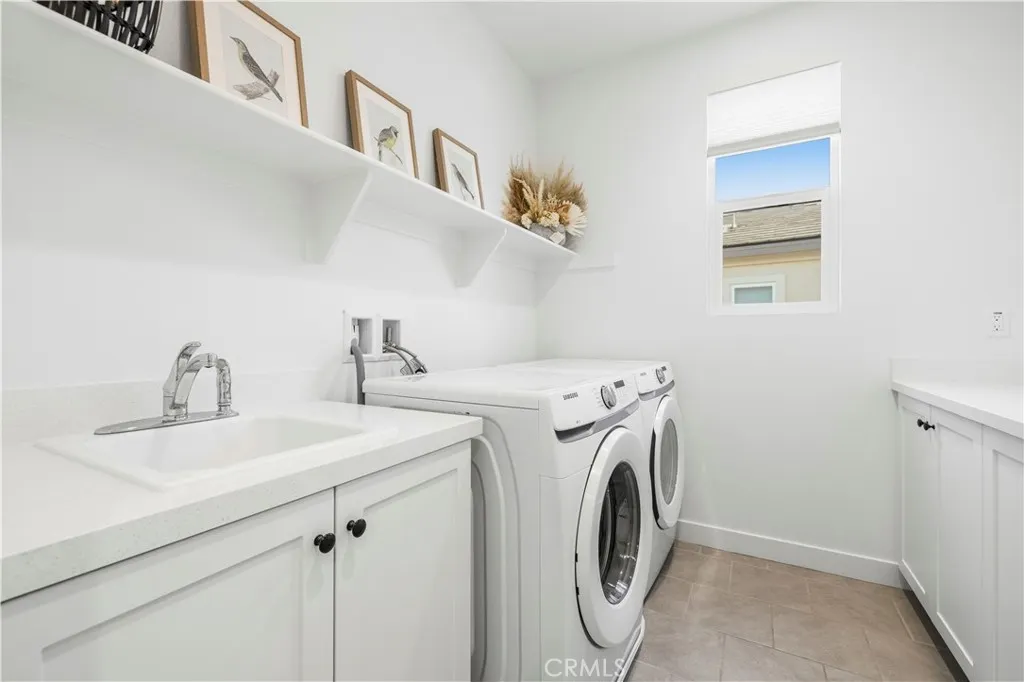
| Laundry Features | Inside,Upper Level |
| Total Bedrooms | 4 |
| Entry Level | 1 |
| Main Level Bedrooms | 1 |
| Main Level Bathrooms | 1 |
| LivingAreaSource | Assessor |
| Total Baths | 3 |
Exterior Features
| Lot Features | Front Yard,Landscaped,Yard |
|---|---|
| Water Source | Public |
| Total Parking | 3 |
| Lot Size Area | 10027 |
| Spa | true |
| Lot Size Acres | 0.2302 |
| Private Pool | false |
| Lot Size Source | Assessor |
Amenities
- Foreclosure
- Views
- Short Sale
- New Construction
- Adult 55+
- Lease To Own
- No HOA Fees
- Furnished
- Primary On Main
- Air Conditioning
- Seller Finance
- Green
- Fixer Upper
- Horse
- Golf
- Fireplace
- Deck
- Garage
- Basement
- Pool
Property vs Single Family Average in 91350
Price
Year Built
In The Neighborhood
Views
Saugus
$ 1,419,500
28511 Sparrow Way
Saugus, CA 91350
- Type
- Single Family
- Size
- 3,546 SqFt
- Rooms
- 5 Beds + 5 Baths
Views
Saugus
$ 1,649,000
28619 Bloom
Saugus, CA 91350
- Type
- Single Family
- Size
- 4,385 SqFt
- Rooms
- 6 Beds + 5.5 Baths
Saugus
$ 1,395,000
17730 Hillside Way
Saugus, CA 91350
- Type
- Single Family
- Size
- 3,630 SqFt
- Rooms
- 4 Beds + 3.5 Baths
Reduced
Saugus
$ 1,279,000
28683 Windbreak
Saugus, CA 91350
- Type
- Single Family
- Size
- 3,643 SqFt
- Rooms
- 5 Beds + 4 Baths
 Based on information from California Regional Multiple Listing Service, Inc. as of September 10, 2026 10:23 PM UTC This information is for your personal, non-commercial use and may not be used for any purpose other than to identify prospective properties you may be interested in purchasing. Display of MLS data is usually deemed reliable but is NOT guaranteed accurate by the MLS. Buyers are responsible for verifying the accuracy of all information and should investigate the data themselves or retain appropriate professionals. Information from sources other than the Listing Agent may have been included in the MLS data. Unless otherwise specified in writing, Broker/Agent has not and will not verify any information obtained from other sources. The Broker/Agent providing the information contained herein may or may not have been the Listing and/or Selling Agent.
 The MLS™ I-Tech ® All information deemed reliable but not guaranteed. All properties are subject to prior sale, change or withdrawal. Neither listing broker(s) or information provider(s) shall be responsible for any typographical errors, misinformation, misprints and shall be held totally harmless. Listing(s) information is provided for consumer's personal, non-commercial use and may not be used for any purpose other than to identify prospective properties consumers may be interested in
 Based on information from CRISNet MLS as of September 10, 2026 9:50 PM UTC All data, including all measurements and calculations of area, is obtained from various sources and has not been, and will not be, verified by broker or MLS. All information should be independently reviewed and verified for accuracy. Properties may or may not be listed by the office/agent presenting the information. The listing broker's offer of compensation is made only to participants of the MLS where the listing is filed.
