
Price Reduction - Primary on Main
Address
28649 Farrier, Valencia, CA
Price
$ 1,129,000
Property Attributes
- MLS#SR26136079
- TypeSingle Family
- Listing Status Active
- CountyLos Angeles
- CityValencia
- Area Valencia West Hills
- NeighborhoodHighgate (HILWH)
- Zip91354
- Style
- Year Built2014
- Price$ 1,129,000
- Bedrooms4
- Full Bathrooms3
- Half Bathrooms1
- Sqr Footage3286
- Lot Size0.1495 Acres
Data Source:
California Regional MLS (CRMLS)
Property Description
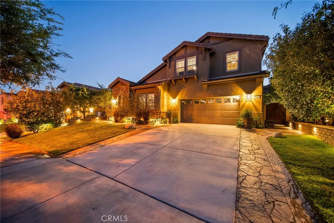
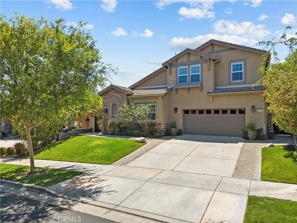
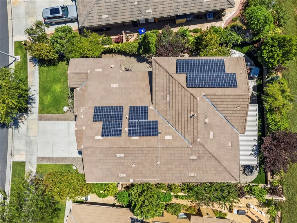
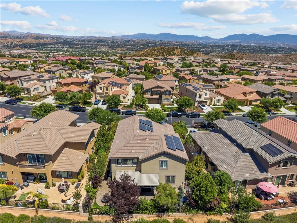
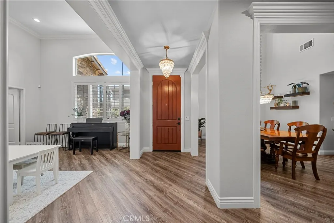
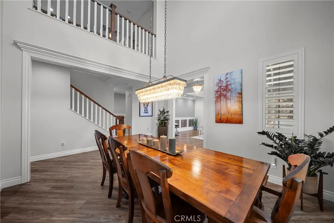
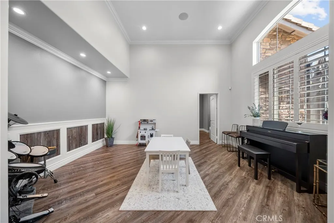
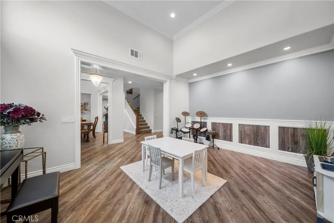
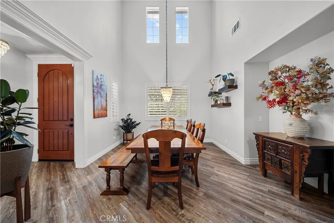
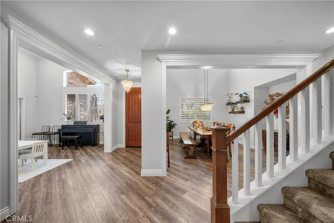
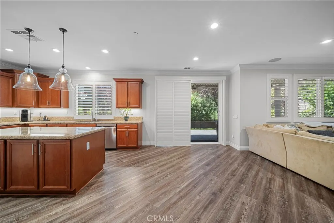
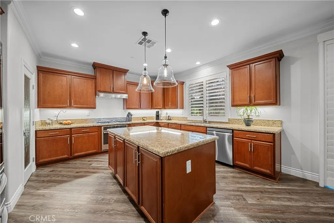
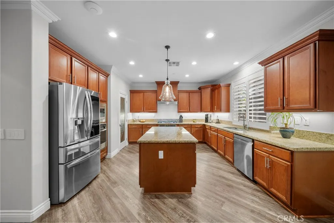
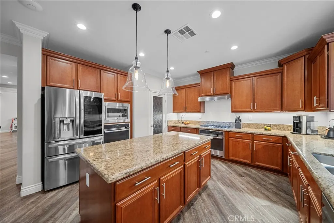
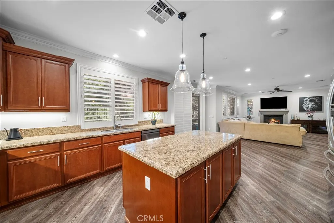
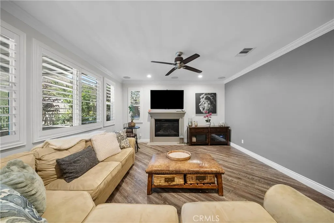
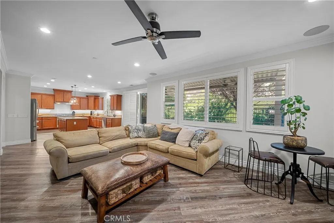
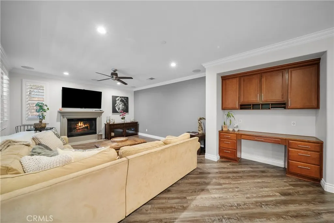
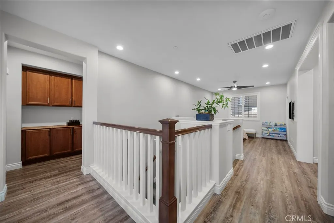
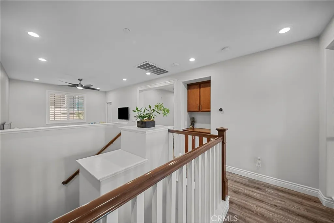
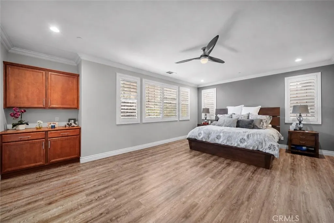
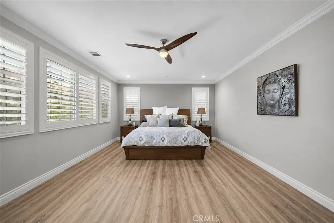
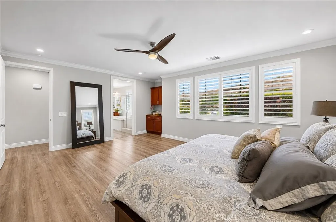
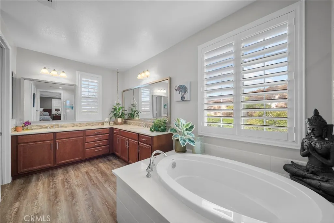
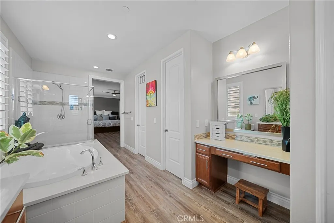
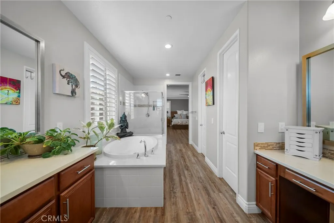
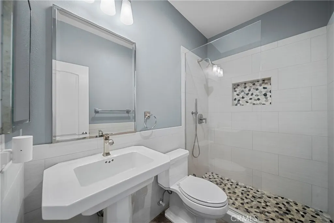
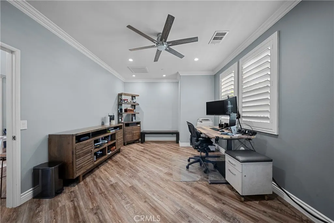
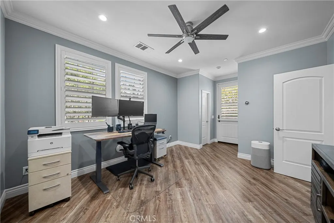
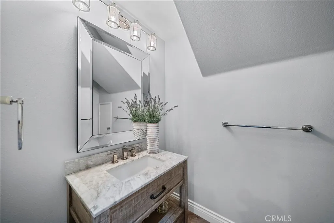
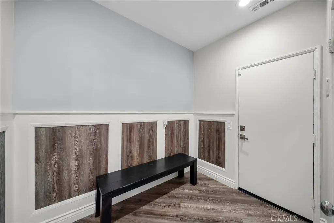
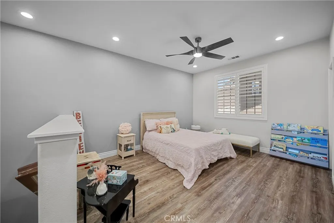
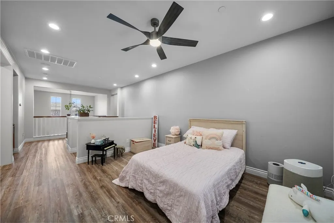
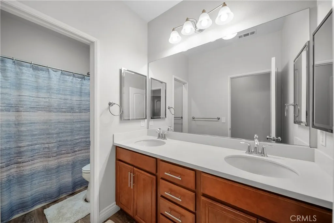
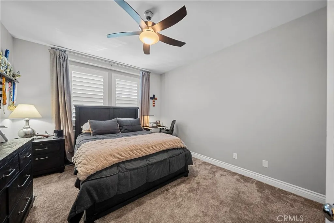
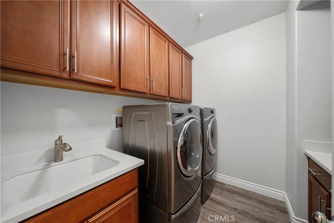
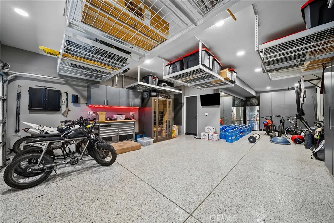
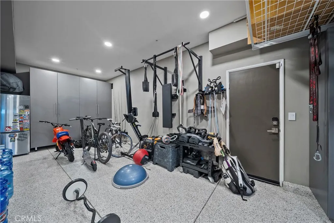
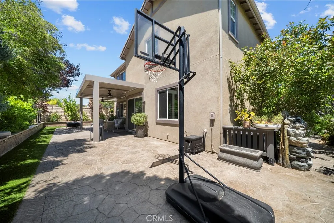
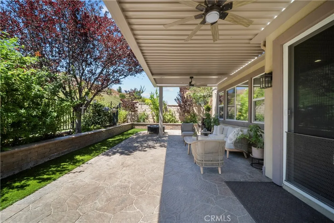
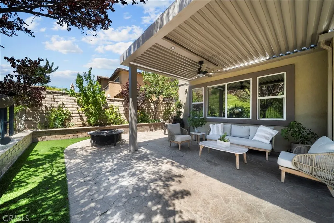
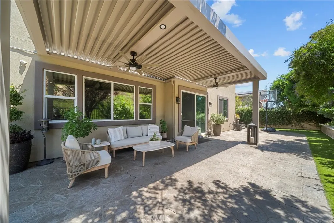
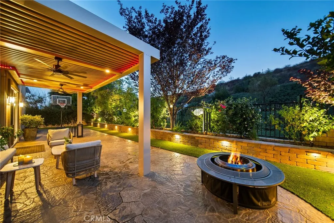
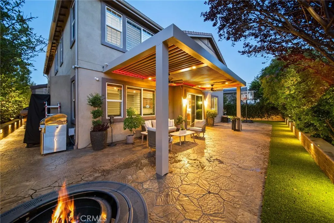
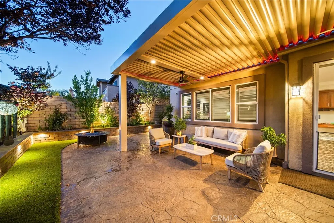
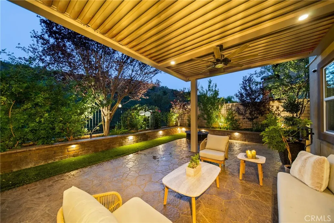
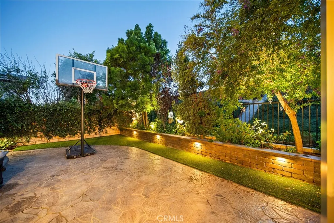
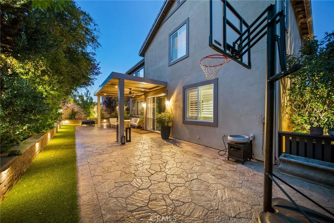
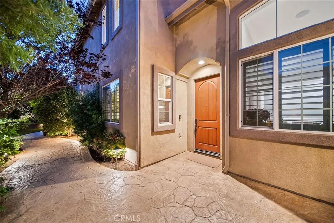
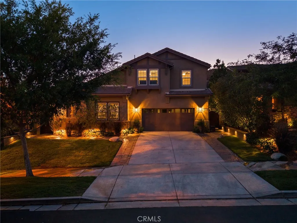
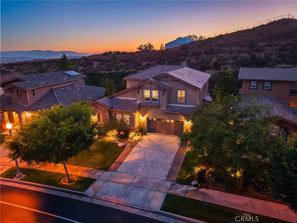
!!!! Welcome to 28649 Farrier Drive, a beautifully upgraded and meticulously maintained **NEXGEN Suite** residence located in one of Valencia's most desirable communities. Showcasing over $256,000.00 in premium improvements, this move-in-ready home offers an exceptional blend of luxury, functionality, and energy-efficient living with virtually nothing left to do but move in and enjoy. The impressive curb appeal begins with completely redesigned front and rear landscaping featuring premium BELGARD pavers, custom brick retaining walls, professional landscaping, architectural lighting, artificial turf, and custom wood gates creating a private, low-maintenance outdoor retreat. The true centerpiece of the backyard is the custom motorized X-Structure metal awning, complete with integrated lighting and ceiling fans, creating an additional outdoor living space perfect for year-round entertaining and enjoying Southern California's indoor-outdoor lifestyle. Inside, the home showcases extensive custom finishes throughout. New flooring has been installed on both levels, complemented by designer crown molding, upgraded baseboards, plantation shutters, and energy-efficient LED recessed lighting throughout the home. The kitchen is enhanced by a custom-designed pantry featuring a statement pantry door that adds both function and style. The bathrooms have been thoughtfully upgraded, including a fully remodeled casita bathroom and an updated primary bath with a new vanity and modern lighting. Premium Kohler toilets have been installed throughout the home, reflecting the attention to quality found in every detail. Storage and organization were a priority in the home's design, featuring custom closet systems in all bedrooms, extensive garage cabinetry with overhead metal storage, and a custom-built side-yard storage structure. The finished garage offers an epoxy-coated floor and a newer industrial-grade garage door with heavy-duty spring system, creating a clean and functional extension of the home. Modern conveniences include SunRun solar with Tesla Powerwall backup battery, Nest and Ring smart home integration, a full security system, rain gutters, and water softener hookups. Combining luxury upgrades, thoughtful design, energy efficiency, and outstanding outdoor living spaces, this exceptional Valencia property offers a rare opportunity to own a truly turnkey home where every improvement has already been completed for you.
| Price History | |
|---|---|
| 6/24/2026 | Listed $1,229,000 |
| 8/11/2026 | 5$1,169,000 |
| 8/12/2026 | 1$1,179,000 |
| 9/9/2026 | 4$1,129,000 |
General Features
| Living Area | 3286 |
|---|---|
| Sewer | Sewer Tap Paid |
| Heating | Central |
| Cooling | Central Air |
| Utilities | Electricity Connected,Natural Gas Connected,Sewer Connected,Water Connected |
| Roof | Tile |
| Appliances | 6 Burner Stove,Convection Oven,Double Oven,Dishwasher,Freezer,Gas Cooktop,Disposal,Gas Range,Microwave,Refrigerator |
| HOA Fee | 166 |
| Garage Spaces | 3 |
| Patio/Porch Features | Covered,Open,Patio,Stone |
| Architectural Style | Traditional |
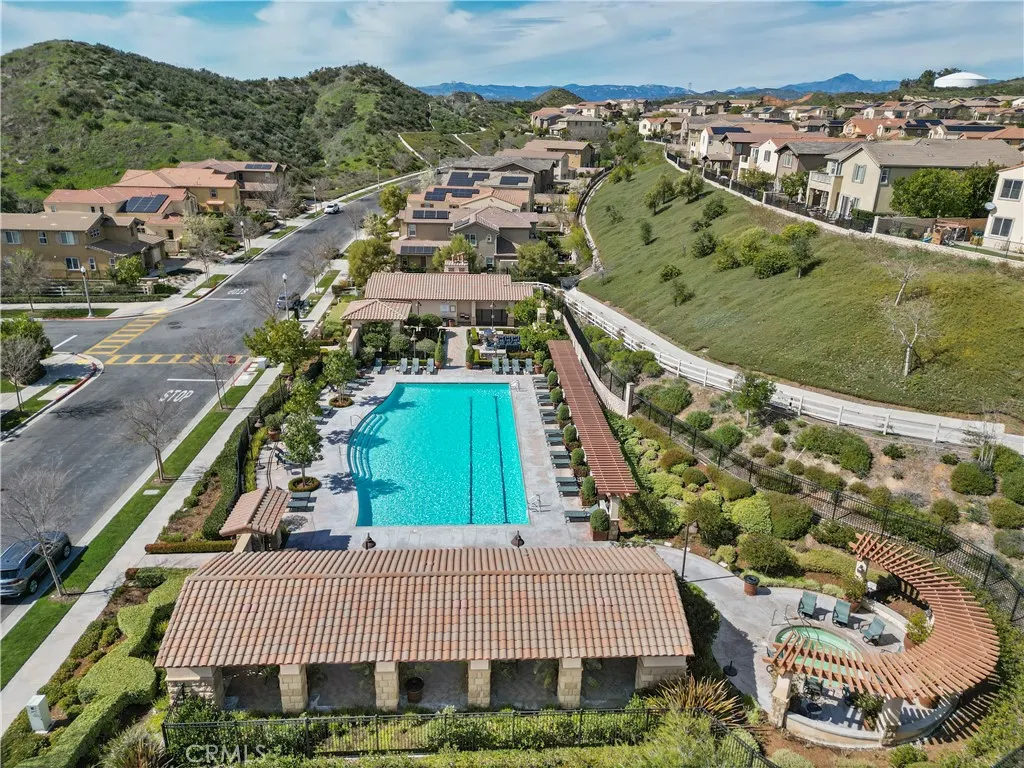
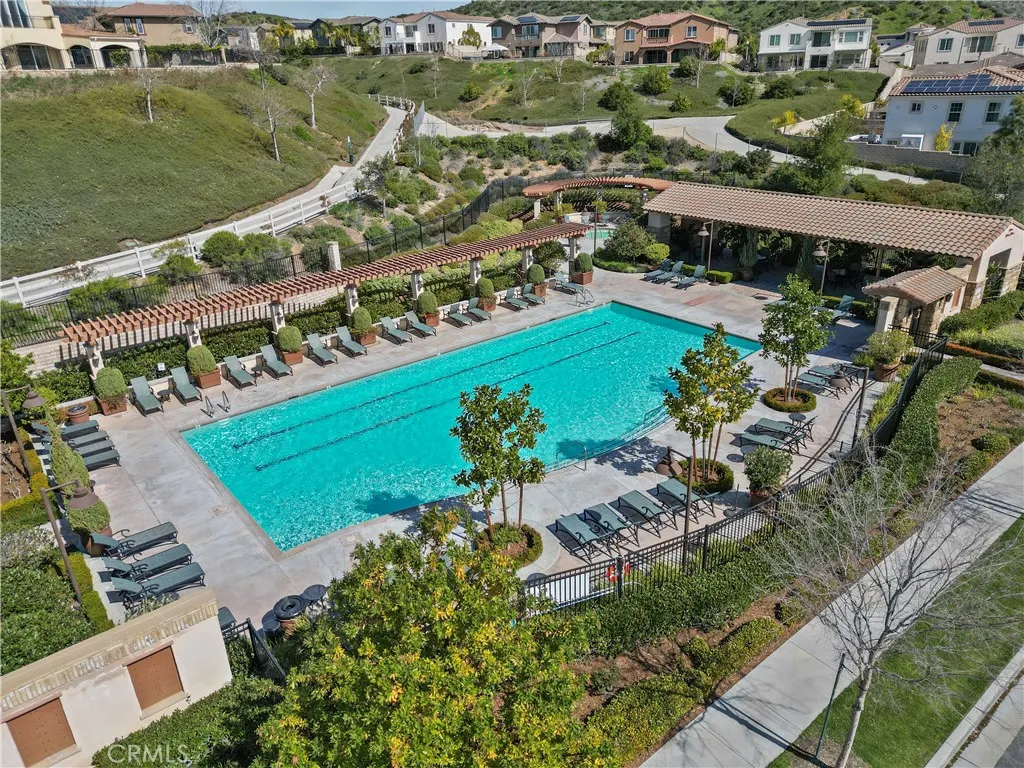
| Pool Features | Association |
| Construction Materials | Stone Veneer,Stucco |
| Year Built | 2014 |
| Electric | 220 Volts in Garage |
| View | Peek-A-Boo |
| Stories Count | 2 |
| Levels | Two |
| Property Subtype | Single Family Residence |
| Community Features | Biking,Street Lights,Suburban,Sidewalks |
| Assoc Fee Paid Per | Monthly |
| County | Los Angeles |
| New Construction | false |
| Property Type | Residential |
| Association Amenities | Clubhouse,Playground,Pool,Spa/Hot Tub |
| HOA | true |
| Attached Garage | true |
| Contingency | NONE |
| Subdivision Name | Highgate (HILWH) |
| Garage Y/N | true |
| Full Baths | 3 |
| Special Listing Conditions | Standard |
| Status | Active |
| Directions | Alta vista Ave to N Blacksmith Drive Left on N Farrier Drive |
| City | Valencia |
| Disclosures | Covenants/Restrictions Disclosure |
| Association Name | west creek west hills community HOA |
| Entry Location | 1 |
| Senior Community Y/N | false |
| High School District | William S. Hart Union |
| Number Of Units Total | 1 |
| MLS Area | VLWH - Valencia West Hills |
| Lot Size Units | Square Feet |
| Lot Size Square Feet | 6512 |
| Listing Terms | Cash to New Loan |
| Spa Features | Association |
| Property Attached Y/N | false |
| Land Lease Y/N | false |
| Property Condition | Turnkey |
| Additional Parcels Y/N | false |
| Lease Considered Y/N | false |
| Structure Type | House |
| Living Area Units | Square Feet |
| Standard Status | Active |
| Occupancy Type | Owner |
| Year Built Source | Assessor |
| Tax Lot | 175 |
| Virtual Tour | https://kb-media-1.aryeo.com/sites/28649-farrier-dr-santa-clarita-ca-91354-25845379/branded |
| Property Sub Type Additional | Single Family Residence |
| PostalCity | VALENCIA |
Interior Features
| Interior Amenities | Built-in Features,Block Walls,Ceiling Fan(s),Crown Molding,Granite Counters,High Ceilings,In-Law Floorplan,Pantry,Stone Counters,Recessed Lighting,Storage,Smart Home,Loft,Main Level Primary,Primary Suite,Walk-In Pantry,Walk-In Closet(s) |
|---|---|
| Flooring | Laminate |
| Fireplace Features | Den |
| Total Stories | 2 |
| Common Walls | No Common Walls |
| Air Conditioning Y/N | true |
| Heating Y/N | true |
| Window Features | Plantation Shutters |
| Fireplace Y/N | true |
| Half Baths | 1 |
| Laundry Features | Inside,Laundry Room |
| Total Bedrooms | 4 |
| Entry Level | 1 |
| Main Level Bedrooms | 1 |
| Main Level Bathrooms | 1 |
| LivingAreaSource | Assessor |
| Total Baths | 4 |
Exterior Features
| Fencing | Block |
|---|---|
| Parking Features | Garage |
| Lot Features | Front Yard,Sprinklers In Rear,Sprinklers In Front,Sprinkler System |
| Water Source | Public |
| Total Parking | 3 |
| Lot Size Area | 6512 |
| Spa | true |
| Lot Size Acres | 0.1495 |
| Road Surface Type | Paved |
| Private Pool | false |
| Lot Size Source | Assessor |
| Road Frontage Type | City Street |
Amenities
- Foreclosure
- Views
- Short Sale
- New Construction
- Adult 55+
- Lease To Own
- No HOA Fees
- Furnished
- Primary On Main
- Air Conditioning
- Seller Finance
- Green
- Fixer Upper
- Horse
- Golf
- Fireplace
- Deck
- Garage
- Basement
- Pool
Property vs Single Family Average in 91354
Price
Year Built
 Based on information from California Regional Multiple Listing Service, Inc. as of September 13, 2026 6:45 PM UTC This information is for your personal, non-commercial use and may not be used for any purpose other than to identify prospective properties you may be interested in purchasing. Display of MLS data is usually deemed reliable but is NOT guaranteed accurate by the MLS. Buyers are responsible for verifying the accuracy of all information and should investigate the data themselves or retain appropriate professionals. Information from sources other than the Listing Agent may have been included in the MLS data. Unless otherwise specified in writing, Broker/Agent has not and will not verify any information obtained from other sources. The Broker/Agent providing the information contained herein may or may not have been the Listing and/or Selling Agent.
 The MLS™ I-Tech ® All information deemed reliable but not guaranteed. All properties are subject to prior sale, change or withdrawal. Neither listing broker(s) or information provider(s) shall be responsible for any typographical errors, misinformation, misprints and shall be held totally harmless. Listing(s) information is provided for consumer's personal, non-commercial use and may not be used for any purpose other than to identify prospective properties consumers may be interested in
 Based on information from CRISNet MLS as of September 13, 2026 6:26 PM UTC All data, including all measurements and calculations of area, is obtained from various sources and has not been, and will not be, verified by broker or MLS. All information should be independently reviewed and verified for accuracy. Properties may or may not be listed by the office/agent presenting the information. The listing broker's offer of compensation is made only to participants of the MLS where the listing is filed.
