
Views - Primary on Main
Address
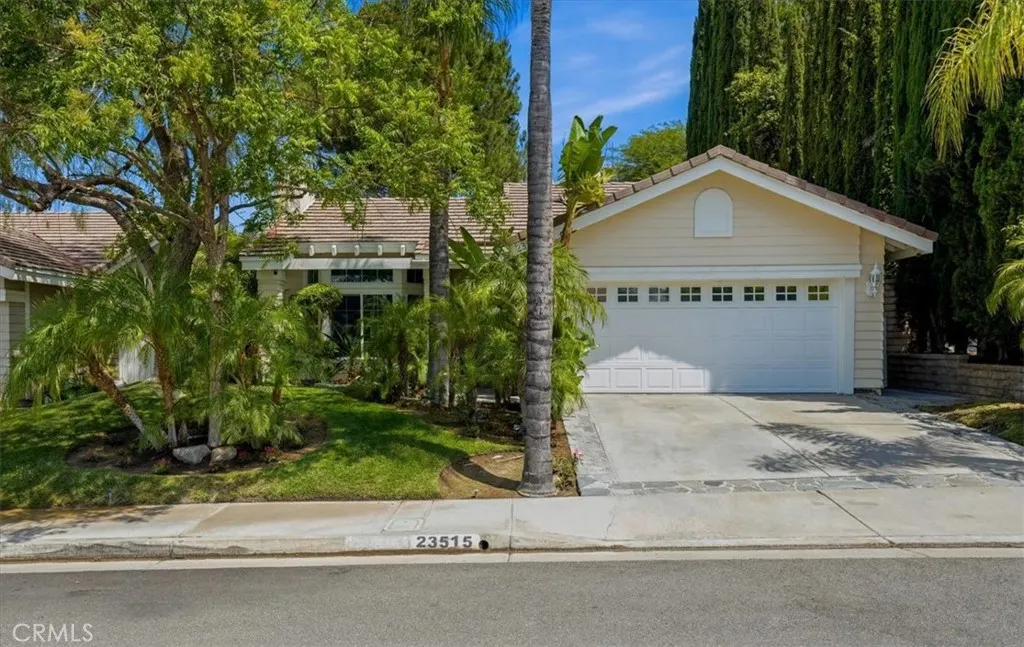
23515 Meriden, Valencia, CA
Price
$ 999,900
Property Attributes
- MLS#SR26145383
- TypeSingle Family
- Listing Status Active
- CountyLos Angeles
- CityValencia
- Area Valencia Northbridge
- NeighborhoodBrock Northbridge (BHVN)
- Zip91354
- Style
- Year Built1989
- Price$ 999,900
- Bedrooms4
- Full Bathrooms2
- Half Bathrooms0
- Sqr Footage1714
- Lot Size0.1442 Acres
Data Source:
California Regional MLS (CRMLS)
Property Description
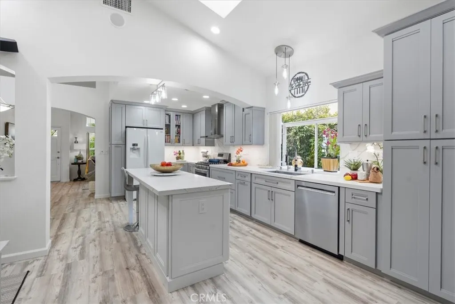
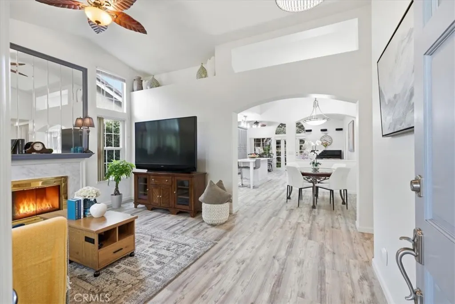
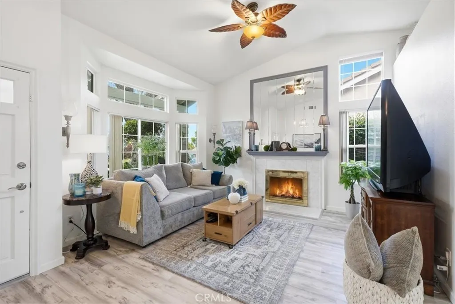
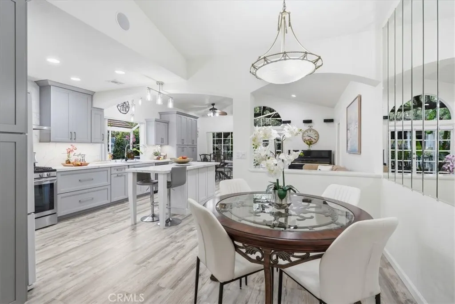
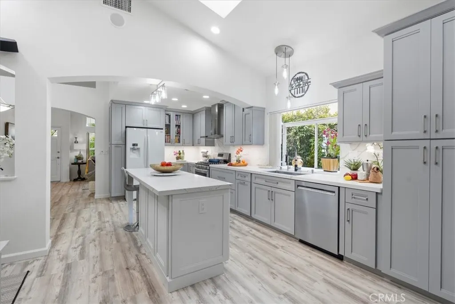
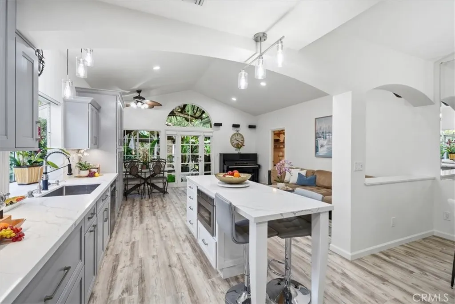
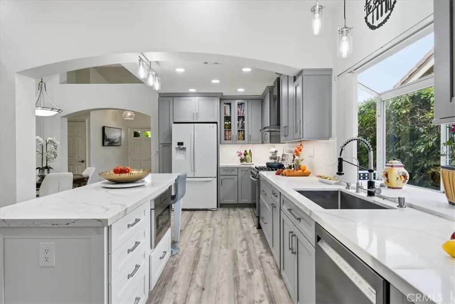
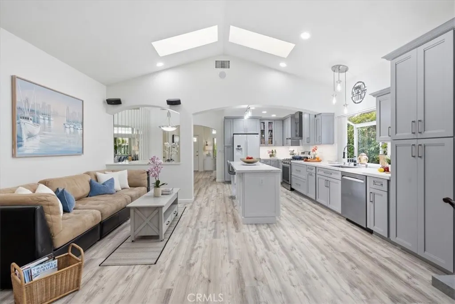
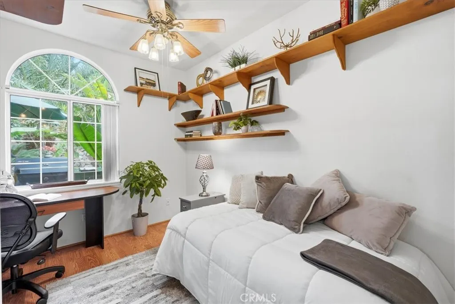
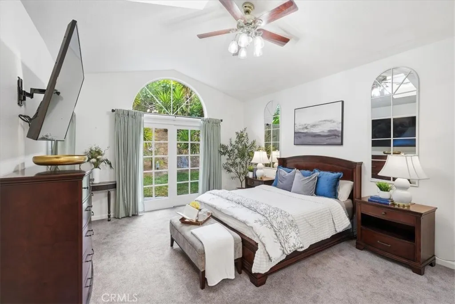
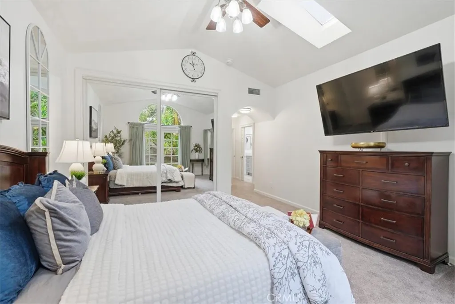
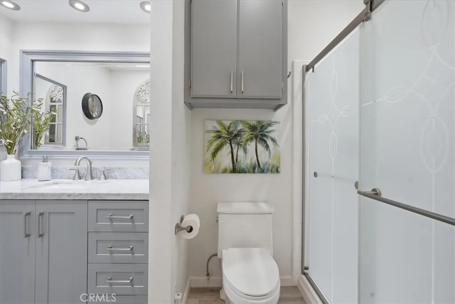
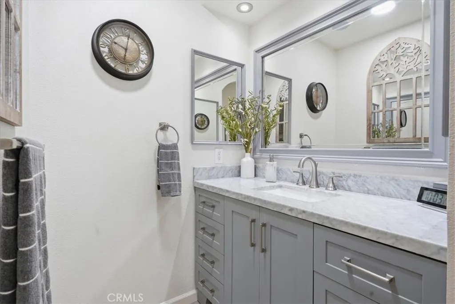
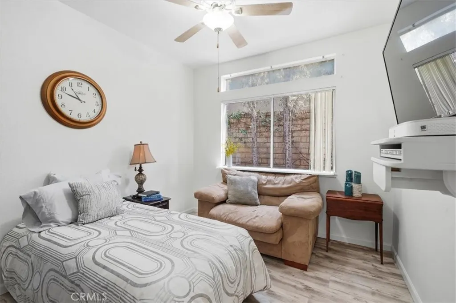
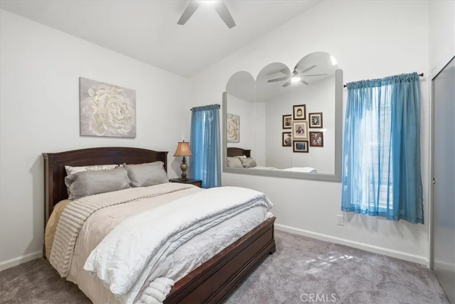
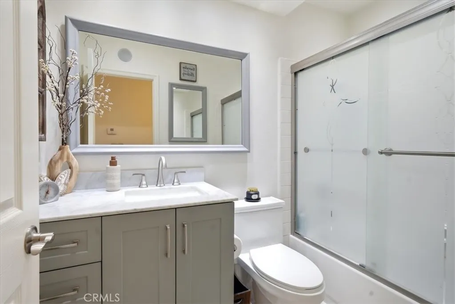
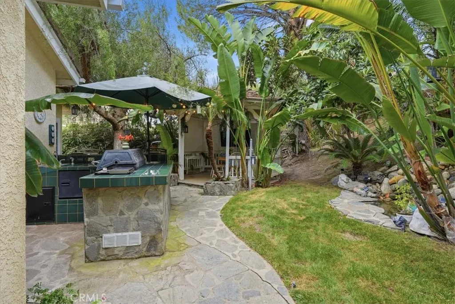
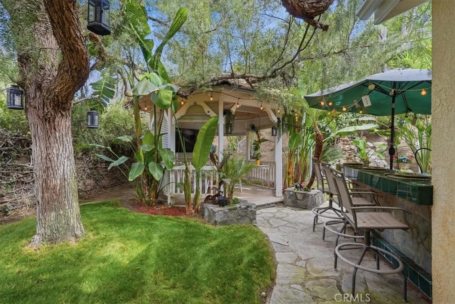
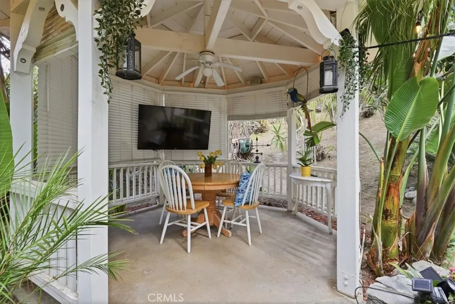
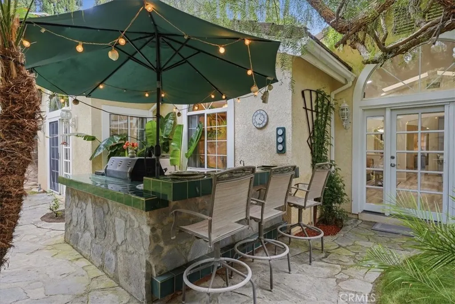
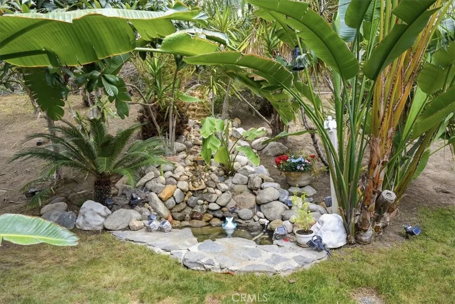
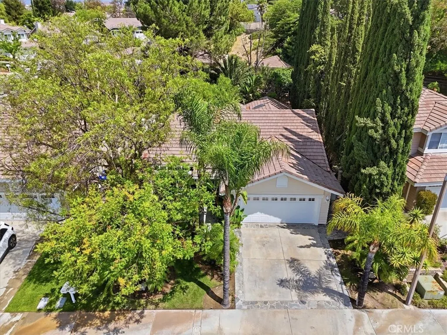
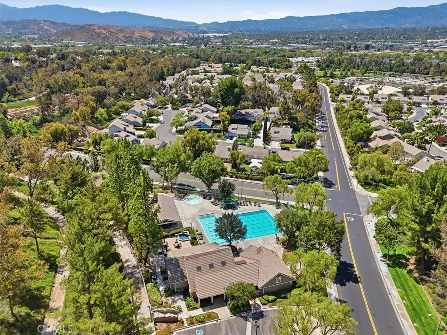
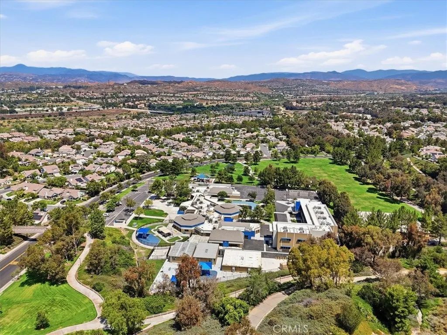
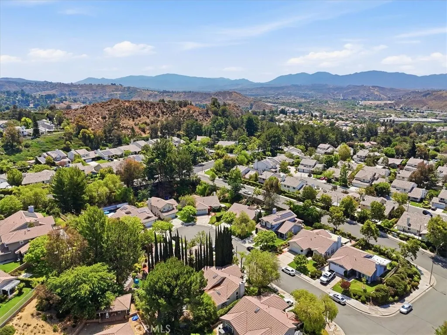
Welcome to this beautifully expanded and upgraded single-story home in the highly sought-after **Valencia Northbridge** community. Offering **No Mello Roos** and **low HOA**, this exceptional residence combines designer finishes, effortless indoor-outdoor living, and an unbeatable location near award-winning schools, shopping, restaurants, scenic paseos, three community pools, and tennis courts. A charming covered porch welcomes you inside, where cathedral ceilings, skylights, recessed lighting, and a cozy fireplace create a bright, inviting atmosphere. The open floor plan flows into the designer chef's kitchen featuring custom soft-close cabinetry, floor-to-ceiling and pull-out pantry storage, Lazy Susan, baking sheet organizer, pull-out spice drawer, oversized pot and pan drawers, custom utensil drawer, built-in trash and recycling, under-cabinet lighting, drawer microwave, quiet dishwasher, oversized utility sink, reverse osmosis drinking water system, **included water softener**, serving station, breakfast bar, and included refrigerator. Bluetooth/Wi-Fi sound wiring enhances the main living areas. The flexible floor plan offers four bedrooms, including one with custom built-in desk and cabinetry ideal as an office or guest room. The primary suite features skylights and a remodeled ensuite bath, while the updated secondary bath offers matching finishes. **Upgraded carpet, floor-to-ceiling closets,** French doors with retractable screens, a security system, indoor laundry with washer and dryer included, and an attached two-car garage with built-in storage, workbench, refrigerator, and pull-down attic storage complete the home. The resort-style backyard is designed for entertaining with a gazebo overlooking a custom waterfall and pond, built-in charcoal BBQ with gas burner, outdoor refrigerator, TV, eat-in bar, and mature fig, peach, and loquat trees. Located in the desirable Valencia Northbridge neighborhood with award-winning schools, community pools, tennis courts, walking paseos, parks, shopping, dining, and convenient freeway access, this move-in-ready home offers the perfect blend of luxury, comfort, and location.
| Price History | |
|---|---|
| 7/9/2026 | Listed $1,100,000 |
| 7/23/2026 | 9$999,900 |
General Features
| Living Area | 1714 |
|---|---|
| Sewer | Public Sewer |
| Heating | Central,Fireplace(s),Natural Gas |
| Cooling | Central Air,Electric,Gas |
| Utilities | Cable Available,Electricity Connected,Phone Available,Sewer Connected,Water Connected |
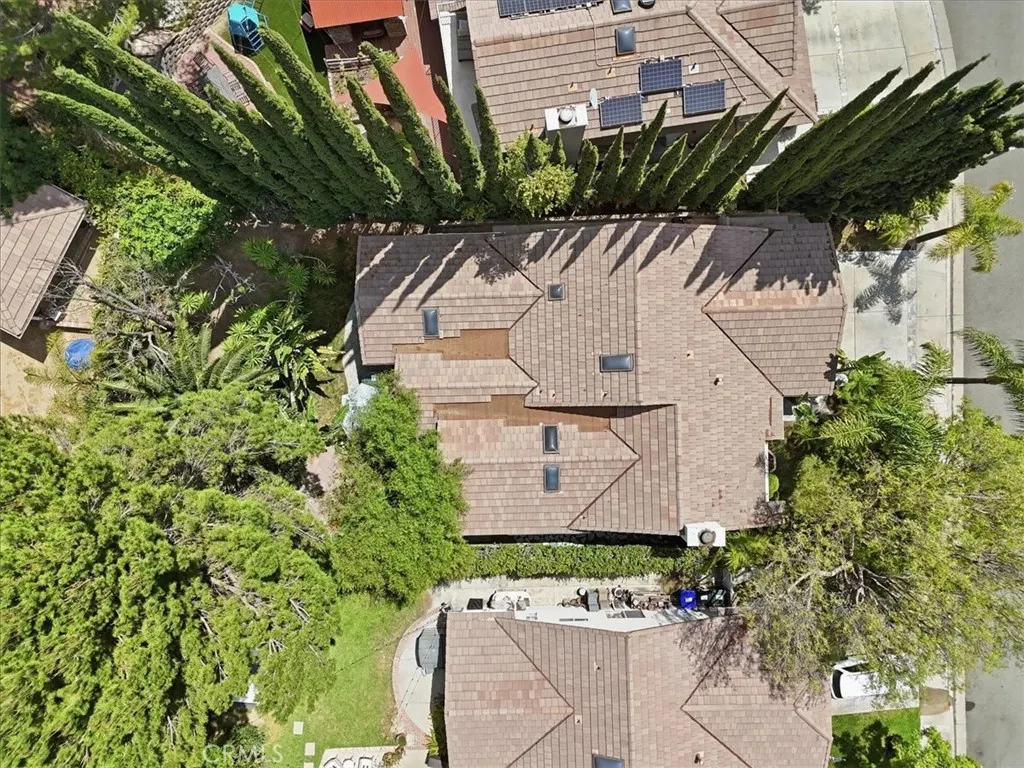
| Roof | Tile |
| Appliances | 6 Burner Stove,Barbecue,Convection Oven,Dishwasher,Disposal,Gas Oven,Gas Range,Ice Maker,Microwave,Refrigerator,Range Hood,Self Cleaning Oven,Water Softener,Vented Exhaust Fan,Water To Refrigerator,Water Heater,Water Purifier,Dryer,Washer |
| HOA Fee | 70 |
| Garage Spaces | 2 |
| Patio/Porch Features | Covered,Front Porch,Open,Patio |
| Architectural Style | Bungalow |
| Pool Features | Gas Heat,Heated,In Ground,Association |
| Security Features | Security System,Carbon Monoxide Detector(s) |
| Construction Materials | Frame,Stucco,Copper Plumbing |
| Year Built | 1989 |
| View | Hills |
| Stories Count | 1 |
| Levels | One |
| Property Subtype | Single Family Residence |
| Community Features | Biking,Gutter(s),Hiking,Park,Storm Drain(s),Street Lights,Suburban,Sidewalks |
| Accessibility | Parking |
| Assoc Fee Paid Per | Monthly |
| County | Los Angeles |
| New Construction | false |
| Property Type | Residential |
| Association Amenities | Clubhouse,Fire Pit,Barbecue,Picnic Area,Playground,Pool,Spa/Hot Tub,Tennis Court(s),Trail(s) |
| HOA | true |
| Attached Garage | true |
| Contingency | Seller doesn't have any contingencies |
| Subdivision Name | Brock Northbridge (BHVN) |
| Garage Y/N | true |
| Other Structures | Gazebo,Storage |
| Full Baths | 2 |
| Special Listing Conditions | Standard |
| Status | Active |
| Directions | North McBean, right on Fairview Dr, left on Waterford, Right on Meridien |
| City | Valencia |
| Disclosures | Covenants/Restrictions Disclosure,HOA Disclosure |
| Association Name | Valencia Northbridge |
| Entry Location | 1 |
| Senior Community Y/N | false |
| High School District | William S. Hart Union |
| Open Parking Spaces | 2 |
| Number Of Units Total | 1 |
| MLS Area | NBRG - Valencia Northbridge |
| Lot Size Units | Square Feet |
| Lot Size Square Feet | 6280 |
| Listing Terms | Cash,Cash to New Loan,Conventional,Cal Vet Loan,FHA |
| Spa Features | Association |
| Property Attached Y/N | false |
| Land Lease Y/N | false |
| Property Condition | Turnkey |
| Additional Parcels Y/N | false |
| Lease Considered Y/N | false |
| Virtual Tour | https://23515MeridenPl.com/idx |
| Structure Type | House |
| Living Area Units | Square Feet |
| Standard Status | Active |
| Occupancy Type | Owner |
| Year Built Source | Assessor |
| Tax Lot | 11 |
| Virtual Tour | https://https: https://23515meridenpl.com/ |
| Property Sub Type Additional | Single Family Residence |
| PostalCity | VALENCIA |
Interior Features
| Interior Amenities | Breakfast Bar,Built-in Features,Breakfast Area,Block Walls,Ceiling Fan(s),Cathedral Ceiling(s),Coffered Ceiling(s),Separate/Formal Dining Room,Eat-in Kitchen,High Ceilings,Open Floorplan,Pantry,Pull Down Attic Stairs,Quartz Counters,Recessed Lighting,Storage,Wired for Sound,All Bedrooms Down,Main Level Primary,Primary Suite |
|---|---|
| Flooring | Concrete |
| Fireplace Features | Living Room |
| Total Stories | 1 |
| Common Walls | No Common Walls |
| Air Conditioning Y/N | true |
| Heating Y/N | true |
| Window Features | Double Pane Windows,Skylight(s) |
| Fireplace Y/N | true |
| Laundry Features | Washer Hookup,Gas Dryer Hookup,Laundry Closet |
| Total Bedrooms | 4 |
| Entry Level | 1 |
| Main Level Bedrooms | 4 |
| Main Level Bathrooms | 2 |
| LivingAreaSource | Assessor |
| Total Baths | 2 |
Exterior Features
| Exterior Amenities | Barbecue |
|---|---|
| Fencing | Block,Wrought Iron |
| Parking Features | Covered,Direct Access,Door-Single,Garage Faces Front,Garage,Garage Door Opener,One Space,Storage,Workshop in Garage |
| Lot Features | Back Yard,Cul-De-Sac,Front Yard,Garden,Landscaped,Sprinkler System |
| Water Source | Public |
| Total Parking | 4 |
| Inclusions | Refrigerators, Security System, Washer and Dryer |
| Lot Size Area | 6280 |
| Foundation Details | Slab |
| Spa | true |
| Lot Size Acres | 0.1442 |
| Road Surface Type | Paved |
| Private Pool | false |
| Lot Size Source | Assessor |
| Road Frontage Type | City Street |
Amenities
- Foreclosure
- Views
- Short Sale
- New Construction
- Adult 55+
- Lease To Own
- No HOA Fees
- Furnished
- Primary On Main
- Air Conditioning
- Seller Finance
- Green
- Fixer Upper
- Horse
- Golf
- Fireplace
- Deck
- Garage
- Basement
- Pool
Property vs Single Family Average in 91354
Price
Year Built
 Based on information from California Regional Multiple Listing Service, Inc. as of September 12, 2026 6:37 PM UTC This information is for your personal, non-commercial use and may not be used for any purpose other than to identify prospective properties you may be interested in purchasing. Display of MLS data is usually deemed reliable but is NOT guaranteed accurate by the MLS. Buyers are responsible for verifying the accuracy of all information and should investigate the data themselves or retain appropriate professionals. Information from sources other than the Listing Agent may have been included in the MLS data. Unless otherwise specified in writing, Broker/Agent has not and will not verify any information obtained from other sources. The Broker/Agent providing the information contained herein may or may not have been the Listing and/or Selling Agent.
 The MLS™ I-Tech ® All information deemed reliable but not guaranteed. All properties are subject to prior sale, change or withdrawal. Neither listing broker(s) or information provider(s) shall be responsible for any typographical errors, misinformation, misprints and shall be held totally harmless. Listing(s) information is provided for consumer's personal, non-commercial use and may not be used for any purpose other than to identify prospective properties consumers may be interested in
 Based on information from CRISNet MLS as of September 12, 2026 6:05 PM UTC All data, including all measurements and calculations of area, is obtained from various sources and has not been, and will not be, verified by broker or MLS. All information should be independently reviewed and verified for accuracy. Properties may or may not be listed by the office/agent presenting the information. The listing broker's offer of compensation is made only to participants of the MLS where the listing is filed.
