
Views - Primary on Main
Address
26631 Loop Avenue, Canyon Country, CA
Price
$ 1,999,950
Property Attributes
- MLS#SR26154712
- TypeSingle Family
- Listing Status Active Under Contract
- CountyLos Angeles
- CityCanyon Country
- Area Sand Canyon
- NeighborhoodCustom Sand Canyon (CSAND)
- Zip91387
- Style
- Year Built1985
- Price$ 1,999,950
- Bedrooms3
- Full Bathrooms3
- Half Bathrooms2
- Sqr Footage3826
- Lot Size2.3951 Acres
Data Source:
California Regional MLS (CRMLS)
Property Description
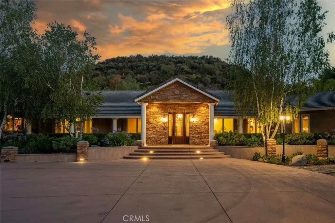
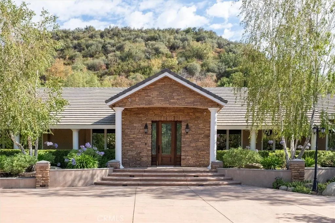
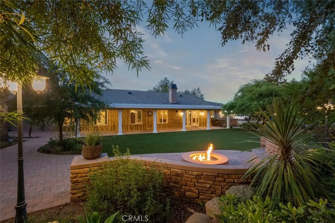
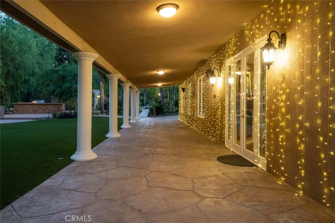
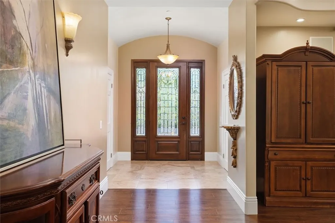
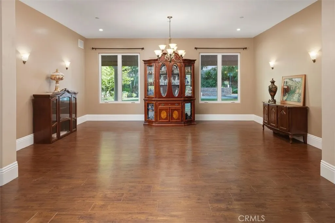
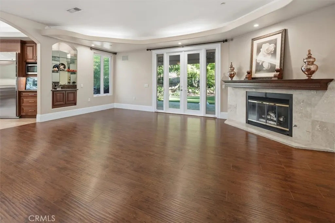
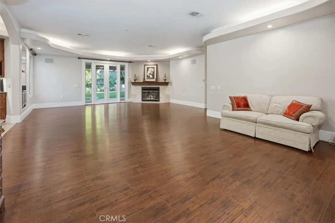
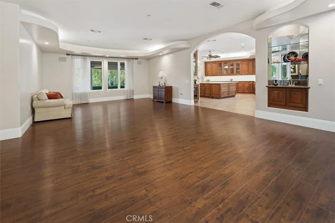
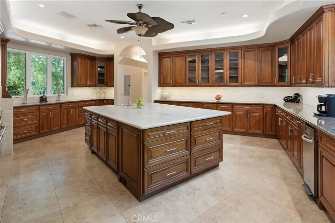
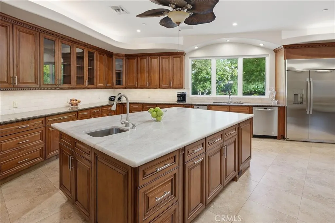
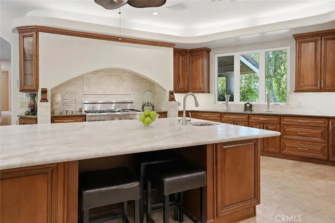
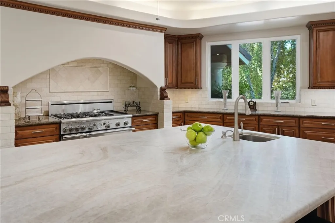
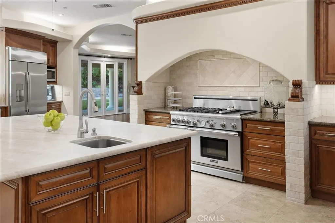
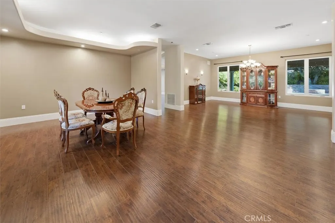
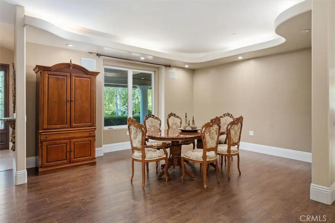
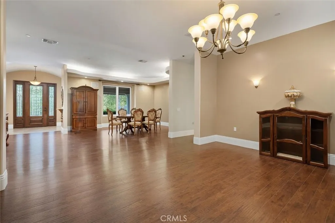
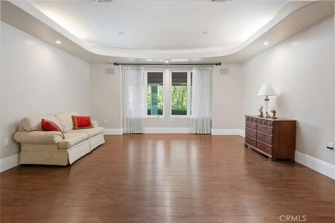
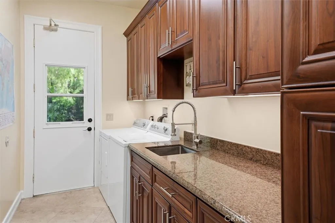
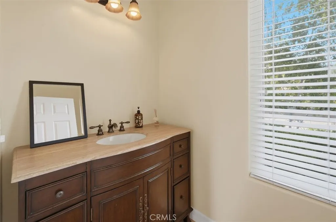
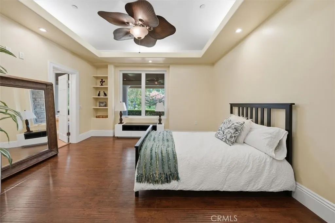
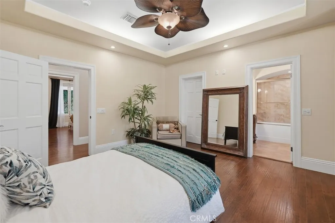
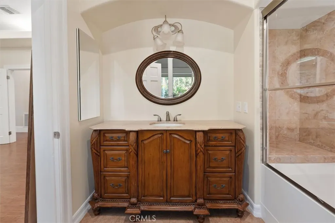
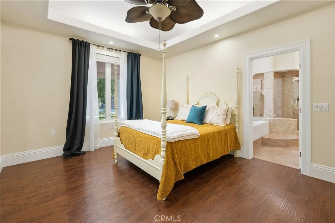
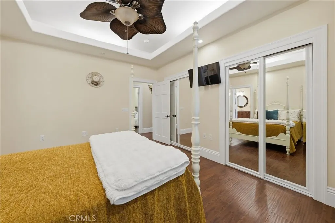
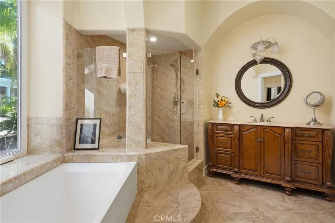
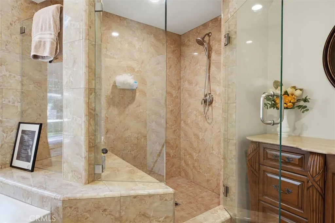
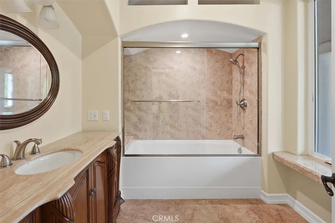
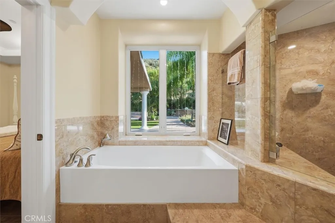
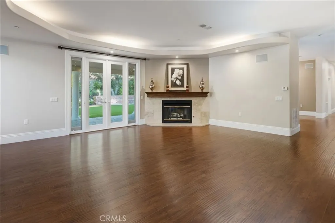
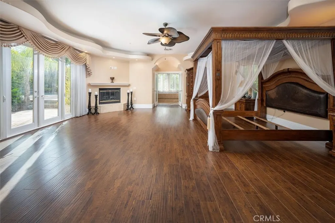
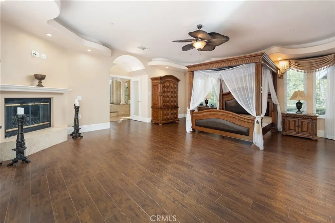
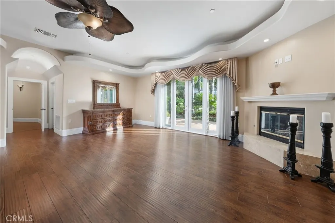
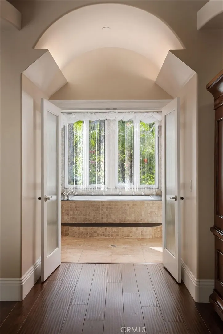
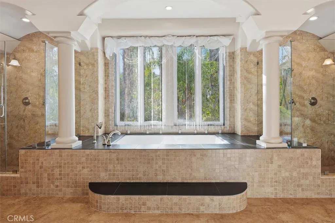
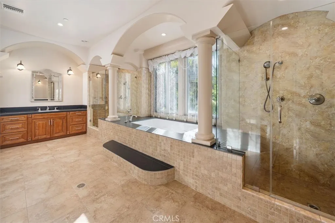
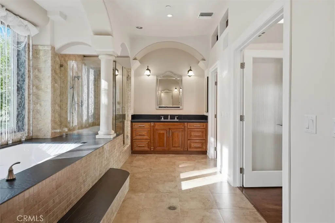
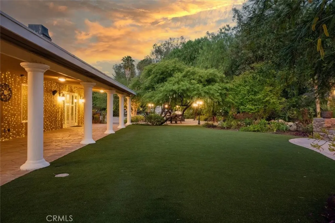
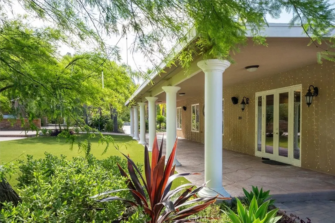
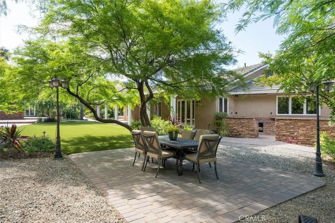
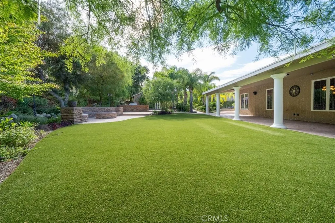
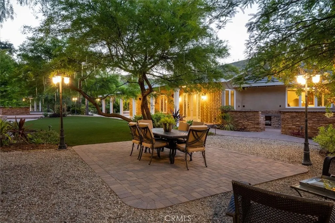
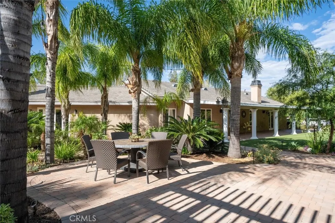
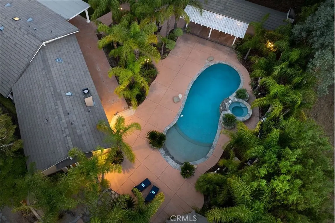
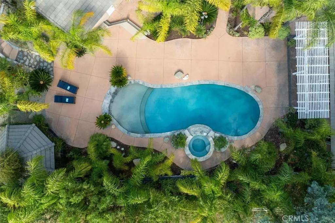
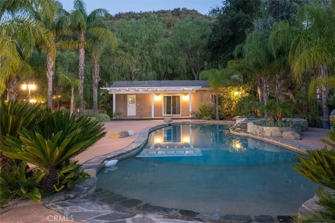
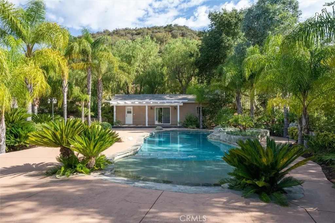
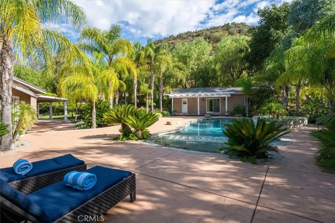
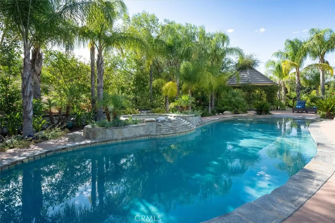
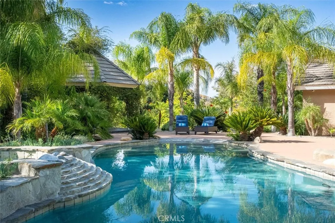
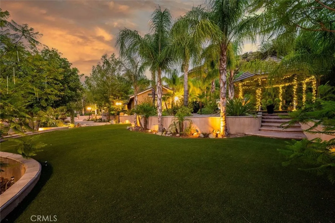
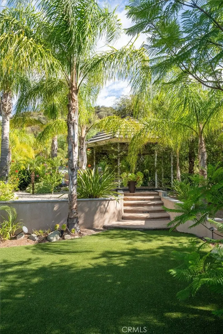
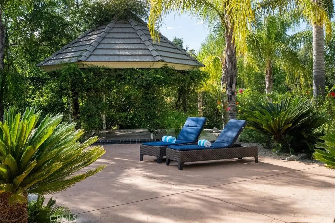
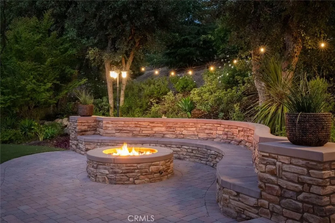
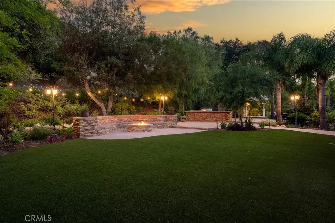
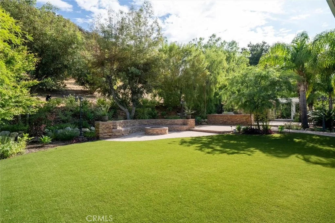
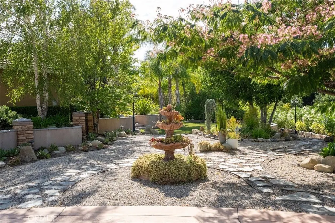
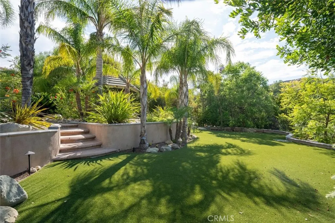
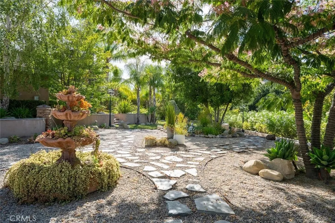
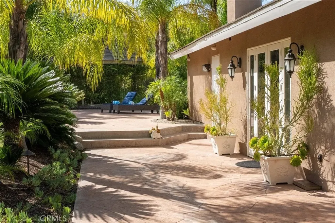
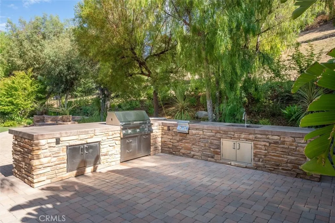
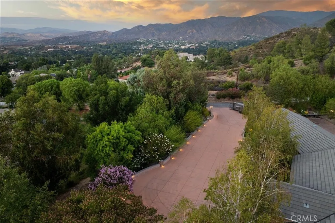
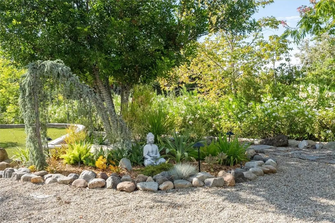
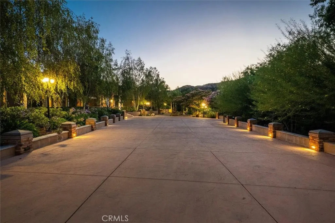
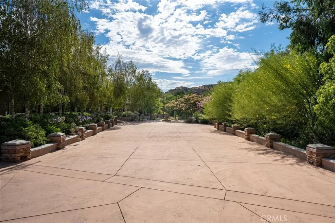
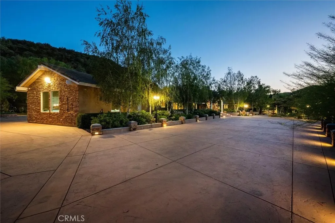
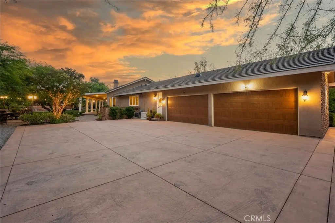
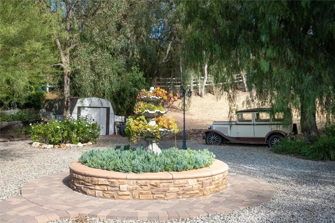
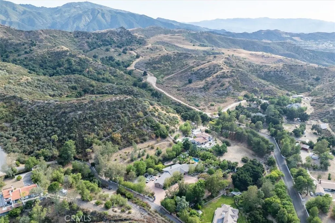
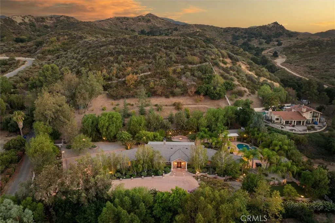
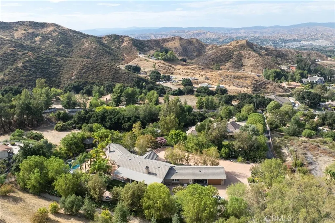
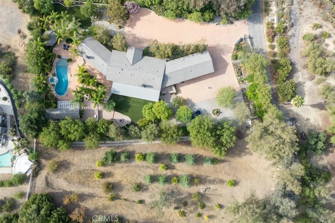
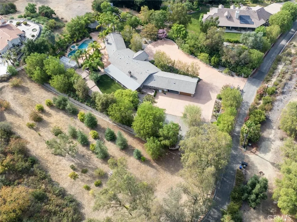
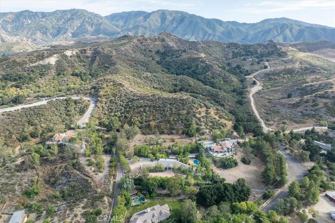
Welcome to one of Sand Canyon's most extraordinary private estates. Situated behind its own private gate within the prestigious gated community of Sand Canyon Oaks, this spectacular single-story custom home has been thoughtfully positioned on more than two beautifully landscaped acres, offering an exceptional blend of luxury, privacy, and resort-style living. Designed for unforgettable entertaining, the grounds are nothing short of spectacular. Towering palms, mature trees, lush landscaping, custom hardscape, dramatic outdoor lighting, expansive patios, a sparkling pool and spa, stacked-stone fire pit with generous seating, charming gazebo, detached climate-controlled pool house with private bath, and two fully equipped outdoor kitchens with BBQ grills, sinks, and refrigerator create an outdoor setting unlike anything else. Expansive usable grounds and exceptional privacy provide the perfect backdrop for intimate evenings or grand-scale entertaining. Whether hosting intimate gatherings or large celebrations, there's parking for approximately 16-20 vehicles on the property, plus an oversized 4-car garage. Inside, the thoughtfully designed floor plan offers elegant finishes, custom millwork, tray ceilings, and spacious living areas throughout. At the heart of the home is an impressive chef's kitchen featuring an oversized center island with breakfast bar and prep sink, extensive custom cabinetry with soft-close drawers, granite countertops, built-in GE refrigerator, Thermador range with convection oven, grill, griddle, professional ventilation system, microwave, and generous workspace designed for both everyday living and entertaining. The luxurious primary suite offers a true spa-inspired retreat with an oversized jetted soaking tub, dual walk-in showers with multiple shower heads and body sprays, dual vanities, and beautiful custom finishes. Both secondary bedrooms are en-suite, with one featuring a walk-in closet and the other an oversized mirrored wardrobe. Additional amenities include built-in ceiling and wall speakers throughout much of the home and outdoor entertaining areas, an oversized indoor laundry room with utility sink and extensive cabinetry, powder room, spacious coat closet, and direct access to the oversized 4-car garage. From the impressive arrival experience to the resort-inspired grounds and exceptional craftsmanship throughout, 26631 Loop Avenue is a rare opportunity to own one of Sand Canyon's finest custom estates.
| Price History | |
|---|---|
| 7/18/2026 | Listed $1,999,950 |
General Features
| Living Area | 3826 |
|---|---|
| Sewer | Septic Tank |
| Heating | Central,Propane |
| Cooling | Central Air |
| Utilities | Electricity Connected,Propane,Water Connected |
| Possession | Close Plus 2 Days |
| Roof | Concrete,Tile |
| Appliances | Built-In Range,Barbecue,Convection Oven,Double Oven,Dishwasher,Gas Cooktop,Disposal,Gas Oven,Indoor Grill,Microwave,Propane Cooktop,Propane Oven,Propane Range,Propane Water Heater,Refrigerator,Range Hood,Self Cleaning Oven,Trash Compactor,Tankless Water Heater,Vented Exhaust Fan,Water To Refrigerator |
| Zoning | SCNU4 |
| HOA Fee | 880 |
| Garage Spaces | 4 |
| Patio/Porch Features | Rear Porch,Concrete,Covered,Patio |
| Architectural Style | Custom |
| Pool Features | Gunite,Heated,In Ground,Propane Heat,Private |
| Security Features | Prewired,Security System,Carbon Monoxide Detector(s),Security Gate,Gated Community,Smoke Detector(s) |
| Construction Materials | Stucco |
| Year Built | 1985 |
| Electric | Standard |
| View | Canyon,Mountain(s) |
| Stories Count | 1 |
| Levels | One |
| Property Subtype | Single Family Residence |
| Community Features | Suburban,Gated |
| Accessibility | Parking |
| Assoc Fee Paid Per | Annually |
| County | Los Angeles |
| New Construction | false |
| Property Type | Residential |
| Association Amenities | Controlled Access |
| HOA | true |
| Attached Garage | true |
| Subdivision Name | Custom Sand Canyon (CSAND) |
| Garage Y/N | true |
| Other Structures | Guest House Detached |
| Full Baths | 3 |
| Special Listing Conditions | Standard |
| Status | Active Under Contract |
| Directions | Sand Canyon to Sultus (West) - Go Through Gates - Left on Triumph - Right on Diver - Left on Brooken - Right on Radclay - Left on Loop |
| City | Canyon Country |
| Disclosures | Covenants/Restrictions Disclosure,HOA Disclosure,Home Warranty |
| Association Name | Sand Canyon Oaks |
| Entry Location | Front Door |
| Senior Community Y/N | false |
| High School District | William S. Hart Union |
| Number Of Units Total | 1 |
| MLS Area | SAND - Sand Canyon |
| Lot Size Units | Square Feet |
| Lot Size Square Feet | 104332 |
| Listing Terms | Cash,Conventional,1031 Exchange |
| Spa Features | Heated,In Ground,Private |
| Property Attached Y/N | false |
| Land Lease Y/N | false |
| Property Condition | Updated/Remodeled,Turnkey |
| Additional Parcels Y/N | false |
| Lease Considered Y/N | false |
| Virtual Tour | https://inhometours.hd.pics/26631-Loop-Ave/idx |
| Structure Type | House |
| Living Area Units | Square Feet |
| Standard Status | Active Under Contract |
| Occupancy Type | Owner |
| Year Built Source | Assessor |
| Tax Lot | 2 |
| Virtual Tour | https://inhometours.hd.pics/26631-Loop-Ave |
| Property Sub Type Additional | Single Family Residence |
| Expected Active Date | 2026-07-20 |
| PostalCity | CANYON COUNTRY |
Interior Features
| Interior Amenities | Wet Bar,Breakfast Bar,Tray Ceiling(s),Ceiling Fan(s),Crown Molding,Separate/Formal Dining Room,Eat-in Kitchen,Granite Counters,High Ceilings,Open Floorplan,Pull Down Attic Stairs,Quartz Counters,Recessed Lighting,Storage,Wired for Sound,All Bedrooms Down,Bedroom on Main Level,Main Level Primary,Primary Suite,Walk-In Closet(s) |
|---|---|
| Flooring | Tile,Wood |
| Fireplace Features | Family Room,Primary Bedroom,Propane |
| Total Stories | 1 |
| Common Walls | No Common Walls |
| Air Conditioning Y/N | true |
| Heating Y/N | true |
| Window Features | Blinds,Custom Covering(s),Double Pane Windows,Drapes,Screens |
| Fireplace Y/N | true |
| Half Baths | 2 |
| Laundry Features | Washer Hookup,Inside,Laundry Room |
| Total Bedrooms | 3 |
| Entry Level | 1 |
| Main Level Bedrooms | 3 |
| Main Level Bathrooms | 5 |
| LivingAreaSource | Appraiser |
| Total Baths | 5 |
Exterior Features
| Exterior Amenities | Barbecue,Lighting,Fire Pit |
|---|---|
| Fencing | Split Rail,Vinyl,Wrought Iron |
| Parking Features | Concrete,Direct Access,Driveway Level,Driveway,Garage,Garage Door Opener,Gated,Oversized,Paved,Garage Faces Rear,RV Potential,RV Access/Parking,Side By Side |
| Lot Features | Back Yard,Drip Irrigation/Bubblers,Front Yard,Garden,Sprinklers In Rear,Sprinklers In Front,Lawn,Lot Over 40000 Sqft,Landscaped,Secluded,Sprinklers Timer,Sprinkler System,Yard |
| Water Source | Public |
| Total Parking | 4 |
| Lot Size Area | 104332 |
| Foundation Details | Slab |
| Spa | true |
| Lot Size Acres | 2.3951 |
| Road Surface Type | Paved |
| Private Pool | true |
| Lot Size Source | Assessor |
| Door Features | French Doors |
| Road Frontage Type | Private Road |
| Road Responsibility | Private Maintained Road |
Amenities
- Foreclosure
- Views
- Short Sale
- New Construction
- Adult 55+
- Lease To Own
- No HOA Fees
- Furnished
- Primary On Main
- Air Conditioning
- Seller Finance
- Green
- Fixer Upper
- Horse
- Golf
- Fireplace
- Deck
- Garage
- Basement
- Pool
Property vs Single Family Average in 91387
Price
Year Built
In The Neighborhood
Views
Canyon Country
$ 3,500,000
26185 Ravenhill Road
Canyon Country, CA 91387
- Type
- Single Family
- Size
- 4,364 SqFt
- Rooms
- 4 Beds + 5 Baths
Reduced
Canyon Country
$ 1,525,000
27756 Sand Canyon Rd.
Canyon Country, CA 91387
- Type
- Single Family
- Size
- 3,311 SqFt
- Rooms
- 4 Beds + 3 Baths
Views
Canyon Country
$ 2,795,000
16515 Valley Ranch
Canyon Country, CA 91387
- Type
- Single Family
- Size
- 6,476 SqFt
- Rooms
- 5 Beds + 5 Baths
Reduced
Canyon Country
$ 2,899,999
26474 Ranch Creek Road
Canyon Country, CA 91387
- Type
- Single Family
- Size
- 5,446 SqFt
- Rooms
- 5 Beds + 4.5 Baths
Reduced
Canyon Country
$ 1,699,999
16161 Sky Ranch
Canyon Country, CA 91387
- Type
- Single Family
- Size
- 3,341 SqFt
- Rooms
- 5 Beds + 4 Baths
Reduced
Canyon Country
$ 2,700,000
27821 Sand Canyon Road
Canyon Country, CA 91387
- Type
- Single Family
- Size
- 3,894 SqFt
- Rooms
- 7 Beds + 5 Baths
Water Views
Newhall
$ 1,599,000
25707 Pacy Street
Newhall, CA 91321
- Type
- Single Family
- Size
- 4,303 SqFt
- Rooms
- 5 Beds + 5.5 Baths
Reduced
Canyon Country
$ 2,399,000
15656 Iron Canyon
Canyon Country, CA 91387
- Type
- Single Family
- Size
- 5,408 SqFt
- Rooms
- 5 Beds + 4.5 Baths
Reduced
Canyon Country
$ 5,550,000
16450 Alamo Canyon
Canyon Country, CA 91387
- Type
- Single Family
- Size
- 10,914 SqFt
- Rooms
- 6 Beds + 10 Baths
 Based on information from California Regional Multiple Listing Service, Inc. as of September 14, 2026 11:07 PM UTC This information is for your personal, non-commercial use and may not be used for any purpose other than to identify prospective properties you may be interested in purchasing. Display of MLS data is usually deemed reliable but is NOT guaranteed accurate by the MLS. Buyers are responsible for verifying the accuracy of all information and should investigate the data themselves or retain appropriate professionals. Information from sources other than the Listing Agent may have been included in the MLS data. Unless otherwise specified in writing, Broker/Agent has not and will not verify any information obtained from other sources. The Broker/Agent providing the information contained herein may or may not have been the Listing and/or Selling Agent.
 The MLS™ I-Tech ® All information deemed reliable but not guaranteed. All properties are subject to prior sale, change or withdrawal. Neither listing broker(s) or information provider(s) shall be responsible for any typographical errors, misinformation, misprints and shall be held totally harmless. Listing(s) information is provided for consumer's personal, non-commercial use and may not be used for any purpose other than to identify prospective properties consumers may be interested in
 Based on information from CRISNet MLS as of September 14, 2026 10:50 PM UTC All data, including all measurements and calculations of area, is obtained from various sources and has not been, and will not be, verified by broker or MLS. All information should be independently reviewed and verified for accuracy. Properties may or may not be listed by the office/agent presenting the information. The listing broker's offer of compensation is made only to participants of the MLS where the listing is filed.
