
Views
Address
28362 Contessa Avenue, Saugus, CA
Price
$ 824,999
Property Attributes
- MLS#SR26187062
- TypeSingle Family
- Listing Status Pending
- CountyLos Angeles
- CitySaugus
- Area Bouquet Canyon
- NeighborhoodMountain View (MTVU)
- Zip91350
- Style
- Year Built1978
- Price$ 824,999
- Bedrooms3
- Full Bathrooms2
- Half Bathrooms0
- Sqr Footage1562
- Lot Size0.206 Acres
Data Source:
California Regional MLS (CRMLS)
Property Description
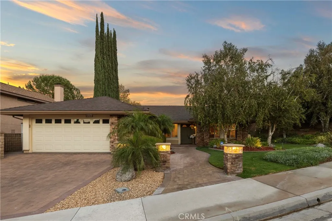
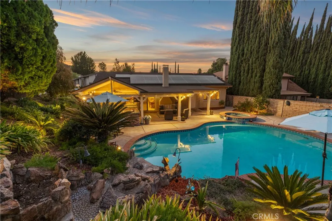
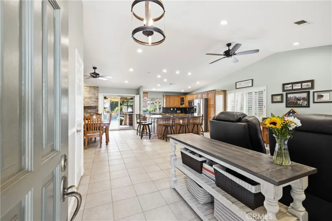
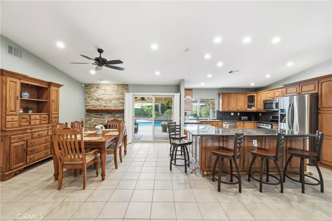
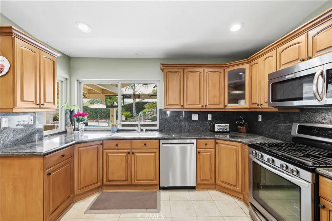
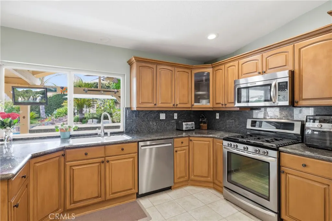
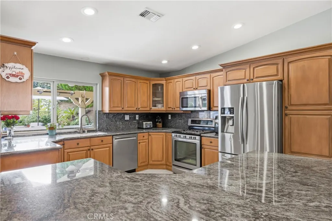
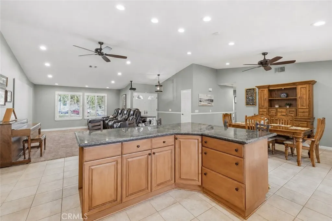
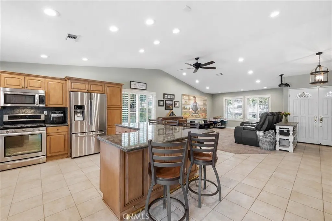
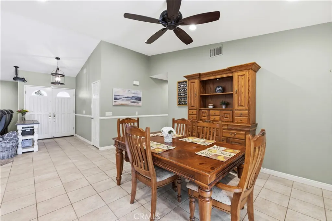
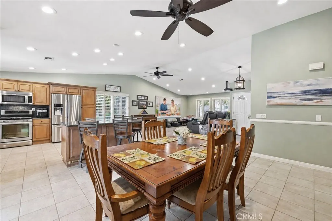
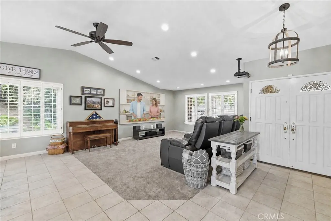
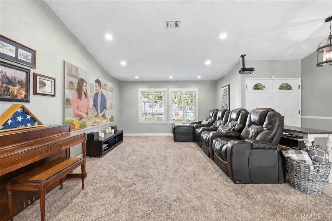
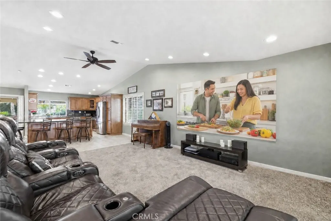
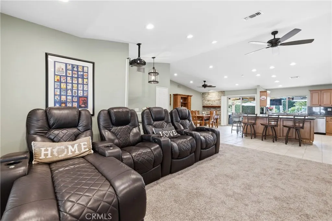
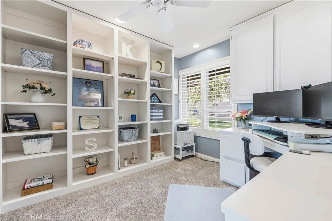
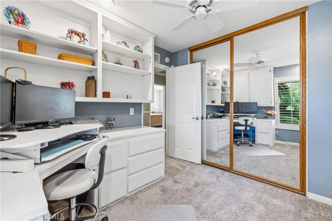
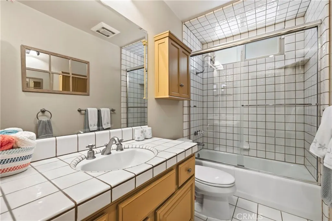
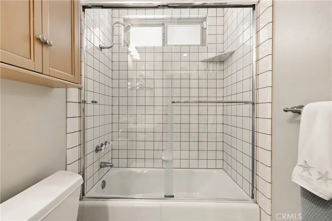
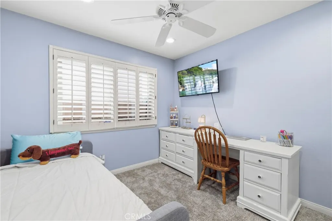
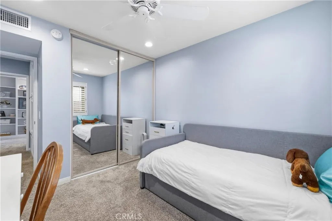
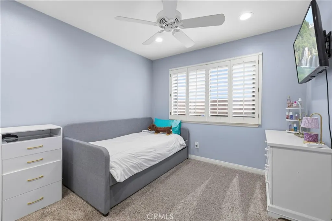
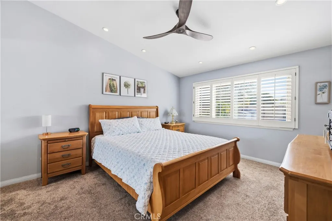
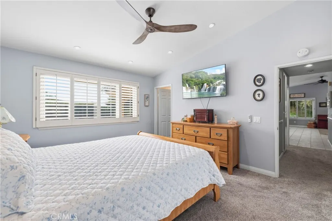
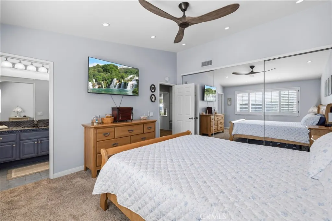
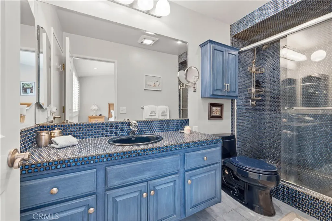
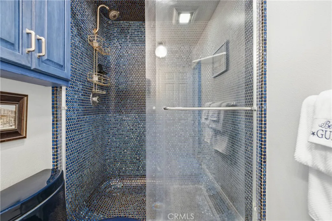
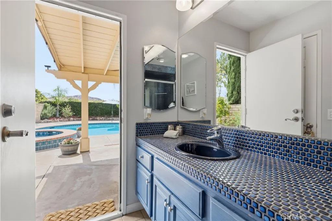
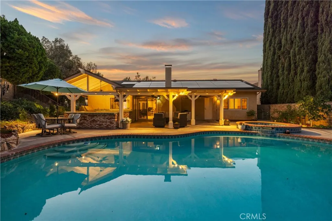
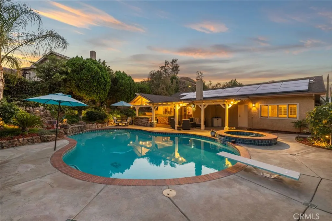
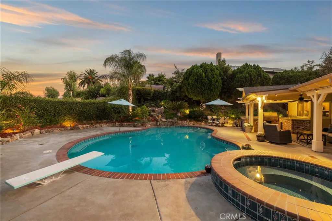
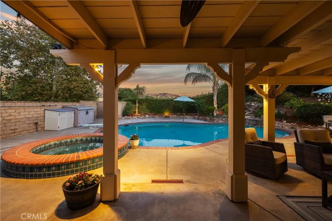
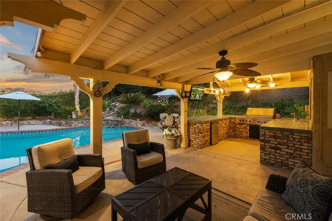
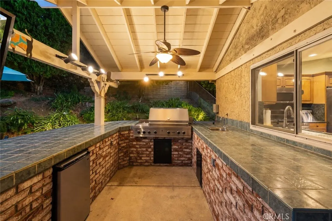
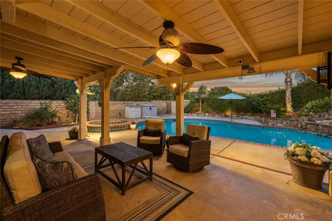
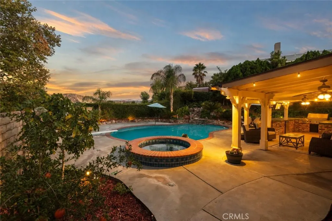
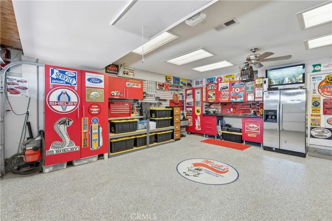
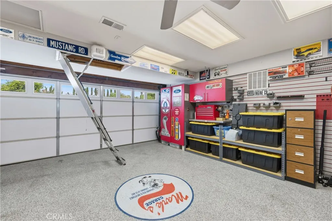
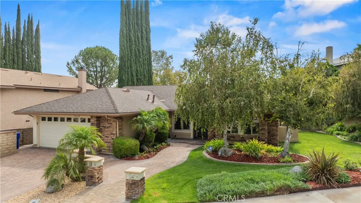
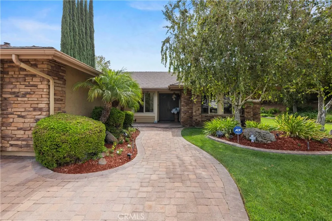
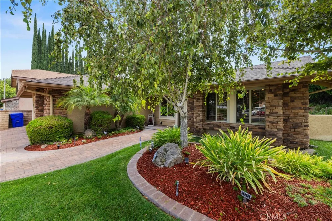
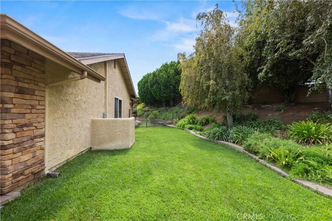
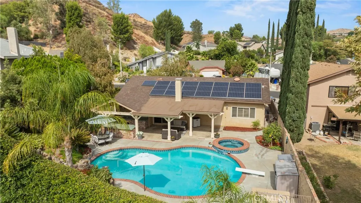
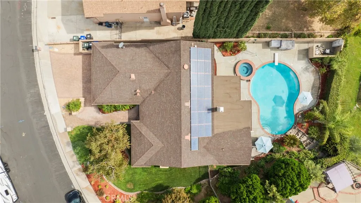
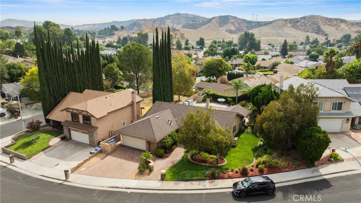
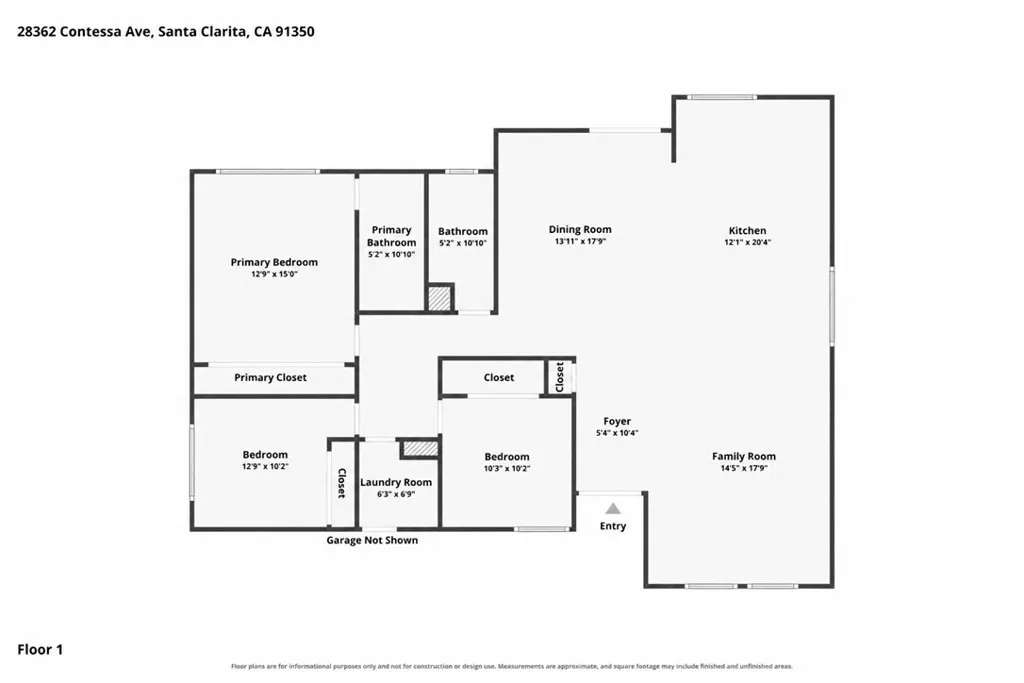
Welcome to 28362 Contessa Avenue, where easy indoor-outdoor living meets a private backyard retreat. Set on an expansive lot of more than 9,000 square feet, this three-bedroom, two-bath home is designed for relaxed everyday living and effortless entertaining. The lush backyard is centered around a beautiful pool with a cascading waterfall, covered patio, built-in BBQ island, complete with refrigerator and prep sink and the ease of a kitchen pass through window - the perfect setting for preparing dinner with friends, unwinding to the peaceful sounds of the water or enjoying sunny So Cal days by the pool. Inside, the custom, open and airy floor plan brings everyone together. A large center island with bar-style seating anchors the kitchen, creating a welcoming spot to pull up a seat for drinks, conversation or a casual meal. The kitchen opens to a dining area set beside a cozy fireplace, adding warmth and ambiance on chilly evenings. Three comfortable bedrooms include a primary suite with a remodeled bathroom and one designed as an office. Thoughtful improvements add comfort and peace of mind, including Tesla solar panels, a newer roof, full copper plumbing, a newer pool heater and pool pump, tankless water heater, dual pane windows and new dishwasher. But wait, we haven't talked about the garage. It's a perfect man-cave with epoxy floors, tons of cabinets, sink, fan and built in tools, like 175 psi air compressor and mounted grinder. Inviting, well cared for and ready to enjoy, this Saugus home offers the space, setting and backyard lifestyle you have been waiting for. Inquire today!
| Price History | |
|---|---|
| 8/28/2026 | Listed $824,999 |
General Features
| Living Area | 1562 |
|---|---|
| Sewer | Public Sewer |
| Heating | Central |
| Cooling | Central Air |
| Possession | Negotiable |
| Appliances | Dishwasher,Gas Range,Microwave,Tankless Water Heater |
| Garage Spaces | 2 |
| Patio/Porch Features | Covered,Patio |
| Pool Features | Heated,In Ground,Private,Waterfall |
| Year Built | 1978 |
| View | Mountain(s),Peek-A-Boo |
| Stories Count | 1 |
| Levels | One |
| Property Subtype | Single Family Residence |
| Community Features | Suburban |
| County | Los Angeles |
| New Construction | false |
| Property Type | Residential |
| HOA | false |
| Attached Garage | true |
| Subdivision Name | Mountain View (MTVU) |
| Garage Y/N | true |
| Full Baths | 2 |
| Special Listing Conditions | Standard |
| Status | Pending |
| Directions | Copper Hill Dr to Buckhorn Ln, Left on Cross Creek Dr, Left on Canterwood Dr, Right on Contessa Ave (On Left) |
| City | Saugus |
| Entry Location | Front |
| Senior Community Y/N | false |
| High School District | William S. Hart Union |
| Number Of Units Total | 1 |
| MLS Area | BOUQ - Bouquet Canyon |
| Lot Size Units | Square Feet |
| Lot Size Square Feet | 8972 |
| Listing Terms | Cash,Cash to New Loan,Conventional,FHA,VA Loan |
| Spa Features | Heated,In Ground,Private |
| Property Attached Y/N | false |
| Land Lease Y/N | false |
| Property Condition | Updated/Remodeled |
| Additional Parcels Y/N | false |
| Lease Considered Y/N | false |
| Virtual Tour | https://youtube.com/shorts/QoMhiNvajWE?feature=share |
| Structure Type | House |
| Living Area Units | Square Feet |
| Standard Status | Pending |
| Occupancy Type | Owner |
| Year Built Source | Assessor |
| Tax Lot | 98 |
| Property Sub Type Additional | Single Family Residence |
| Expected Active Date | 2026-09-01 |
| PostalCity | SANTA CLARITA |
Interior Features
| Interior Amenities | Breakfast Bar,Ceiling Fan(s),Separate/Formal Dining Room,Granite Counters,Open Floorplan,Recessed Lighting,All Bedrooms Down |
|---|---|
| Flooring | Carpet,Tile |
| Fireplace Features | Dining Room,Gas Starter |
| Total Stories | 1 |
| Common Walls | No Common Walls |
| Air Conditioning Y/N | true |
| Heating Y/N | true |
| Window Features | Double Pane Windows,Shutters |
| Fireplace Y/N | true |
| Laundry Features | Inside,Laundry Room |
| Total Bedrooms | 3 |
| Entry Level | 1 |
| Main Level Bedrooms | 3 |
| Main Level Bathrooms | 2 |
| LivingAreaSource | Assessor |
| Total Baths | 2 |
Exterior Features
| Exterior Amenities | Barbecue,Rain Gutters |
|---|---|
| Fencing | Block |
| Parking Features | Driveway,Garage,On Street |
| Lot Features | Back Yard,Front Yard,Lawn,Landscaped |
| Water Source | Public |
| Total Parking | 2 |
| Lot Size Area | 8972 |
| Spa | true |
| Lot Size Acres | 0.206 |
| Private Pool | true |
| Lot Size Source | Assessor |
| Door Features | Double Door Entry,Sliding Doors |
Amenities
- Foreclosure
- Views
- Short Sale
- New Construction
- Adult 55+
- Lease To Own
- No HOA Fees
- Furnished
- Primary On Main
- Air Conditioning
- Seller Finance
- Green
- Fixer Upper
- Horse
- Golf
- Fireplace
- Deck
- Garage
- Basement
- Pool
Property vs Single Family Average in 91350
Price
Year Built
 Based on information from California Regional Multiple Listing Service, Inc. as of September 12, 2026 6:37 PM UTC This information is for your personal, non-commercial use and may not be used for any purpose other than to identify prospective properties you may be interested in purchasing. Display of MLS data is usually deemed reliable but is NOT guaranteed accurate by the MLS. Buyers are responsible for verifying the accuracy of all information and should investigate the data themselves or retain appropriate professionals. Information from sources other than the Listing Agent may have been included in the MLS data. Unless otherwise specified in writing, Broker/Agent has not and will not verify any information obtained from other sources. The Broker/Agent providing the information contained herein may or may not have been the Listing and/or Selling Agent.
 The MLS™ I-Tech ® All information deemed reliable but not guaranteed. All properties are subject to prior sale, change or withdrawal. Neither listing broker(s) or information provider(s) shall be responsible for any typographical errors, misinformation, misprints and shall be held totally harmless. Listing(s) information is provided for consumer's personal, non-commercial use and may not be used for any purpose other than to identify prospective properties consumers may be interested in
 Based on information from CRISNet MLS as of September 12, 2026 6:05 PM UTC All data, including all measurements and calculations of area, is obtained from various sources and has not been, and will not be, verified by broker or MLS. All information should be independently reviewed and verified for accuracy. Properties may or may not be listed by the office/agent presenting the information. The listing broker's offer of compensation is made only to participants of the MLS where the listing is filed.
