
Primary on Main

Address
27631 Buckskin, Castaic, CA
Price
$ 699,900
Property Attributes
- MLS#SR26189749
- TypeSingle Family
- Listing Status Active
- CountyLos Angeles
- CityCastaic
- Area Live Oaks
- NeighborhoodHillgate (HILG)
- Zip91384
- Style
- Year Built1986
- Price$ 699,900
- Bedrooms2
- Full Bathrooms2
- Half Bathrooms0
- Sqr Footage1284
- Lot Size0.1437 Acres
Data Source:
California Regional MLS (CRMLS)
Property Description
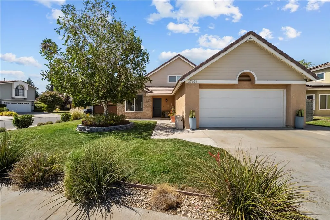
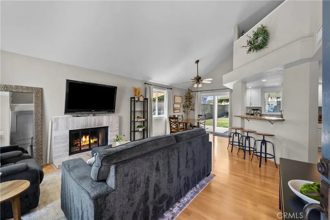
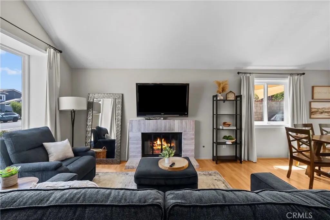
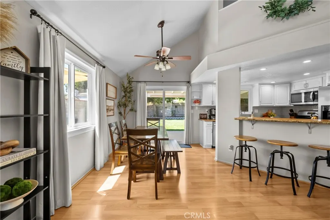
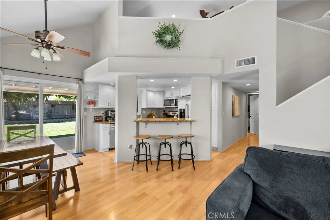
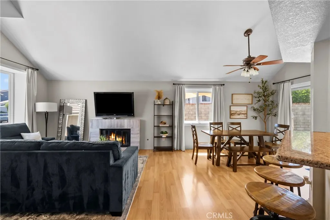
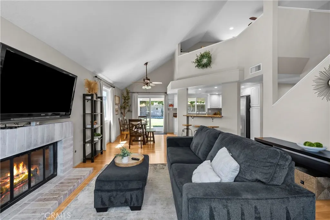
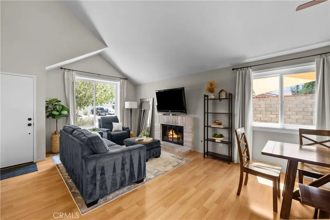
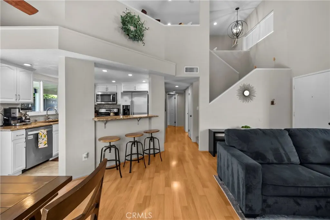
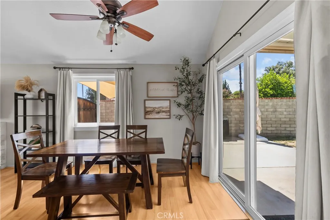
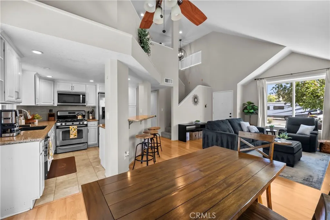
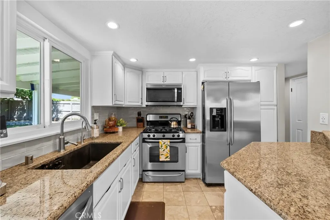
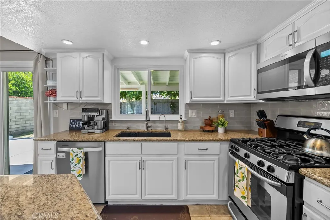
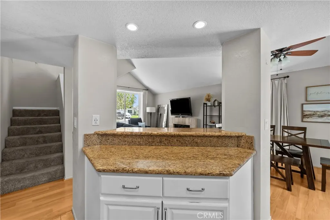
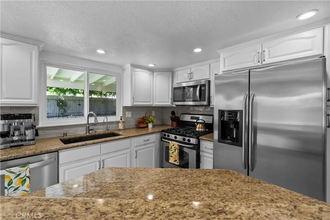
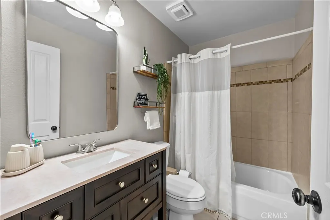
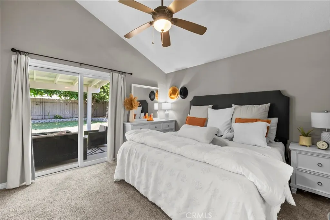
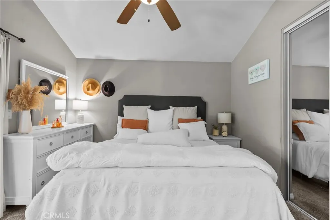
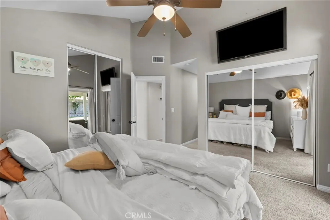
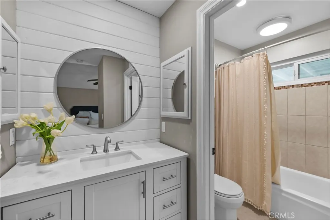
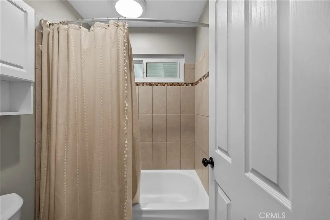
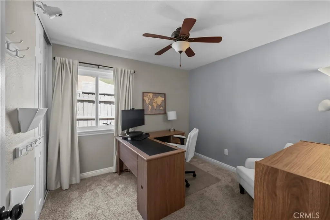
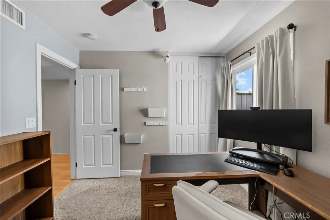
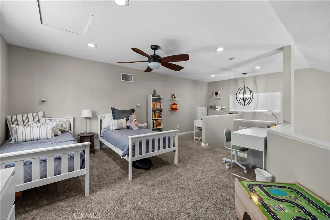
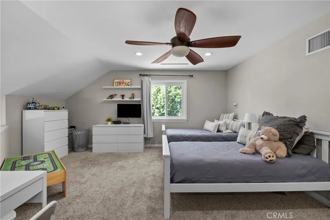
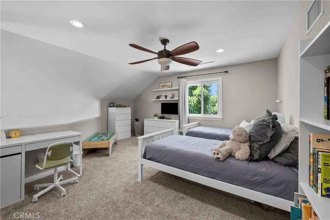
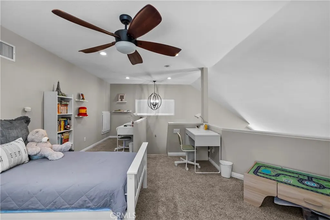
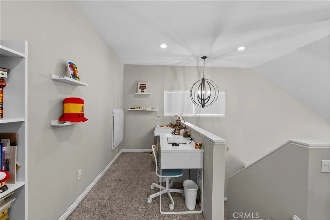
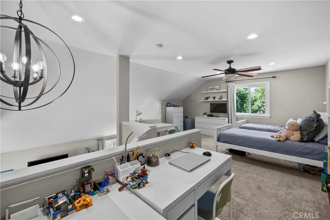
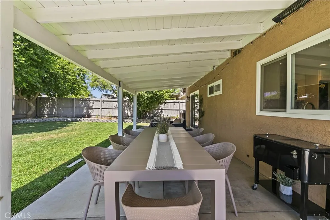
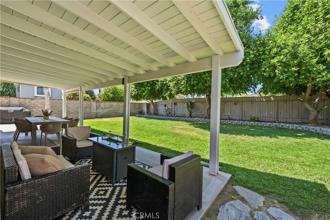
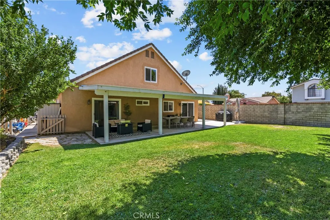
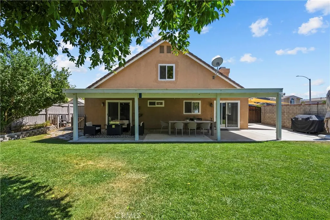
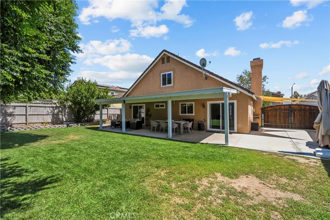
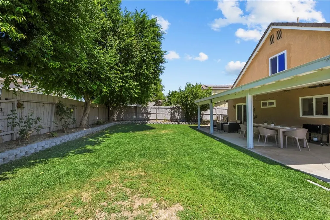
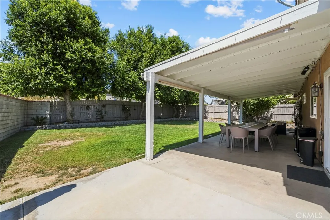
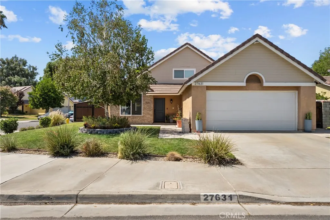
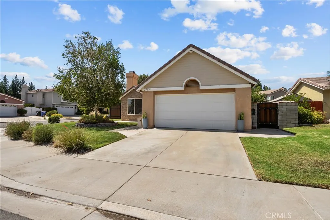
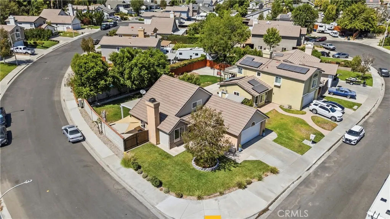
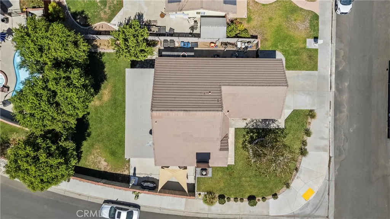
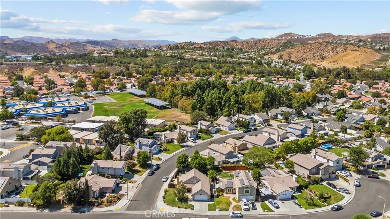
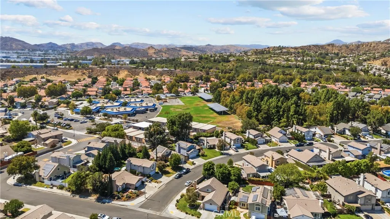
Charming single-level move-in ready home with bonus loft (upstairs) in sweet Live Oak neighborhood of Castaic perfect for first-time buyers, downsizers looking for single-level living, or investors. This delightful home boasts 1,284 square feet of thoughtfully designed living space with newer AC (Aug 2023), featuring 2 spacious bedrooms, 2 updated bathrooms, and a large upstairs loft that could be 3rd bedroom, office, or hobby room. Located on a corner lot with a large private backyard and its own gated RV parking space. Entering the front door, you’ll be greeted to a bright living room accentuated by the large front bay window & cozy front window seat. The open-concept living area showcases a cozy custom-hearth fireplace and seamlessly joins with the dining area, with sleek wood-like laminate flooring, updated recessed lighting, ceiling fans, and chandeliers, adding warmth and character throughout the home. The kitchen features granite countertops, custom tile backsplash, stainless steel appliances (including Refrigerator and newer dishwasher and microwave), a walk-in pantry a breakfast bar, and plenty of cabinet space. Retreat to the primary bedroom with 2 separate mirrored door closets w/built-ins and a private vanity and bath area that has been updated with granite countertops, newer faucet and toilet. Step out into your large private yard with covered patio perfect for entertaining and relaxing. The property includes a side-yard gated (recently cemented) area for your own RV or rec toys and ample space for entertaining. The attached 2-car garage is insulated and drywall finished and also includes: built-in cabinets/granite counter work area, laundry area equipped with included Washer/Dryer with Epoxy floors, and provides direct access to the home. Additional updates include: Newer Water-heater, Milgard dual-paned windows/sliders throughout the home, black hardware on all doors, updated plugs, receptables, switches, water-efficient irrigation, baseboard/casing in beds & baths, replaced vanities in both baths. See supplements for complete list of improvements. Conveniently located off the 5 Fwy at Hasley Canyon Road, this home provides easy freeway access for commuters or to nearby Live Oak Elementary School, Hasley Canyon Park, Ralph's shopping center, restaurants, and all the conveniences that Santa Clarita has to offer. ** No Mello Roos and No HOA **
| Elementary School |
|---|
| Live Oak Elementary School |
| Price History | |
|---|---|
| 9/2/2026 | Listed $699,900 |
General Features
| Living Area | 1284 |
|---|---|
| Sewer | Public Sewer |
| Heating | Central |
| Cooling | Central Air |
| Utilities | Electricity Connected,Natural Gas Connected,Sewer Connected,Water Connected |
| Possession | Close Plus 3 Days |
| Roof | Composition,Tile |
| Appliances | Dishwasher,Disposal,Gas Water Heater,Microwave,Refrigerator,Self Cleaning Oven,Water Heater |
| Garage Spaces | 2 |
| Patio/Porch Features | Rear Porch,Concrete,Covered,Front Porch,Open,Patio |
| Pool Features | None |
| Security Features | Carbon Monoxide Detector(s),Smoke Detector(s) |
| Construction Materials | Copper Plumbing |
| Exclusions | (2) potted plants at garage, (2) sheds at side yard |
| Year Built | 1986 |
| Electric | 220 Volts in Garage |
| View | None |
| Stories Count | 1 |
| Levels | One,Two |
| Property Subtype | Single Family Residence |
| Community Features | Lake,Street Lights,Suburban,Sidewalks,Water Sports,Park |
| County | Los Angeles |
| New Construction | false |
| Property Type | Residential |
| HOA | false |
| Attached Garage | true |
| Contingency | HOC already in Escrow - SPRP will be part of contract. |
| Subdivision Name | Hillgate (HILG) |
| Garage Y/N | true |
| Full Baths | 2 |
| Special Listing Conditions | Standard |
| Status | Active |
| Directions | Hasley Cyn Rd Exit off 5 Fwy. to The Old Road (South) to Live Oak Road (R). Hidden Trail Rd (R). Buckskin (R). Home is located at corner of Plymouth Rd and Buckskin. |
| City | Castaic |
| Entry Location | 1 |
| Senior Community Y/N | false |
| High School District | William S. Hart Union |
| Number Of Units Total | 1 |
| MLS Area | LOAK - Live Oaks |
| Lot Size Units | Square Feet |
| Lot Size Square Feet | 6258 |
| Listing Terms | Cash,Cash to New Loan,Conventional,FHA,Submit |
| Spa Features | None |
| Elementary School | Live Oak |
| Property Attached Y/N | false |
| Land Lease Y/N | false |
| Current Financing | Conventional |
| Property Condition | Updated/Remodeled,Turnkey |
| Additional Parcels Y/N | false |
| Lease Considered Y/N | false |
| Structure Type | House |
| Living Area Units | Square Feet |
| Standard Status | Active |
| Occupancy Type | Owner |
| Year Built Source | Public Records |
| Tax Lot | 177 |
| Property Sub Type Additional | Single Family Residence |
| PostalCity | CASTAIC |
Interior Features
| Interior Amenities | Breakfast Bar,Block Walls,Ceiling Fan(s),Separate/Formal Dining Room,Granite Counters,Pantry,Paneling/Wainscoting,Recessed Lighting,Storage,All Bedrooms Down,Bedroom on Main Level,Dressing Area,Loft,Main Level Primary,Walk-In Pantry |
|---|---|
| Flooring | Carpet,Laminate,Tile |
| Fireplace Features | Family Room,Gas,Gas Starter |
| Total Stories | 2 |
| Common Walls | No Common Walls |
| Air Conditioning Y/N | true |
| Heating Y/N | true |
| Window Features | Double Pane Windows,Screens |
| Fireplace Y/N | true |
| Laundry Features | Electric Dryer Hookup,Gas Dryer Hookup,In Garage |
| Total Bedrooms | 2 |
| Entry Level | 1 |
| Main Level Bedrooms | 2 |
| Main Level Bathrooms | 2 |
| LivingAreaSource | Assessor |
| Total Baths | 2 |
Exterior Features
| Fencing | Block,Good Condition,Privacy,Wood |
|---|---|
| Parking Features | Direct Access,Driveway,Garage Faces Front,Garage,Paved,RV Gated,RV Access/Parking |
| Lot Features | Back Yard,Corner Lot,Front Yard,Sprinklers In Rear,Sprinklers In Front,Lawn,Landscaped,Near Park,Sprinklers Timer,Street Level,Yard |
| Water Source | Public |
| Total Parking | 2 |
| Inclusions | Washer/Dryer, Refrigerator |
| Lot Size Area | 6258 |
| Foundation Details | Slab |
| Spa | false |
| Lot Size Acres | 0.1437 |
| Road Surface Type | Paved |
| Private Pool | false |
| Lot Size Source | Assessor |
| Door Features | Mirrored Closet Door(s),Sliding Doors |
| RV Parking Dimensions | 11x30 |
Amenities
- Foreclosure
- Views
- Short Sale
- New Construction
- Adult 55+
- Lease To Own
- No HOA Fees
- Furnished
- Primary On Main
- Air Conditioning
- Seller Finance
- Green
- Fixer Upper
- Horse
- Golf
- Fireplace
- Deck
- Garage
- Basement
- Pool
Property vs Single Family Average in 91384
Price
Year Built
 Based on information from California Regional Multiple Listing Service, Inc. as of September 12, 2026 6:37 PM UTC This information is for your personal, non-commercial use and may not be used for any purpose other than to identify prospective properties you may be interested in purchasing. Display of MLS data is usually deemed reliable but is NOT guaranteed accurate by the MLS. Buyers are responsible for verifying the accuracy of all information and should investigate the data themselves or retain appropriate professionals. Information from sources other than the Listing Agent may have been included in the MLS data. Unless otherwise specified in writing, Broker/Agent has not and will not verify any information obtained from other sources. The Broker/Agent providing the information contained herein may or may not have been the Listing and/or Selling Agent.
 The MLS™ I-Tech ® All information deemed reliable but not guaranteed. All properties are subject to prior sale, change or withdrawal. Neither listing broker(s) or information provider(s) shall be responsible for any typographical errors, misinformation, misprints and shall be held totally harmless. Listing(s) information is provided for consumer's personal, non-commercial use and may not be used for any purpose other than to identify prospective properties consumers may be interested in
 Based on information from CRISNet MLS as of September 12, 2026 6:05 PM UTC All data, including all measurements and calculations of area, is obtained from various sources and has not been, and will not be, verified by broker or MLS. All information should be independently reviewed and verified for accuracy. Properties may or may not be listed by the office/agent presenting the information. The listing broker's offer of compensation is made only to participants of the MLS where the listing is filed.
