
Open House Sun, Sep 13th 09:00 AM - 12:00 PM - Views - Eco Friendly
Address
2306 Acacia Road E, Palm Springs, CA
Price
$ 1,100,000
Property Attributes
- MLS#SW26192829
- TypeSingle Family
- Listing Status Active
- CountyRiverside
- CityPalm Springs
- Area North End Palm Springs
- NeighborhoodDesert Park Estates (33103)
- Zip92262
- Style
- Year Built1979
- Price$ 1,100,000
- Bedrooms4
- Full Bathrooms3
- Half Bathrooms0
- Sqr Footage2461
- Lot Size0.28 Acres
Data Source:
California Regional MLS (CRMLS)
Property Description
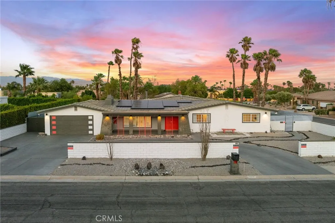
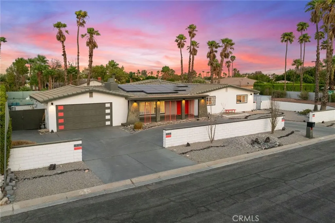
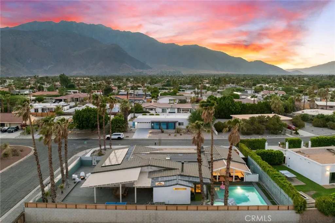
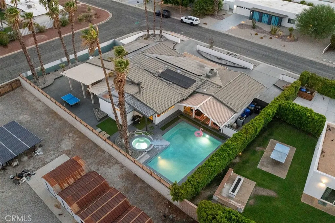
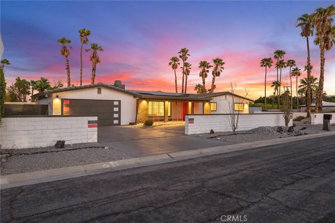
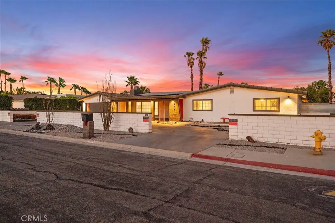
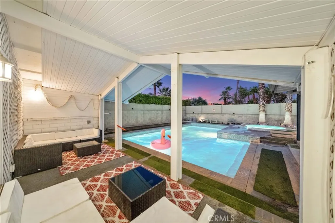
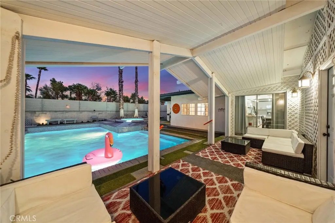
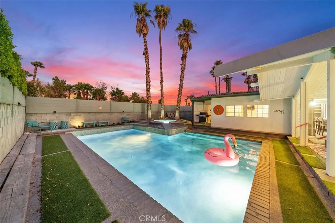
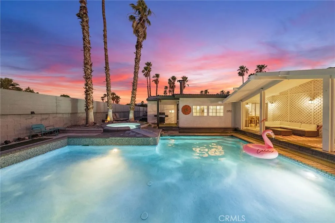
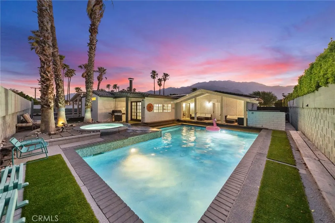
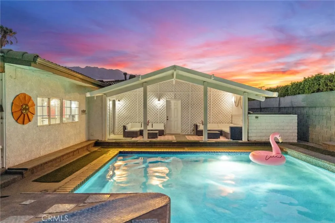
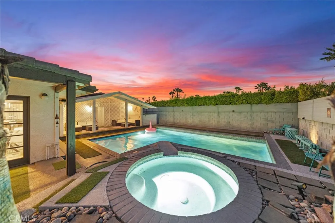
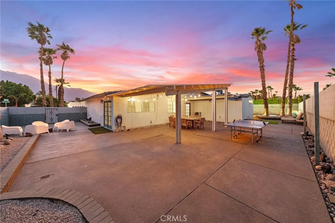
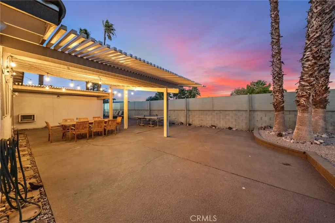
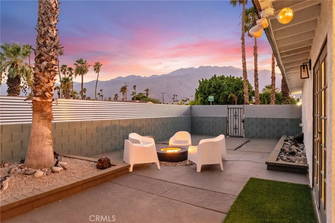
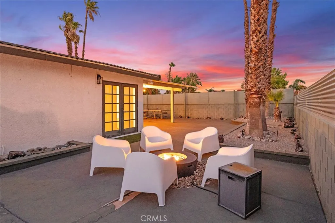
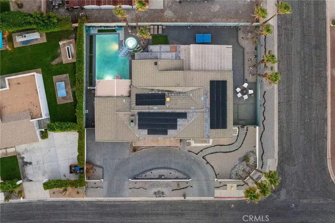
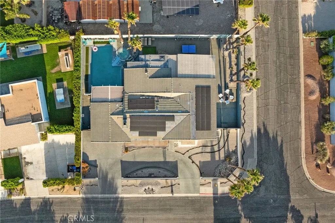
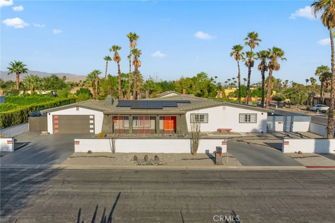
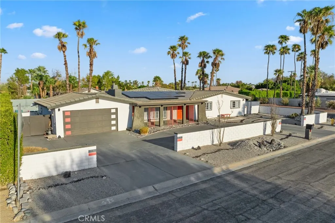
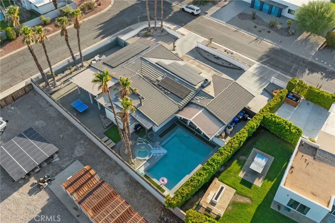
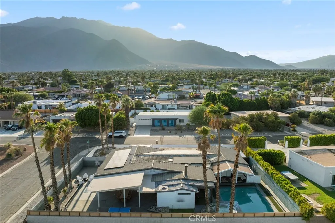
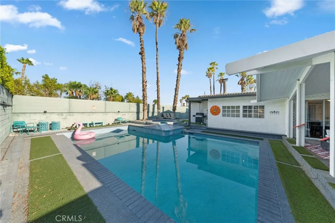
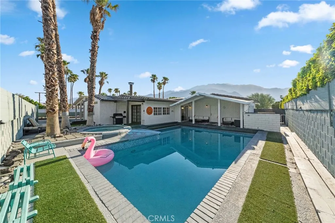
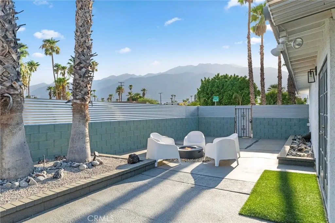
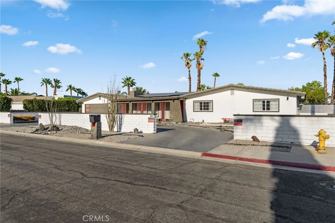
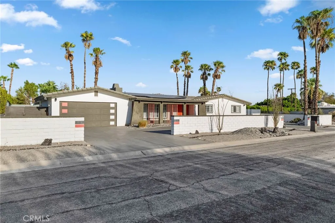
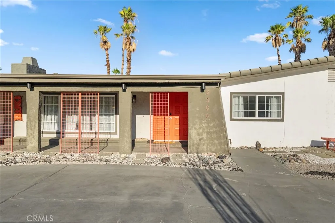
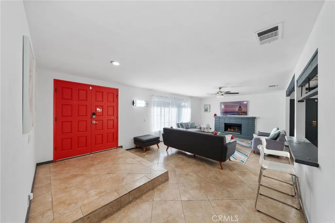
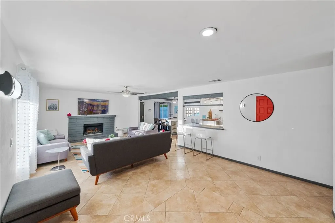
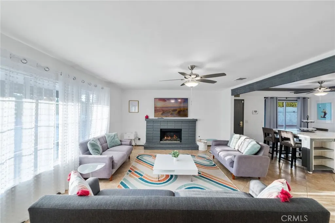
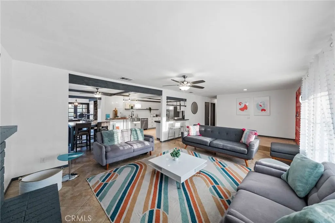
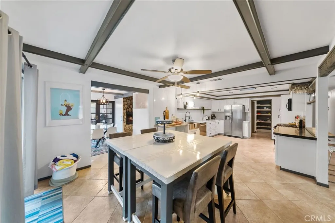
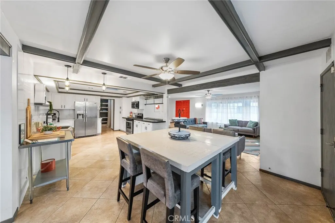
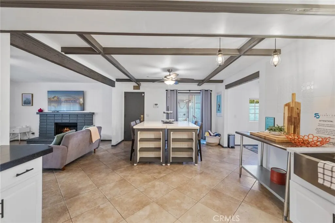
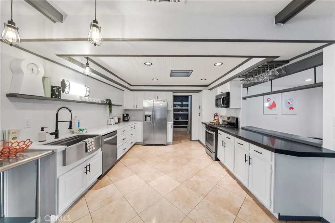
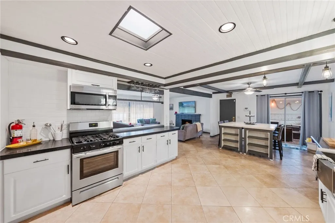
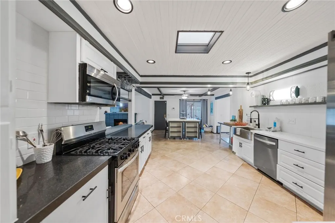
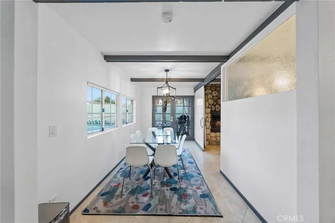
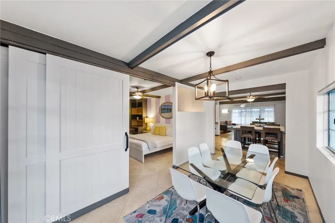
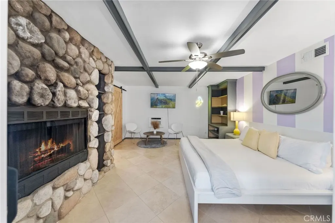
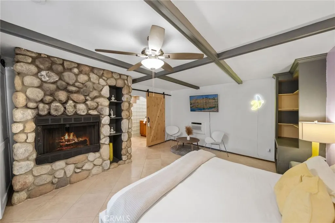
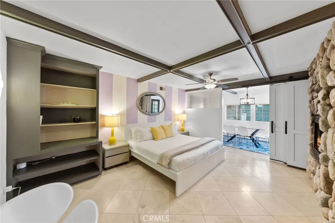
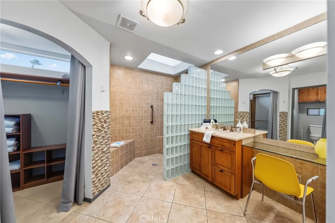
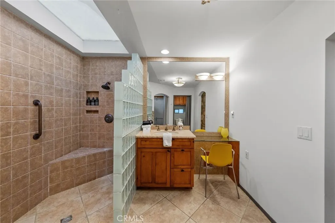
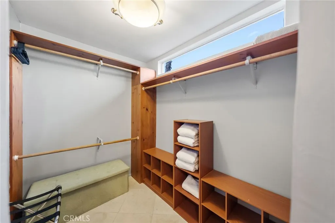
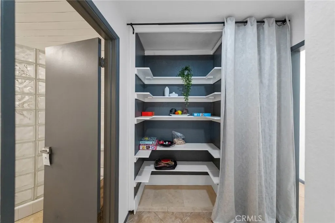
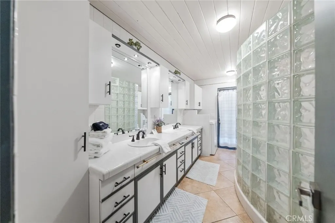
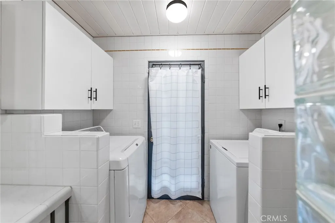
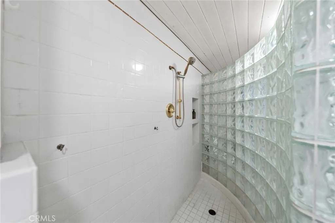
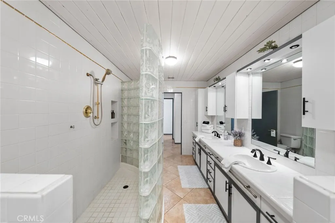
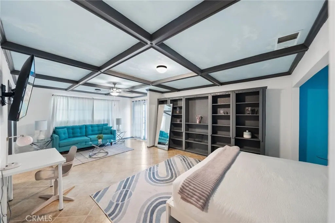
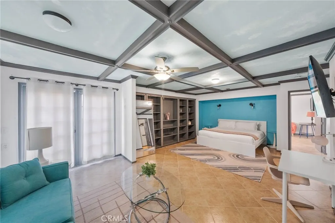
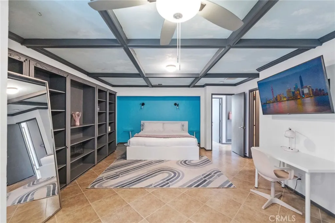
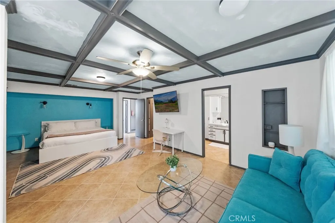
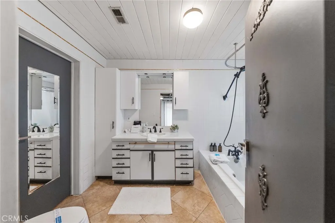
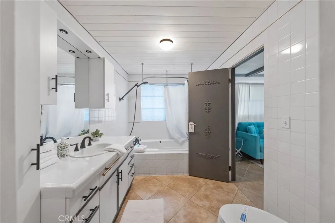
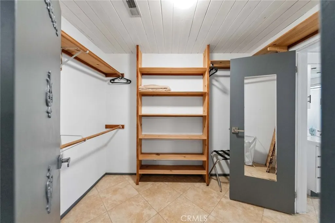
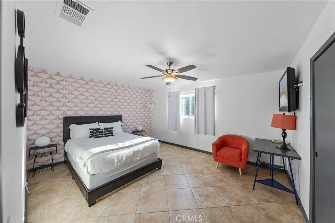
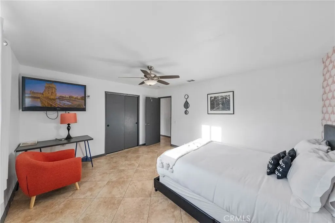
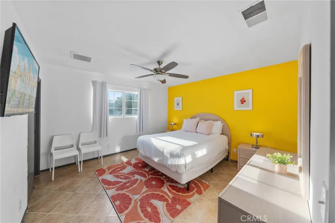
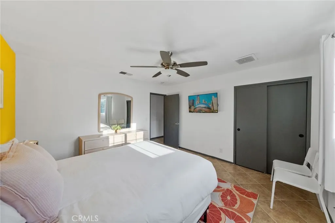
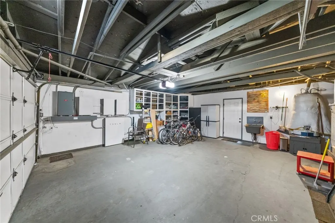
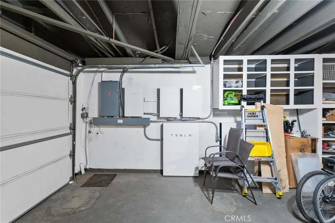
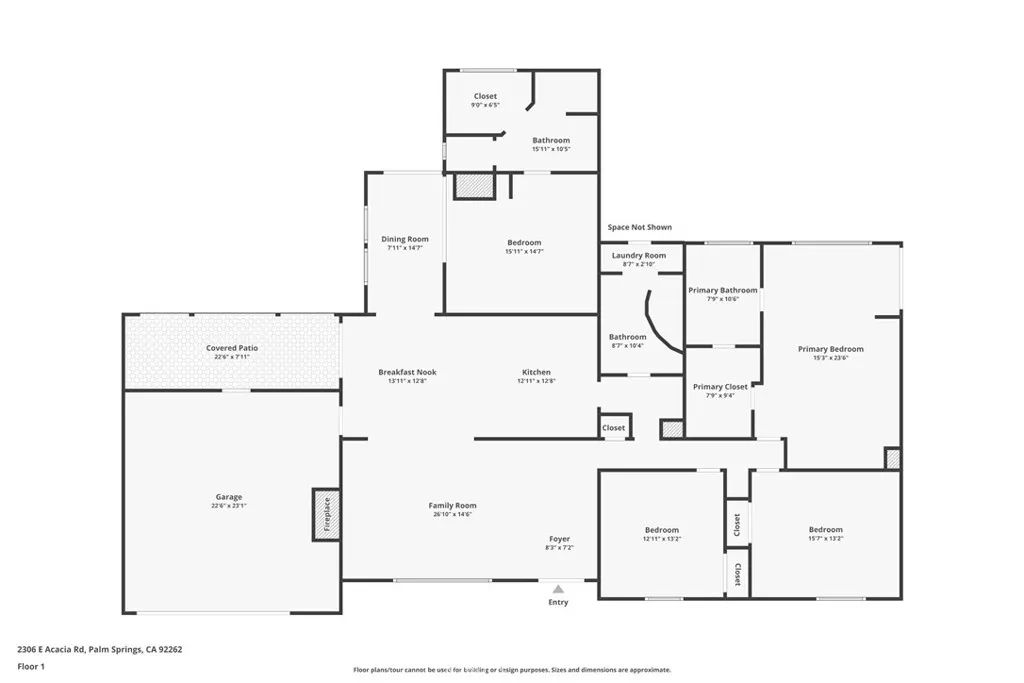
Discover the epitome of desert luxury with this fully furnished Palm Springs retreat, where retro charm meets modern elegance. Nestled on a sprawling 12,197 sq ft corner lot, this single-story gem offers breathtaking mountain views and mesmerizing desert sunsets, creating a serene backdrop for your everyday living or weekend getaways. Step inside to experience a seamless blend of style and functionality. The heart of the home is a beautifully remodeled kitchen, boasting sleek stainless steel appliances (new upgraded range and dishwasher), granite countertops, and an upscale moveable island prep area perfect for culinary adventures. A spacious pantry ensures ample storage, while the open layout invites effortless entertaining. This home features two luxurious primary suites, each with its own elegant ensuite bathroom. Two additional bedrooms and a full bath with convenient backyard access provide flexibility and comfort for family and guests. Enjoy the convenience of indoor laundry and the warmth of two inviting fireplaces. Every detail has been thoughtfully curated, from the unique doors and shiplap-lined closet to the striking painted wooden beams, barn doors, and built-in bookshelves. The primary suite is a personal sanctuary, complete with a painted sky ceiling that evokes a sense of tranquility. The private backyard oasis is a true highlight, offering a sparkling salt water pool with a soothing waterfall spillway, a rejuvenating spa, and a covered outdoor lanai perfect for al fresco dining. Gather around the firepit for cozy evenings, or challenge friends to a game of ping pong or corn hole in the expansive space perfect for entertaining. This home is not only beautiful but also eco-friendly, featuring FULLY OWNED 36 Tesla Solar Edge Inverter solar panels with 2 Tesla powerwalls, nest thermostat and a NEW ROOF & underlayment (2021), ensuring energy efficiency and sustainability. Not to mention NEW pool pump and heater.Located just 10 minutes away from downtown Palm Springs, embrace the ultimate desert lifestyle in this Palm Springs oasis where retro sophistication and modern amenities come together in perfect harmony. Per the city, NO STR waitlist for new permits!
| Elementary School | Middle School | High School |
|---|---|---|
| Vista Del Monte Elementary School | Raymond Cree Middle School | Palm Springs High School |
| Price History | |
|---|---|
| 9/8/2026 | Listed $1,100,000 |
General Features
| Living Area | 2461 |
|---|---|
| Sewer | Public Sewer |
| Heating | Central |
| Cooling | Central Air |
| Possession | Close Of Escrow |
| Roof | Tile |
| Appliances | Dishwasher,Gas Range,Microwave,Refrigerator,Water Heater,Dryer,Washer |
| Zoning | R1C |
| Garage Spaces | 2 |
| Patio/Porch Features | Covered,Lanai,Patio |
| Architectural Style | Mid-Century Modern |
| Pool Features | Heated,Private,Salt Water |
| Year Built | 1979 |
| Electric | 220 Volts in Garage,Photovoltaics Seller Owned |
| View | Mountain(s),Neighborhood |
| Stories Count | 1 |
| Levels | One |
| Property Subtype | Single Family Residence |
| Community Features | Valley |
| County | Riverside |
| New Construction | false |
| Property Type | Residential |
| HOA | false |
| Attached Garage | true |
| Energy Efficient | Roof |
| Subdivision Name | Desert Park Estates (33103) |
| Facing Direction | West |
| Garage Y/N | true |
| Green Energy Generation | Solar |
| Green Water Conservation | Water-Smart Landscaping |
| Full Baths | 3 |
| Special Listing Conditions | Standard |
| Status | Active |
| Directions | Farrell Dr to Clarke Rd, Right on Acacia Rd E |
| High School | Palm Springs |
| City | Palm Springs |
| Disclosures | Covenants/Restrictions Disclosure,Easement(s),Licensed Vacation Rental,Principal is Real Estate Licensed |
| Entry Location | 1 |
| Senior Community Y/N | false |
| High School District | Palm Springs Unified |
| Number Of Units Total | 1 |
| MLS Area | 331 - North End Palm Springs |
| Lot Size Units | Square Feet |
| Lot Size Square Feet | 12197 |
| Listing Terms | Cash,Conventional,Fannie Mae,Freddie Mac,Submit,VA Loan |
| Spa Features | Heated,In Ground,Private |
| Elementary School | Vista Del Monte |
| Property Attached Y/N | false |
| Land Lease Y/N | false |
| Current Financing | None |
| Middle/Junior High School | Raymond Cree |
| Property Condition | Updated/Remodeled |
| Walk Score | 37 |
| Additional Parcels Y/N | false |
| Lease Considered Y/N | false |
| Virtual Tour | https://www.zillow.com/view-imx/3ee4c250-57c2-4446-a096-cdeda8fdbf2f?setAttribution=mls&wl=true&initialViewType=pano&utm_source=dashboard |
| Structure Type | House |
| Living Area Units | Square Feet |
| Standard Status | Active |
| Occupancy Type | Vacant |
| Year Built Source | Public Records |
| Tax Lot | 22 |
| Property Sub Type Additional | Single Family Residence |
| PostalCity | PALM SPRINGS |
Interior Features
| Interior Amenities | Beamed Ceilings,Built-in Features,Breakfast Area,Ceiling Fan(s),Separate/Formal Dining Room,Furnished,Pantry,Quartz Counters,Recessed Lighting,All Bedrooms Down,Multiple Primary Suites,Walk-In Pantry,Walk-In Closet(s) |
|---|---|
| Flooring | Tile |
| Fireplace Features | Family Room,Primary Bedroom |
| Total Stories | 1 |
| Common Walls | No Common Walls |
| Air Conditioning Y/N | true |
| Heating Y/N | true |
| Fireplace Y/N | true |
| Laundry Features | Inside |
| Total Bedrooms | 4 |
| Entry Level | 1 |
| Main Level Bedrooms | 4 |
| Main Level Bathrooms | 3 |
| LivingAreaSource | Public Records |
| Total Baths | 3 |
Exterior Features
| Exterior Amenities | Rain Gutters,Fire Pit |
|---|---|
| Fencing | Block |
| Parking Features | Circular Driveway,Garage |
| Lot Features | 0-1 Unit/Acre,Corner Lot |
| Water Source | Public |
| Total Parking | 2 |
| Inclusions | Fully Furnished |
| Lot Size Area | 12197 |
| Spa | true |
| Lot Dimensions | 12,197 |
| Lot Size Acres | 0.28 |
| Road Surface Type | Paved |
| Private Pool | true |
| Lot Size Source | Public Records |
| Door Features | Double Door Entry,French Doors |
| Road Frontage Type | City Street |
| LotDimensionsSource | Public Records |
Amenities
- Foreclosure
- Views
- Short Sale
- New Construction
- Adult 55+
- Lease To Own
- No HOA Fees
- Furnished
- Primary On Main
- Air Conditioning
- Seller Finance
- Green
- Fixer Upper
- Horse
- Golf
- Fireplace
- Deck
- Garage
- Basement
- Pool
Property vs Single Family Average in 92262
Price
Year Built
Walkscore
In The Neighborhood
Views
Palm Springs
$ 749,000
1479 E Francis Street
Palm Springs, CA 92262
- Type
- Single Family
- Size
- 1,475 SqFt
- Rooms
- 3 Beds + 2 Baths
Foreclosure
Palm Springs
$ 540,000
2302 E Wayne
Palm Springs, CA 92262
- Type
- Single Family
- Size
- 1,320 SqFt
- Rooms
- 4 Beds + 2 Baths
Views
Palm Springs
$ 739,000
3030 E Vincentia
Palm Springs, CA 92262
- Type
- Single Family
- Size
- 1,267 SqFt
- Rooms
- 3 Beds + 2 Baths
Views
Palm Springs
$ 780,000
378 West Rosa Parks Road
Palm Springs, CA 92262
- Type
- Single Family
- Size
- 1,826 SqFt
- Rooms
- 3 Beds + 3.5 Baths
Reduced
Palm Springs
$ 1,449,000
1995 N San Clemente Road
Palm Springs, CA 92262
- Type
- Single Family
- Size
- 1,860 SqFt
- Rooms
- 4 Beds + 3 Baths
Reduced
Palm Springs
$ 550,000
2804 E Valencia
Palm Springs, CA 92262
- Type
- Single Family
- Size
- 1,246 SqFt
- Rooms
- 3 Beds + 2 Baths
Reduced
Palm Springs
$ 799,000
2383 E Bellamy
Palm Springs, CA 92262
- Type
- Single Family
- Size
- 1,584 SqFt
- Rooms
- 3 Beds + 2 Baths
Reduced
Palm Springs
$ 699,000
2760 E San Angelo
Palm Springs, CA 92262
- Type
- Single Family
- Size
- 1,248 SqFt
- Rooms
- 3 Beds + 2 Baths
Reduced
Palm Springs
$ 1,555,000
2100 E Sahara Road
Palm Springs, CA 92262
- Type
- Single Family
- Size
- 2,907 SqFt
- Rooms
- 3 Beds + 3.5 Baths
 Based on information from California Regional Multiple Listing Service, Inc. as of September 12, 2026 6:37 PM UTC This information is for your personal, non-commercial use and may not be used for any purpose other than to identify prospective properties you may be interested in purchasing. Display of MLS data is usually deemed reliable but is NOT guaranteed accurate by the MLS. Buyers are responsible for verifying the accuracy of all information and should investigate the data themselves or retain appropriate professionals. Information from sources other than the Listing Agent may have been included in the MLS data. Unless otherwise specified in writing, Broker/Agent has not and will not verify any information obtained from other sources. The Broker/Agent providing the information contained herein may or may not have been the Listing and/or Selling Agent.
 The MLS™ I-Tech ® All information deemed reliable but not guaranteed. All properties are subject to prior sale, change or withdrawal. Neither listing broker(s) or information provider(s) shall be responsible for any typographical errors, misinformation, misprints and shall be held totally harmless. Listing(s) information is provided for consumer's personal, non-commercial use and may not be used for any purpose other than to identify prospective properties consumers may be interested in
 Based on information from CRISNet MLS as of September 12, 2026 6:05 PM UTC All data, including all measurements and calculations of area, is obtained from various sources and has not been, and will not be, verified by broker or MLS. All information should be independently reviewed and verified for accuracy. Properties may or may not be listed by the office/agent presenting the information. The listing broker's offer of compensation is made only to participants of the MLS where the listing is filed.
