
Open House Sun, Sep 13th 01:00 PM - 04:00 PM - Views
Address
2481 Thistlewood Lane, Corona, CA
Price
$ 989,000
Property Attributes
- MLS#TR26191941
- TypeSingle Family
- Listing Status Active
- CountyRiverside
- CityCorona
- Area Corona
- NeighborhoodStandard Pacific
- Zip92882
- Style
- Year Built1990
- Price$ 989,000
- Bedrooms5
- Full Bathrooms3
- Half Bathrooms0
- Sqr Footage2844
- Lot Size0.12 Acres
Data Source:
California Regional MLS (CRMLS)
Property Description
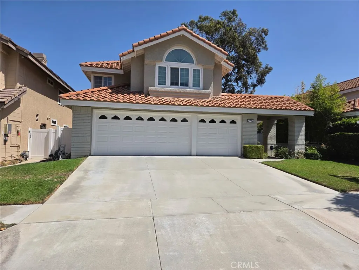
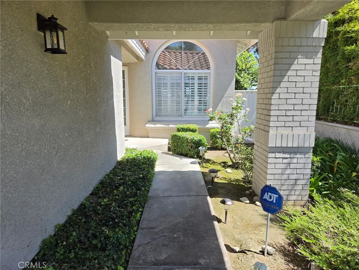
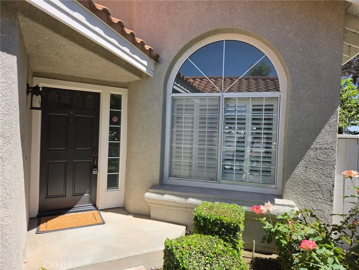
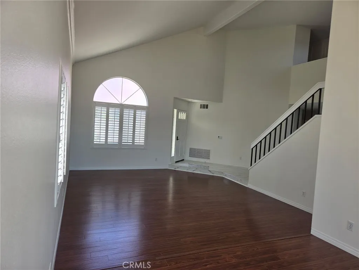
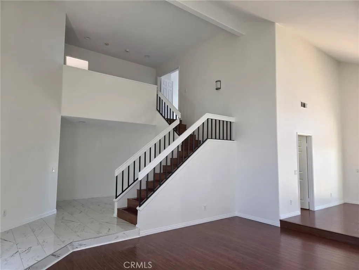
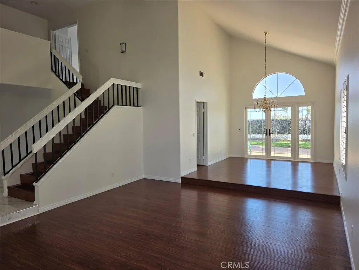
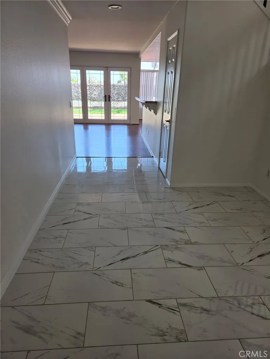
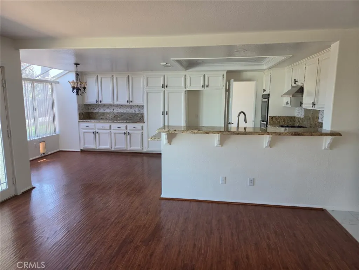
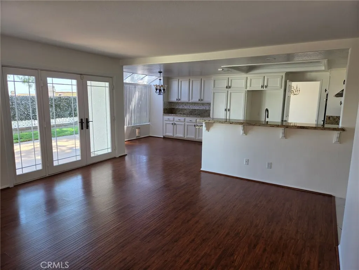
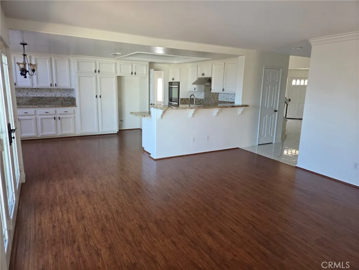
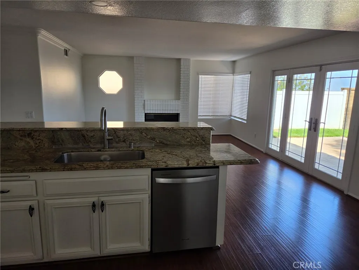
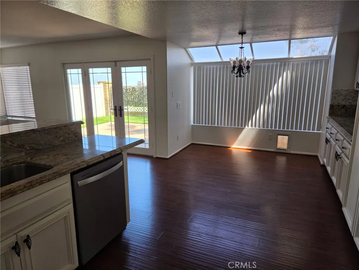
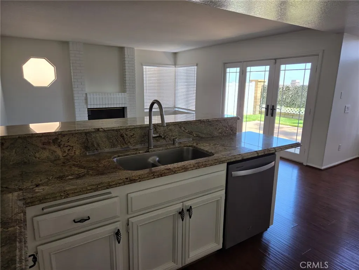
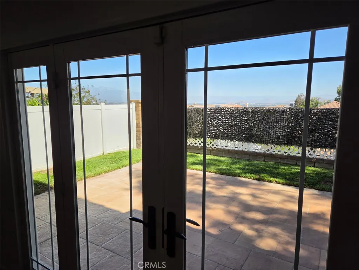
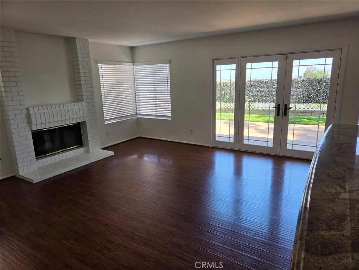
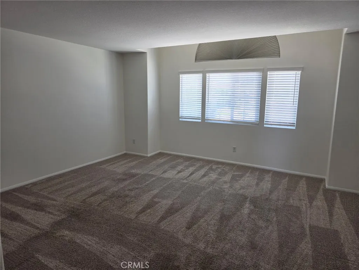
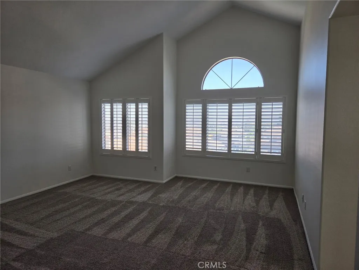
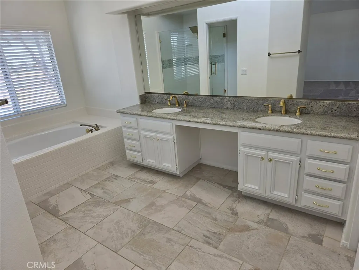
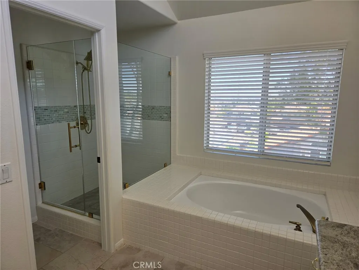
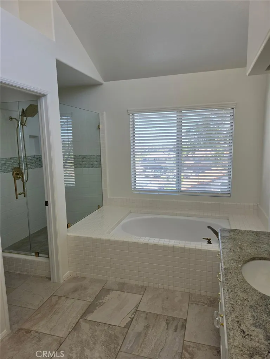
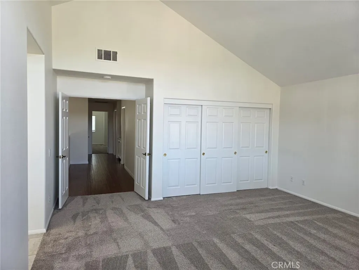
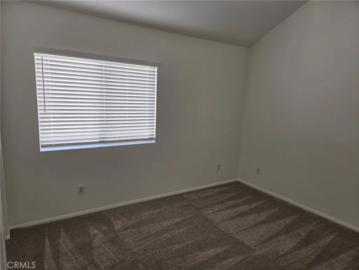
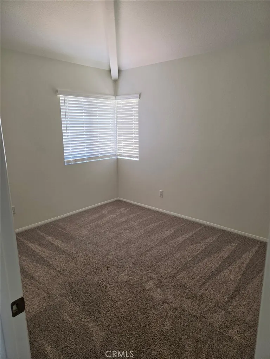
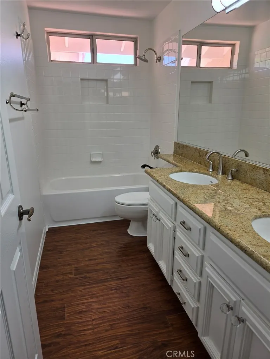
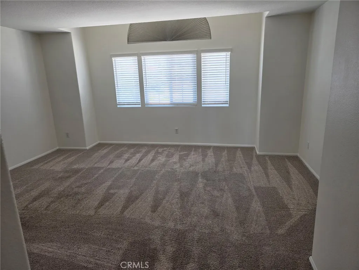
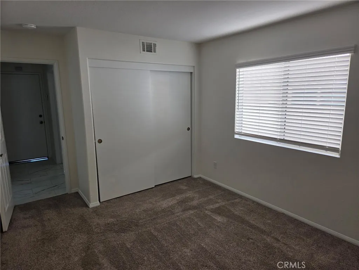
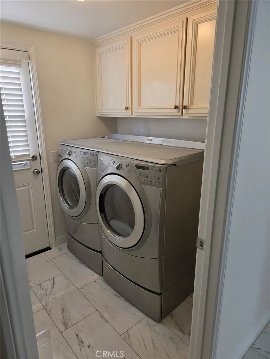
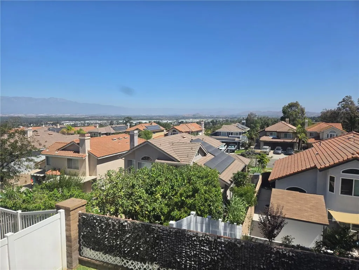
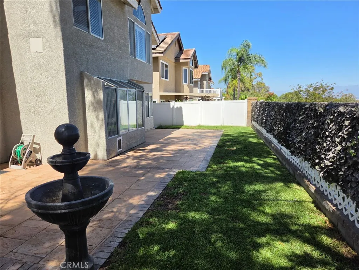
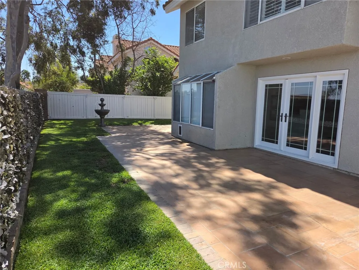
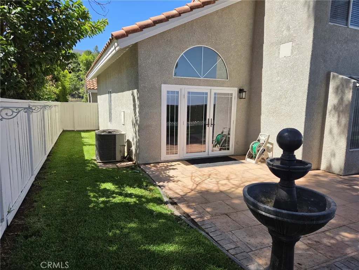
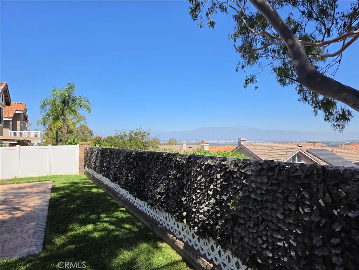
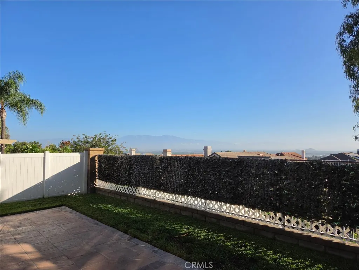
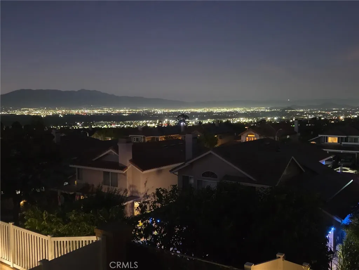
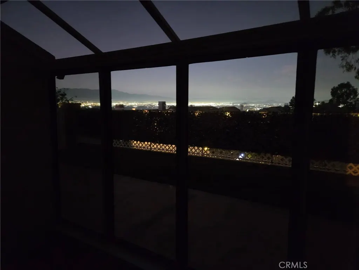
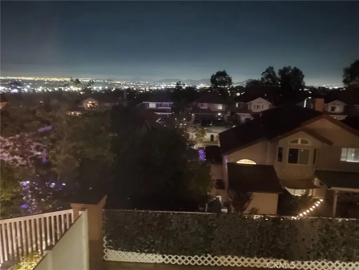
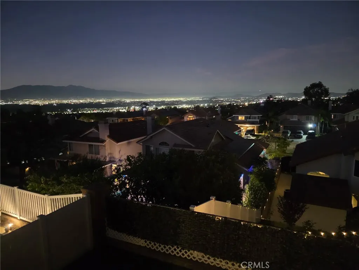
View, View, View... 5 BEDROOM, 3 BATH HOME IN THE SIERRA DEL ORO COMMUNITY OF CORONA - This property offers approximately 2,844 square feet of beautifully designed living space and is truly move-in ready. Has an excellent floor plan, nice sized living room, formal dining room with vaulted ceilings. Properties interior has been freshly painted, has nice laminate wood flooring. Has a beautiful kitchen with granite countertops, built in oven, dishwasher, gas burning stove with exhaust hood, recessed lighting, breakfast bar. Kitchen is open and overlooks a beautiful family room with fireplace. Has a breakfast eating area with extra counter space to set up your favorite beverage center. Has a downstairs bedroom and remodeled bath with shower and granite countertop. Has central air and heating perfect for comfortable everyday living. Has a a nice view out the large master bedroom that has plantation shutters, large master bathroom with dual sinks, granite counter, sit down powder area, separate step in shower and bath. One of the home's most impressive features is its elevated setting and breathtaking panoramic views. Enjoy glittering city lights stretching across the horizon and majestic mountain peaks creating a spectacular backdrop both day and night. Whether you're relaxing indoors or enjoying the backyard, the views are sure to impress. The low-maintenance backyard is designed to let you spend more time enjoying the scenery and less time on upkeep. A 3-car garage provides ample parking and storage, while the absence of an HOA means no HOA dues and the freedom that comes with it. Ideally located just minutes from Orange County, top-rated schools, shopping, dining, entertainment, and major commuter routes, this exceptional Corona home offers the perfect combination of space, views, location, and convenience. Homes with this combination of size, views, location, and no HOA don't come along often. Don't miss your opportunity to make this Sierra Del Oro gem your new home!
| Price History | |
|---|---|
| 9/2/2026 | Listed $989,000 |
General Features
| Living Area | 2844 |
|---|---|
| Sewer | Public Sewer |
| Heating | Central,Natural Gas |
| Cooling | Central Air |
| Utilities | Electricity Connected,Natural Gas Connected,Sewer Connected,Water Connected |
| Possession | Close Of Escrow |
| Roof | Tile |
| Appliances | Double Oven,Dishwasher,Electric Range,Gas Cooktop,Disposal,Gas Oven,Gas Range,Range Hood,Water To Refrigerator,Water Heater,Dryer,Washer |
| Garage Spaces | 3 |
| Patio/Porch Features | Brick,Concrete,Stone |
| Architectural Style | Modern |
| Pool Features | None |
| Security Features | Carbon Monoxide Detector(s),Smoke Detector(s) |
| Construction Materials | Drywall,Frame,Stucco |
| Year Built | 1990 |
| Electric | Electricity - On Property |
| View | City Lights,Mountain(s) |
| Stories Count | 2 |
| Levels | Two |
| Property Subtype | Single Family Residence |
| Community Features | Curbs,Street Lights,Sidewalks |
| County | Riverside |
| New Construction | false |
| Property Type | Residential |
| HOA | false |
| Attached Garage | true |
| Contingency | None |
| Subdivision Name | Standard Pacific |
| Garage Y/N | true |
| Full Baths | 3 |
| Special Listing Conditions | Standard |
| Status | Active |
| Directions | Green River Rd & Canyon Crest Dr. North on Canyon Crest Dr, turn onto Thistlewood Ln |
| City | Corona |
| Entry Location | Front/1 |
| Senior Community Y/N | false |
| High School District | Corona-Norco Unified |
| Number Of Units Total | 1 |
| MLS Area | 248 - Corona |
| Lot Size Units | Square Feet |
| Lot Size Square Feet | 5227 |
| Listing Terms | Cash,Cash to New Loan,Conventional,Contract,Submit |
| Spa Features | None |
| Property Attached Y/N | false |
| Land Lease Y/N | false |
| Property Condition | Turnkey |
| Additional Parcels Y/N | false |
| Lease Considered Y/N | false |
| Structure Type | House |
| Living Area Units | Square Feet |
| Standard Status | Active |
| Occupancy Type | Vacant |
| Year Built Source | Assessor |
| Tax Lot | 47 |
| Property Sub Type Additional | Single Family Residence |
| Expected Active Date | 2026-09-10 |
| PostalCity | CORONA |
Interior Features
| Interior Amenities | Breakfast Bar,Breakfast Area,Separate/Formal Dining Room,High Ceilings,Open Floorplan,Two Story Ceilings,Bedroom on Main Level,Primary Suite |
|---|---|
| Flooring | Carpet,Laminate,Tile,Wood |
| Fireplace Features | Family Room |
| Total Stories | 2 |
| Common Walls | No Common Walls |
| Air Conditioning Y/N | true |
| Heating Y/N | true |
| Window Features | Blinds,Plantation Shutters |
| Fireplace Y/N | true |
| Laundry Features | Inside,Laundry Room |
| Total Bedrooms | 5 |
| Entry Level | 1 |
| Main Level Bedrooms | 1 |
| Main Level Bathrooms | 1 |
| LivingAreaSource | Assessor |
| Total Baths | 3 |
Exterior Features
| Fencing | Vinyl |
|---|---|
| Parking Features | Door-Multi,Direct Access,Door-Single,Driveway,Garage,Garage Door Opener |
| Lot Features | Back Yard,Front Yard,Gentle Sloping,Landscaped,Rectangular Lot |
| Water Source | Public |
| Total Parking | 3 |
| Lot Size Area | 5227 |
| Spa | false |
| Lot Size Acres | 0.12 |
| Road Surface Type | Paved |
| Private Pool | false |
| Lot Size Source | Assessor |
| Road Frontage Type | City Street |
Amenities
- Foreclosure
- Views
- Short Sale
- New Construction
- Adult 55+
- Lease To Own
- No HOA Fees
- Furnished
- Primary On Main
- Air Conditioning
- Seller Finance
- Green
- Fixer Upper
- Horse
- Golf
- Fireplace
- Deck
- Garage
- Basement
- Pool
Property vs Single Family Average in 92882
Price
Year Built
 Based on information from California Regional Multiple Listing Service, Inc. as of September 12, 2026 6:37 PM UTC This information is for your personal, non-commercial use and may not be used for any purpose other than to identify prospective properties you may be interested in purchasing. Display of MLS data is usually deemed reliable but is NOT guaranteed accurate by the MLS. Buyers are responsible for verifying the accuracy of all information and should investigate the data themselves or retain appropriate professionals. Information from sources other than the Listing Agent may have been included in the MLS data. Unless otherwise specified in writing, Broker/Agent has not and will not verify any information obtained from other sources. The Broker/Agent providing the information contained herein may or may not have been the Listing and/or Selling Agent.
 The MLS™ I-Tech ® All information deemed reliable but not guaranteed. All properties are subject to prior sale, change or withdrawal. Neither listing broker(s) or information provider(s) shall be responsible for any typographical errors, misinformation, misprints and shall be held totally harmless. Listing(s) information is provided for consumer's personal, non-commercial use and may not be used for any purpose other than to identify prospective properties consumers may be interested in
 Based on information from CRISNet MLS as of September 12, 2026 6:05 PM UTC All data, including all measurements and calculations of area, is obtained from various sources and has not been, and will not be, verified by broker or MLS. All information should be independently reviewed and verified for accuracy. Properties may or may not be listed by the office/agent presenting the information. The listing broker's offer of compensation is made only to participants of the MLS where the listing is filed.
