
Views - Primary on Main
Address
558 Calderone, Corona, CA
Price
$ 899,999
Property Attributes
- MLS#TR26192176
- TypeSingle Family
- Listing Status Active
- CountyRiverside
- CityCorona
- Area Corona
- NeighborhoodSilverhawk Estates
- Zip92879
- Style
- Year Built2004
- Price$ 899,999
- Bedrooms4
- Full Bathrooms2
- Half Bathrooms1
- Sqr Footage3017
- Lot Size0.21 Acres
Data Source:
California Regional MLS (CRMLS)
Property Description
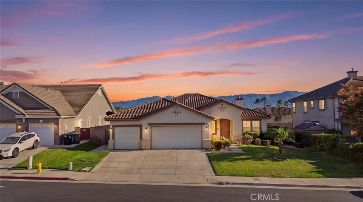
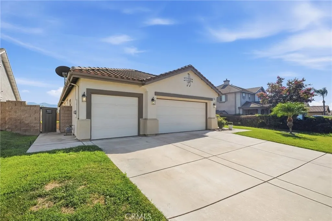
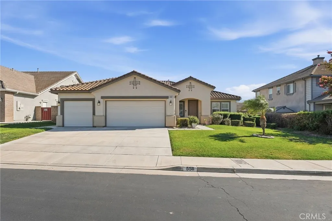
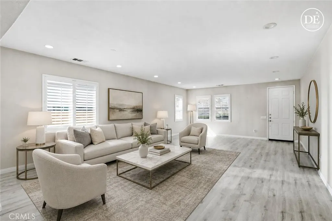
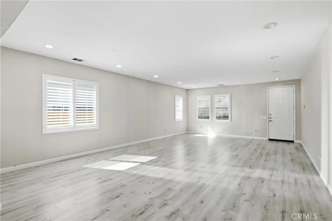
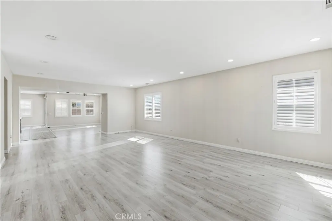
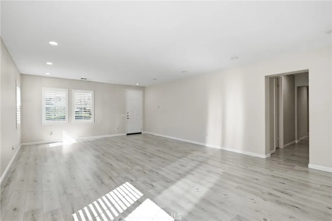
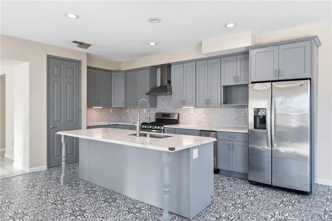
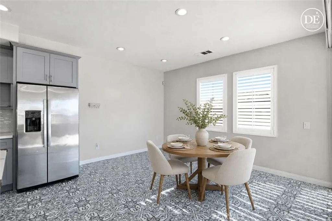
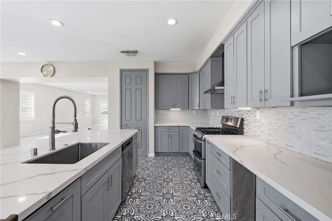
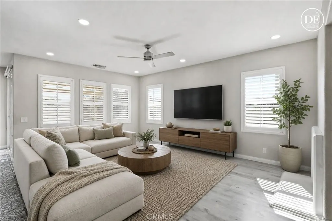
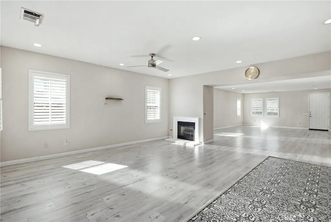
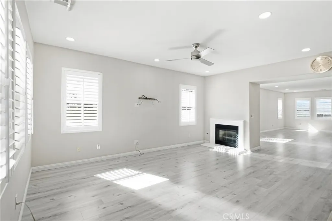
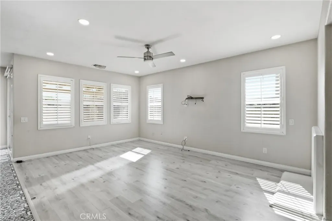
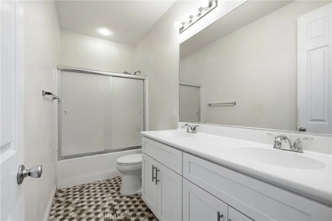
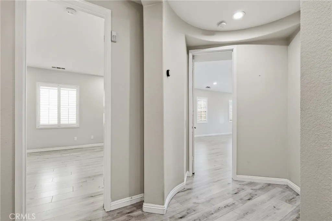
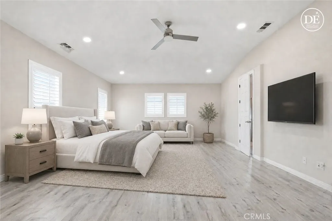
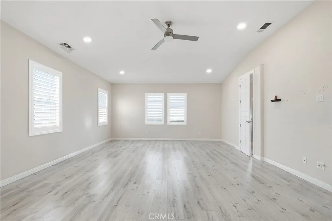
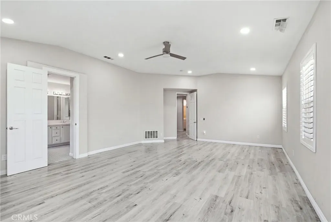
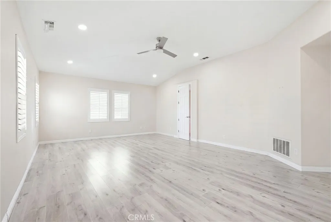
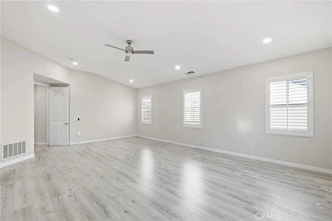
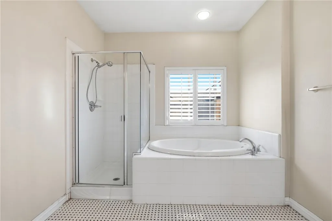
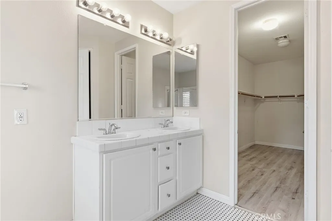
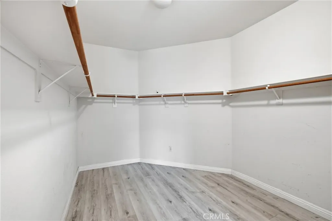
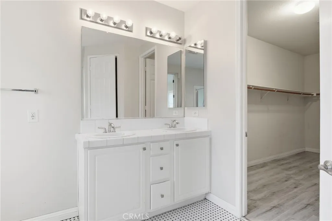
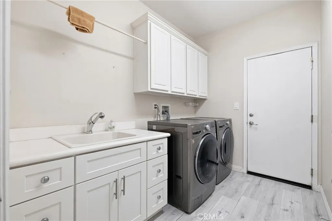
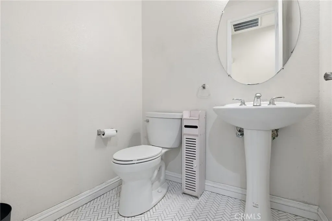
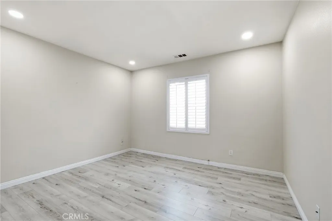
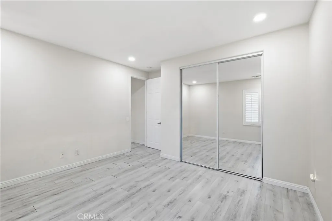
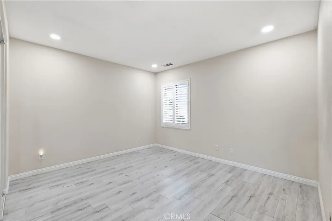
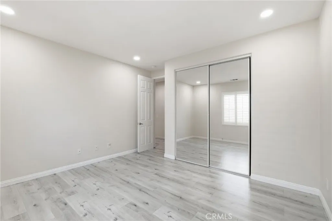
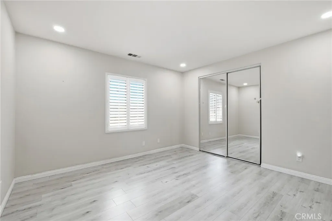
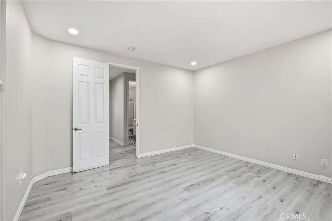
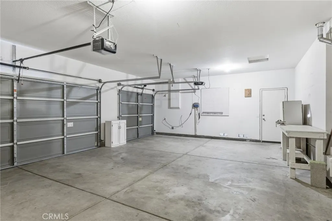
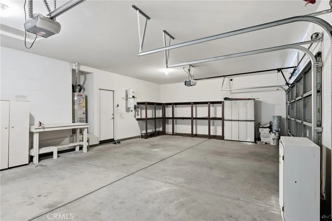
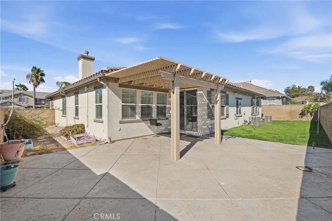
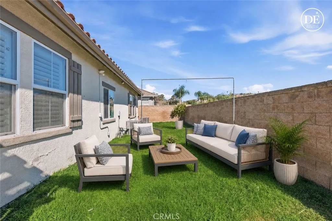
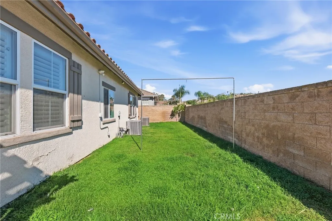
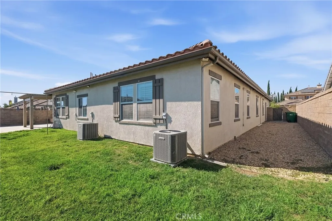
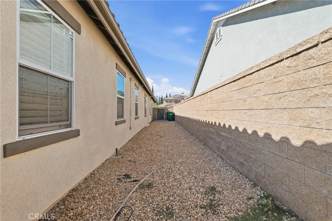
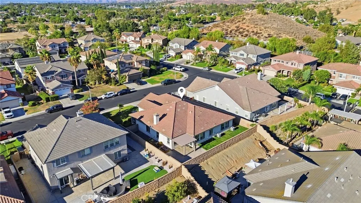
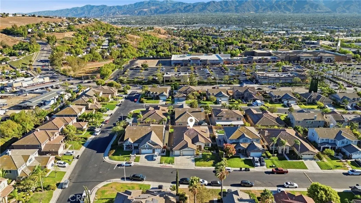
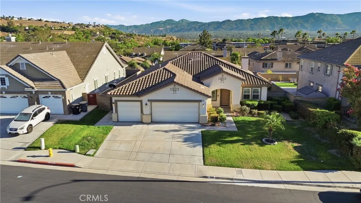
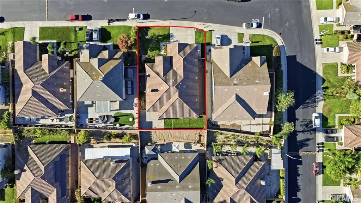
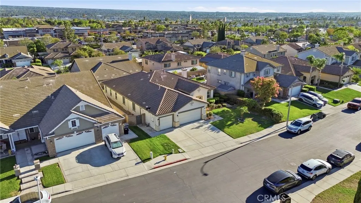
Welcome to 558 Calderone Drive, a spacious remodeled single-story ranch-style home located in the desirable Silverhawk Estates community of Corona, adjacent to Norco Hills. Offering approximately 3,017 square feet of living space on a 9,100 square foot lot, this well-designed home features 4 bedrooms, 2.5 bathrooms, and an attached 3-car garage. Step inside to a bright and open floor plan with high ceilings, recessed lighting, a formal living room and dining area, and a spacious family room centered around a cozy fireplace. The large kitchen with quartz countertops offers a center island, breakfast bar, walk-in pantry, abundant cabinetry, and plenty of space for everyday living and entertaining. The generously sized primary suite features a large walk-in closet and an ensuite bathroom with dual sinks, a separate soaking tub, and walk-in shower. Additional highlights include dual air conditioning, central vacuum, an indoor laundry room, tile and laminate flooring, and direct garage access. Outside, enjoy a private backyard with a covered patio, block-wall fencing, fruit trees, and garden space—perfect for relaxing, entertaining, or creating your own outdoor retreat. Conveniently located near shopping, dining, schools, medical facilities, and easy access to the 15 and 91 freeways. Enjoy the space and convenience of single-story living in one of Corona's established communities. Best of all, all appliances are included with the sale!
| Price History | |
|---|---|
| 9/2/2026 | Listed $899,999 |
General Features
| Living Area | 3017 |
|---|---|
| Sewer | Public Sewer |
| Heating | Central,Fireplace(s) |
| Cooling | Central Air |
| Appliances | Dishwasher,Gas Cooktop,Gas Range,Dryer,Washer |
| HOA Fee | 107 |
| Garage Spaces | 3 |
| Patio/Porch Features | Enclosed,Patio |
| Pool Features | None |
| Year Built | 2004 |
| View | Neighborhood,None |
| Stories Count | 1 |
| Levels | One |
| Property Subtype | Single Family Residence |
| Community Features | Curbs,Street Lights,Suburban,Sidewalks |
| Assoc Fee Paid Per | Monthly |
| County | Riverside |
| New Construction | false |
| Property Type | Residential |
| Association Amenities | Management |
| HOA | true |
| Attached Garage | true |
| Subdivision Name | Silverhawk Estates |
| Garage Y/N | true |
| Full Baths | 2 |
| Special Listing Conditions | Standard |
| Status | Active |
| Directions | From I-15 , take Exit Hidden Valley Pkwy, R after Chik-fil-A, L on Garland Way, R on Calderone Dr |
| City | Corona |
| Association Name | Professional Community Management |
| Entry Location | 1 |
| Senior Community Y/N | false |
| High School District | Corona-Norco Unified |
| Number Of Units Total | 1 |
| MLS Area | 248 - Corona |
| Lot Size Units | Square Feet |
| Lot Size Square Feet | 9148 |
| Listing Terms | Cash,Conventional,1031 Exchange,FHA,VA Loan |
| Property Attached Y/N | false |
| Land Lease Y/N | false |
| Additional Parcels Y/N | false |
| Lease Considered Y/N | false |
| Structure Type | House |
| Living Area Units | Square Feet |
| Standard Status | Active |
| Occupancy Type | Vacant |
| Year Built Source | Assessor |
| Tax Lot | 46 |
| Property Sub Type Additional | Single Family Residence |
| Expected Active Date | 2026-09-03 |
| PostalCity | CORONA |
Interior Features
| Interior Amenities | Breakfast Bar,Breakfast Area,Eat-in Kitchen,Quartz Counters,Recessed Lighting,All Bedrooms Down,Bedroom on Main Level,Main Level Primary,Walk-In Pantry,Walk-In Closet(s) |
|---|---|
| Flooring | Laminate,Tile |
| Fireplace Features | Living Room |
| Total Stories | 1 |
| Common Walls | No Common Walls |
| Air Conditioning Y/N | true |
| Heating Y/N | true |
| Fireplace Y/N | true |
| Half Baths | 1 |
| Laundry Features | Inside,Laundry Room |
| Total Bedrooms | 4 |
| Entry Level | 1 |
| Main Level Bedrooms | 4 |
| Main Level Bathrooms | 3 |
| LivingAreaSource | Assessor |
| Total Baths | 3 |
Exterior Features
| Lot Features | 0-1 Unit/Acre |
|---|---|
| Water Source | Public |
| Total Parking | 3 |
| Inclusions | washer, dryer, fridge |
| Lot Size Area | 9148 |
| Lot Size Acres | 0.21 |
| Private Pool | false |
| Lot Size Source | Assessor |
Amenities
- Foreclosure
- Views
- Short Sale
- New Construction
- Adult 55+
- Lease To Own
- No HOA Fees
- Furnished
- Primary On Main
- Air Conditioning
- Seller Finance
- Green
- Fixer Upper
- Horse
- Golf
- Fireplace
- Deck
- Garage
- Basement
- Pool
Property vs Single Family Average in 92879
Price
Year Built
 Based on information from California Regional Multiple Listing Service, Inc. as of September 14, 2026 8:04 PM UTC This information is for your personal, non-commercial use and may not be used for any purpose other than to identify prospective properties you may be interested in purchasing. Display of MLS data is usually deemed reliable but is NOT guaranteed accurate by the MLS. Buyers are responsible for verifying the accuracy of all information and should investigate the data themselves or retain appropriate professionals. Information from sources other than the Listing Agent may have been included in the MLS data. Unless otherwise specified in writing, Broker/Agent has not and will not verify any information obtained from other sources. The Broker/Agent providing the information contained herein may or may not have been the Listing and/or Selling Agent.
 The MLS™ I-Tech ® All information deemed reliable but not guaranteed. All properties are subject to prior sale, change or withdrawal. Neither listing broker(s) or information provider(s) shall be responsible for any typographical errors, misinformation, misprints and shall be held totally harmless. Listing(s) information is provided for consumer's personal, non-commercial use and may not be used for any purpose other than to identify prospective properties consumers may be interested in
 Based on information from CRISNet MLS as of September 14, 2026 7:46 PM UTC All data, including all measurements and calculations of area, is obtained from various sources and has not been, and will not be, verified by broker or MLS. All information should be independently reviewed and verified for accuracy. Properties may or may not be listed by the office/agent presenting the information. The listing broker's offer of compensation is made only to participants of the MLS where the listing is filed.
