
Price Reduction - Views
Address
34533 Aspen Street, Acton, CA
Price
$ 1,099,000
Property Attributes
- MLS#SR26123913
- TypeSingle Family
- Listing Status Active
- CountyLOS ANGELES
- CityActon
- AreaActon
- NeighborhoodStar Point Ranch
- Zip93510
- StyleSpanish
- Year Built2003
- Price$ 1,099,000
- Bedrooms4
- Full Bathrooms2
- Half Bathrooms1
- Sqr Footage2625
- Lot Size2.0507 Acres
Data Source:
Crisnet MLS
Property Description
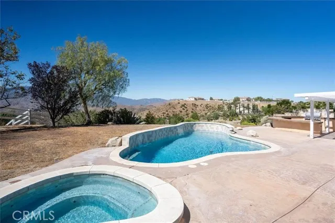
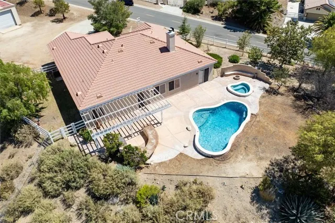
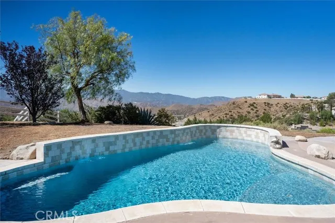
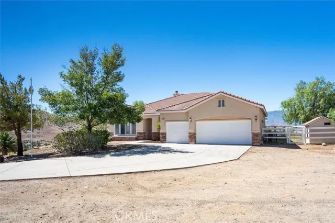
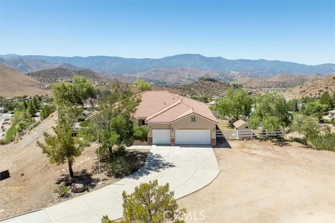
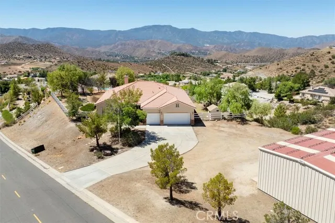
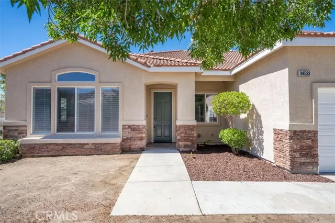
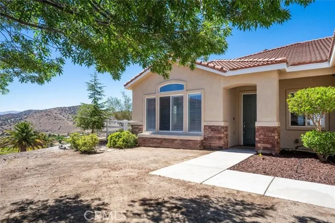
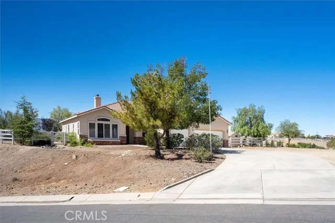
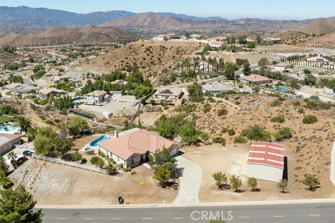
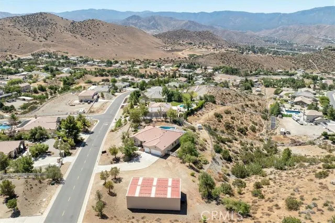
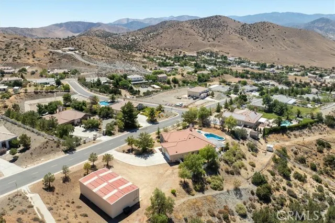
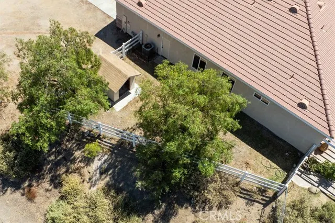
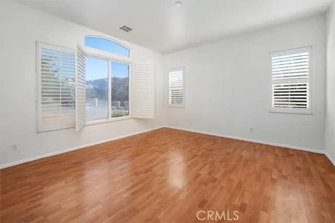
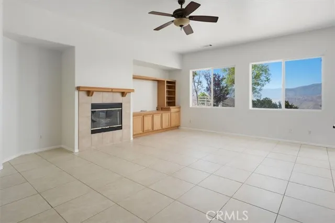
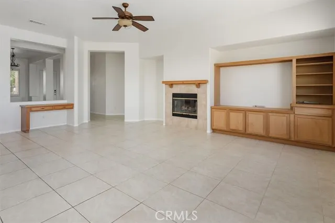
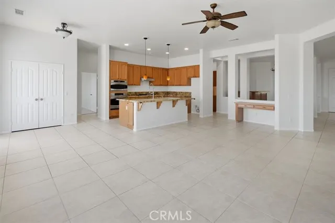
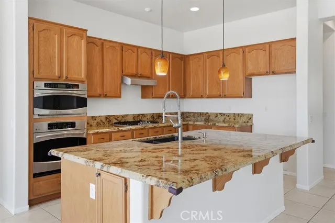
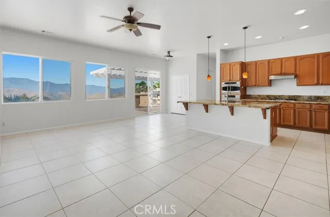
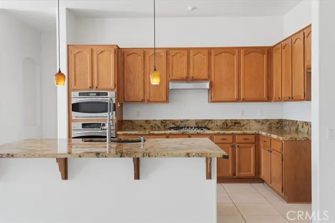
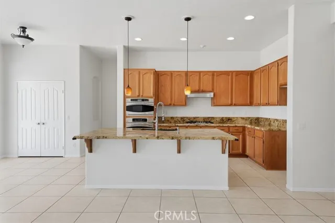
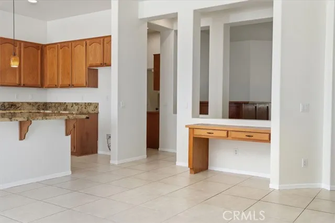
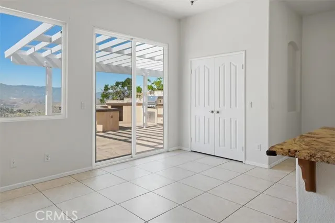
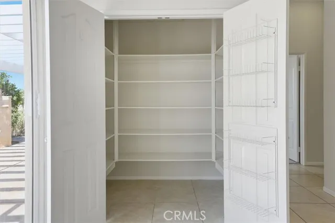
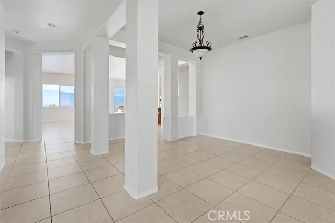
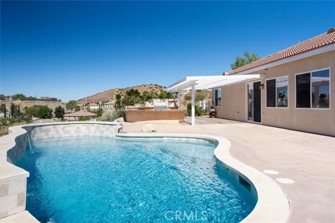
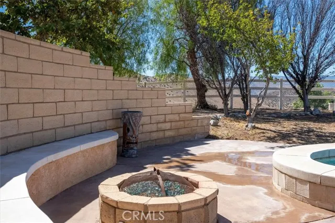
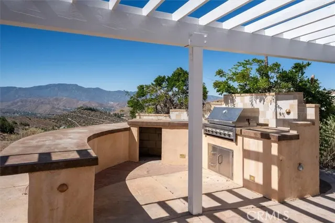
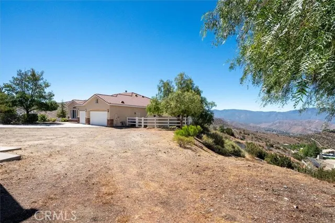
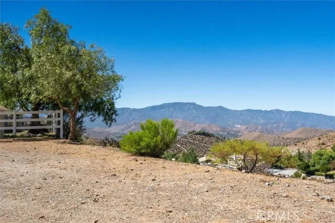
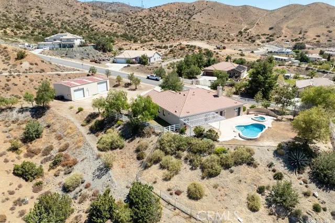
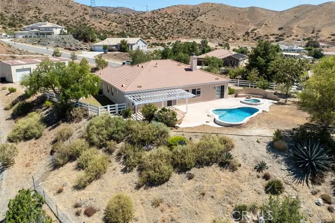
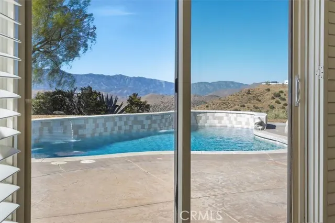
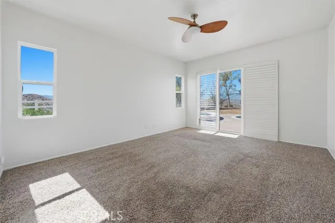
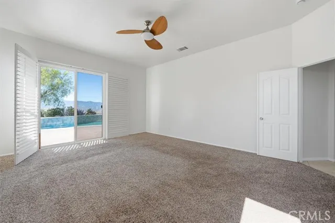
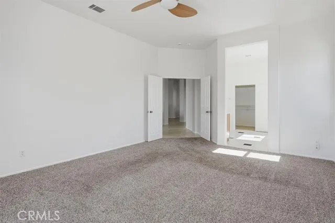
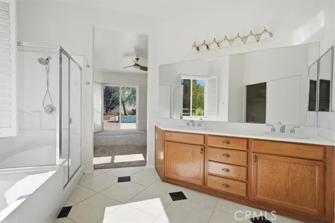
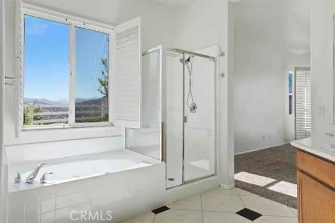
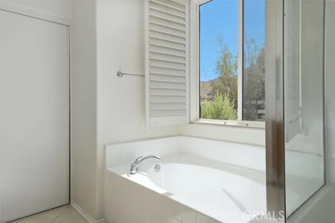
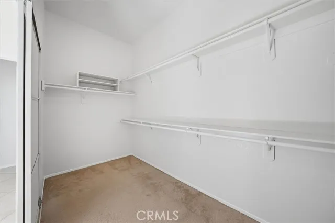
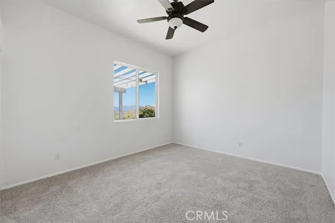
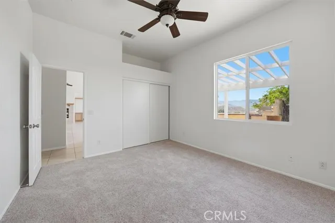
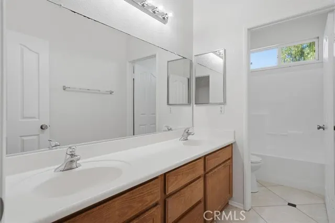
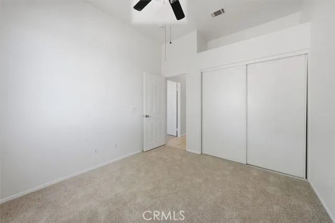
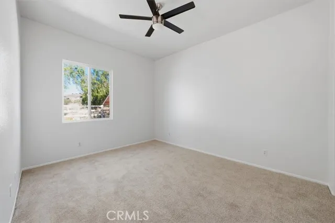
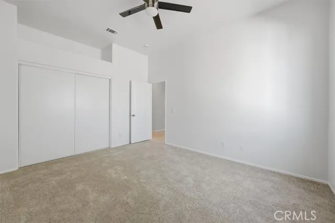
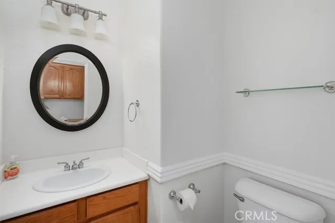
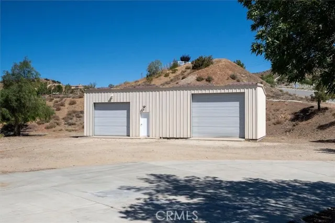
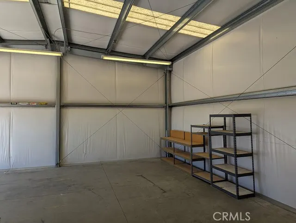
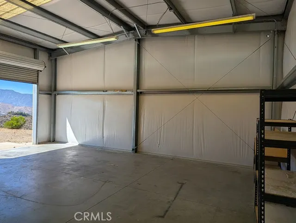
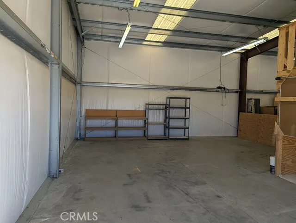
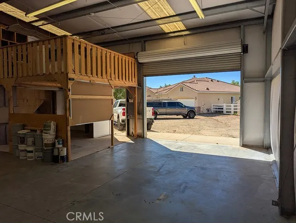
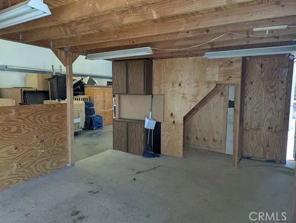
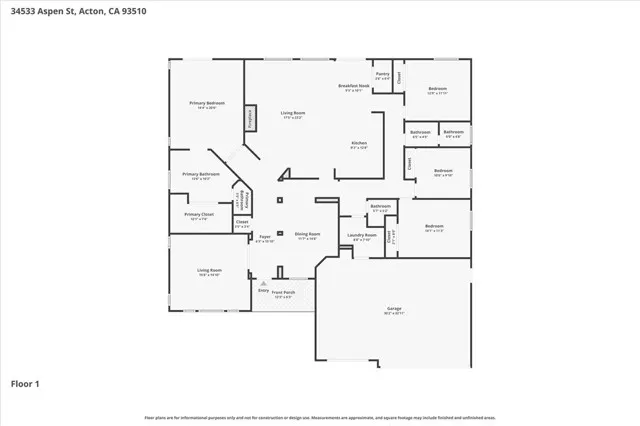
Looking for the perfect blend of country living, modern conveniences, and incredible functionality? Welcome to 34533 Aspen Street in the highly desirable community of Star Point Ranch. Situated on over 2 acres, this beautifully maintained single-story home offers 4 bedrooms, 3 bathrooms, breathtaking mountain views, and amenities that are difficult to find in one property. Designed for both relaxation and entertaining, the backyard features a sparkling pool and spa, covered patio with outdoor kitchen and BBQ, fire pit gathering area, dog run/garden area, and endless views that create an unforgettable outdoor setting. Inside, the open floor plan is highlighted by soaring ceilings, abundant natural light, a spacious family room, and a beautifully appointed kitchen featuring granite countertops, a massive center island with breakfast bar, walk-in pantry, and generous cabinet space. The spacious primary suite offers direct backyard access along with a luxurious bath featuring a soaking tub, separate shower, dual vanities, and walk-in closet. The true showstopper is the approximately 1,500-square-foot steel workshop, professionally constructed on a concrete slab and featuring oversized 12' x 10' and 14' x 12' access doors, skylights, and exceptional space for RVs, boats, car collections, equipment, hobbies, or a home-based business. Additional highlights include natural gas, county water, an oversized driveway with abundant parking, and plenty of room for RVs, trailers, recreational vehicles, and all your outdoor toys. If you've been searching for a property that combines spectacular views, resort-style outdoor living, and an incredible workshop, this is one you won't want to miss.
| Price History | |
|---|---|
| 6/11/2026 | Listed $1,200,000 |
| 8/20/2026 | 9$1,099,000 |
General Features
| Living Area | 2625.00 |
|---|---|
| Sewer | Septic Type Unknown |
| Heating | Natural Gas,Forced Air,Central |
| Cooling | Central Air |
| Utilities | Natural Gas Connected,Phone Available,Cable Available,Electricity Connected,Water Connected |
| Roof | Spanish Tile,Metal |
| Appliances | Gas Water Heater,Electric Oven,Convection Oven,Water Line to Refrigerator,Range Hood,Refrigerator,Barbecue,Disposal,Gas Range,Dishwasher,Vented Exhaust Fan,Microwave,Water Heater |
| Zoning | LCA21 |
| HOA Fee | 65.00 |
| Garage Spaces | 3.00 |
| Patio/Porch Features | Patio Open |
| Architectural Style | Spanish |
| Pool Features | In Ground,Waterfall,Private,Heated,Gunite,Gas Heat |
| Security Features | Carbon Monoxide Detector(s),Smoke Detector(s) |
| Construction Materials | Concrete,Metal Siding,Stucco,Drywall Walls |
| Exclusions | Contents of outbuilding. |
| Year Built | 2003 |
| Electric | Standard,220 Volts in Workshop,Electricity - On Property |
| View | Mountain(s),Neighborhood,Hills,Canyon,Panoramic |
| Assessments | Unknown |
| Levels | One |
| Property Subtype | Single Family Residence |
| Community Features | Horse Trails,Biking |
| Accessibility | No Interior Steps,Entry Slope Less Than 1 Foot |
| Assoc Fee Paid Per | Monthly |
| County | Los Angeles |
| Property Type | Residential |
| Association Amenities | Horse Trails |
| HOA | Yes |
| Attached Garage | Yes |
| Subdivision Name | Star Point Ranch (STPR) |
| Other Structures | Workshop,Storage,Outbuilding |
| Full Baths | 2 |
| Directions | Highway 14 To Santiago Road North - Santiago Road To Desert Road North To Aspen Street |
| City | Acton |
| Co-Listing Agent | Evelyn Taibi - BRE#01123339 |
| Listing Agent | Ronald Taibi - BRE#01240158 |
| Disclosures | CC And R's,Homeowners Association |
| Association Name | Star Point Ranch |
| Entry Location | 1 |
| High School District | Acton-Agua Dulce Unified |
| Number Of Units Total | 1 |
| MLS Area | ACTO - Acton |
| Lot Size Units | Square Feet |
| Lot Size Square Feet | 89328.00 |
| Spa Features | In Ground,Private,Heated |
| Subdivision Name | Star Point Ranch (STPR) |
| Attached Structure | Detached |
| Price Per Square Foot | 418.67 |
| Virtual Tour | https://inhometours.hd.pics/34533-Aspen-St/idx |
| Assessments Y/N | Yes |
| Structure Type | House |
| Living Area Units | Square Feet |
| Standard Status | Active |
| Year Built Source | Assessor |
| Tax Lot | 8 |
| Virtual Tour | https://inhometours.hd.pics/34533-Aspen-St |
Interior Features
| Interior Amenities | Bar,Ceiling Fan(s),Pantry,Recessed Lighting,Open Floorplan,Storage,Stone Counters |
|---|---|
| Flooring | Tile |
| Fireplace Features | Fire Pit,Gas Starter,Family Room |
| Total Stories | 1 |
| Common Walls | No Common Walls |
| Air Conditioning Y/N | Yes |
| Eating Area | Breakfast Counter / Bar,Family Kitchen,Dining Room,In Kitchen,Area |
| Heating Y/N | Yes |
| Laundry Y/N | Yes |
| Window Features | Double Pane Windows,Plantation Shutters,Screens |
| Fireplace Y/N | Yes |
| Half Baths | 1 |
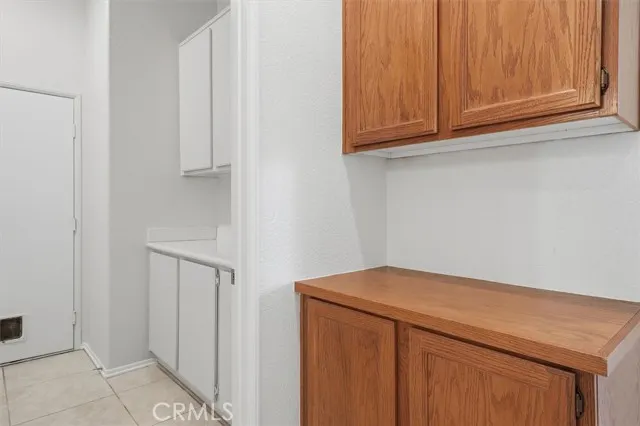
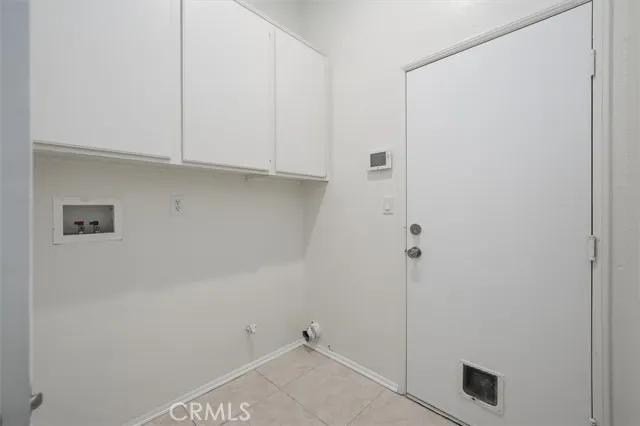
| Laundry Features | Inside,Gas Dryer Hookup,Individual Room,Electric Dryer Hookup,Gas & Electric Dryer Hookup,Washer Hookup |
| Total Bedrooms | 4 |
| Entry Level | 1 |
| Room Type | Walk-In Closet,Primary Bedroom,Entry,Laundry,Workshop,All Bedrooms Down,Office,Main Floor Primary Bedroom,Kitchen,Main Floor Bedroom,Family Room,Primary Suite,Den,Primary Bathroom |
| Appliances Y/N | Yes |
| Main Level Bedrooms | 4 |
| Main Level Bathrooms | 3 |
| Full + 3/4 Baths | 2 |
| LivingAreaSource | Assessor |
| Kitchen Features | Kitchen Open to Family Room,Pots & Pan Drawers,Stone Counters,Kitchen Island |
| Total Baths | 3 |
Exterior Features
| Exterior Amenities | Rain Gutters |
|---|---|
| Fencing | Vinyl,Chain Link,Partial |
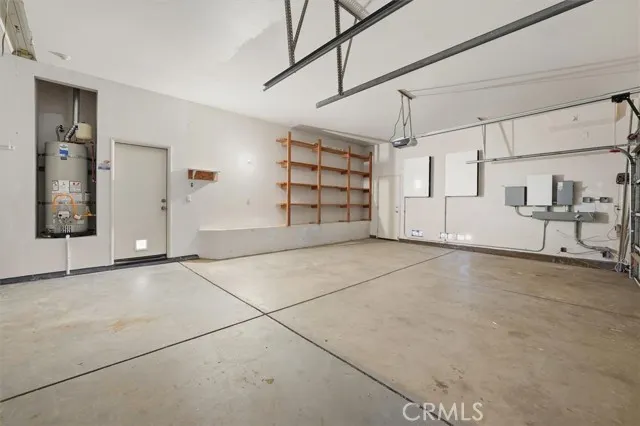
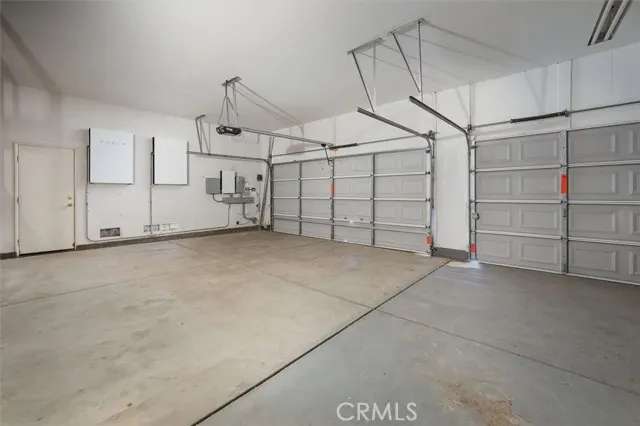
| Parking Features | Garage,Concrete,RV Garage,Gravel,RV Covered,Direct Garage Access,RV Access/Parking,Driveway Level,Garage Faces Front,Side by Side,Garage Door Opener,Garage - Two Door,RV Potential |
| Lot Features | Sprinklers In Front,Irregular Lot,Sprinklers Timer,Front Yard,Sprinkler System,Back Yard,Horse Property Unimproved,Sprinklers In Rear |
| Water Source | Public |
| Total Parking | 3.00 |
| Lot Size Area | 89328.0000 |
| Foundation Details | Slab |
| Spa | Yes |
| Fence Y/N | Yes |
| Parking Y/N | Yes |
| Patio Y/N | Yes |
| Lot Size Acres | 2.0507 |
| Road Surface Type | Paved |
| Lot Size Source | Assessor |
| Door Features | Sliding Doors |
| Sprinklers Y/N | Yes |
| Road Frontage Type | City Street |
Amenities
- Foreclosure
- Views
- Short Sale
- New Construction
- Adult 55+
- Lease To Own
- No HOA Fees
- Furnished
- Primary On Main
- Air Conditioning
- Seller Finance
- Green
- Fixer Upper
- Horse
- Golf
- Fireplace
- Deck
- Garage
- Basement
- Pool
Property vs Single Family Average in 93510
Price
Year Built
Visits
 Based on information from California Regional Multiple Listing Service, Inc. as of September 12, 2026 6:37 PM UTC This information is for your personal, non-commercial use and may not be used for any purpose other than to identify prospective properties you may be interested in purchasing. Display of MLS data is usually deemed reliable but is NOT guaranteed accurate by the MLS. Buyers are responsible for verifying the accuracy of all information and should investigate the data themselves or retain appropriate professionals. Information from sources other than the Listing Agent may have been included in the MLS data. Unless otherwise specified in writing, Broker/Agent has not and will not verify any information obtained from other sources. The Broker/Agent providing the information contained herein may or may not have been the Listing and/or Selling Agent.
 The MLS™ I-Tech ® All information deemed reliable but not guaranteed. All properties are subject to prior sale, change or withdrawal. Neither listing broker(s) or information provider(s) shall be responsible for any typographical errors, misinformation, misprints and shall be held totally harmless. Listing(s) information is provided for consumer's personal, non-commercial use and may not be used for any purpose other than to identify prospective properties consumers may be interested in
 Based on information from CRISNet MLS as of September 12, 2026 6:05 PM UTC All data, including all measurements and calculations of area, is obtained from various sources and has not been, and will not be, verified by broker or MLS. All information should be independently reviewed and verified for accuracy. Properties may or may not be listed by the office/agent presenting the information. The listing broker's offer of compensation is made only to participants of the MLS where the listing is filed.
