
Price Reduction - Views
Address
32230 Camino Canyon, Acton, CA
Price
$ 1,100,000
Property Attributes
- MLS#SR26154074
- TypeSingle Family
- Listing Status Active
- CountyLOS ANGELES
- CityActon
- AreaActon
- NeighborhoodSterling Ridge
- Zip93510
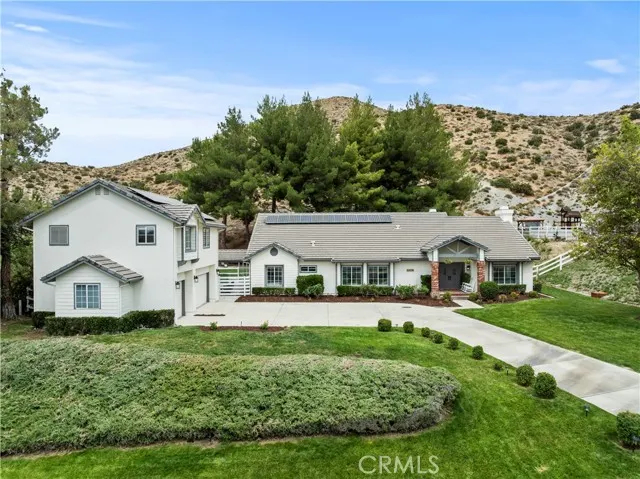
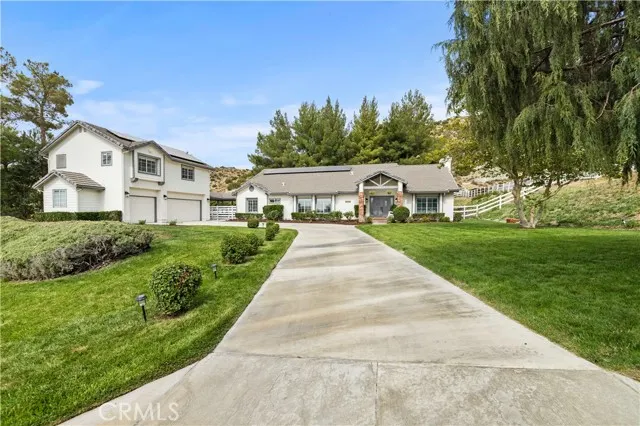
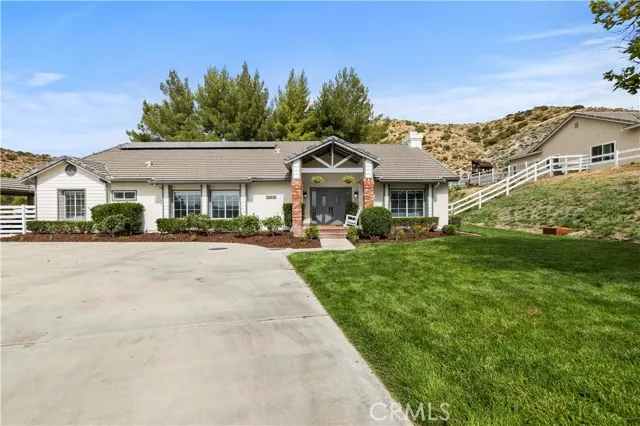
- StyleRanch
- Year Built1992
- Price$ 1,100,000
- Bedrooms5
- Full Bathrooms3
- Half Bathrooms1
- Sqr Footage3381
- Lot Size1.3183 Acres
Data Source:
Crisnet MLS
Property Description
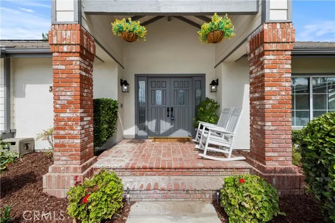
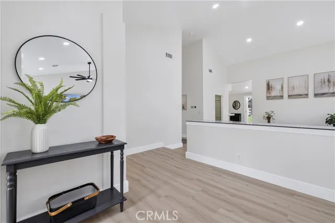
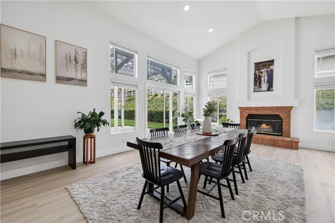
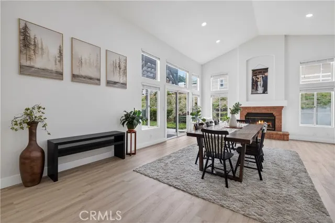
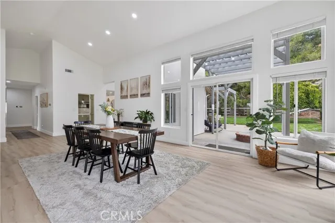
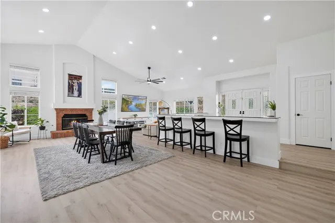
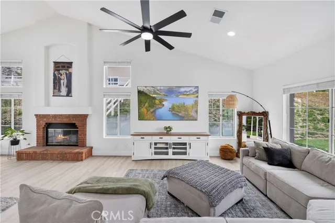
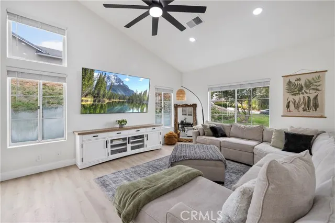
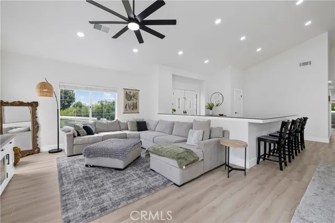
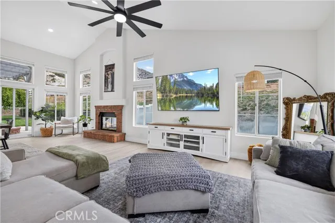
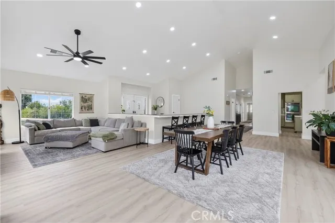
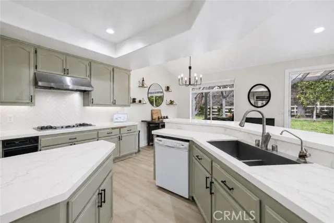
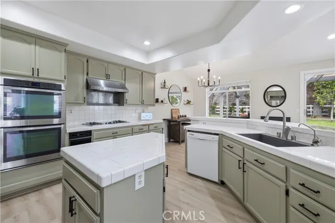
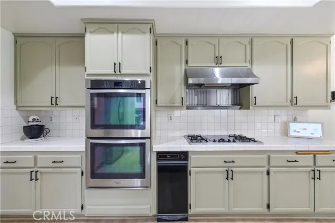
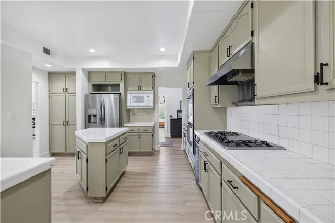
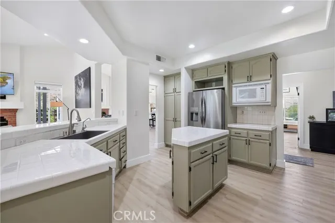
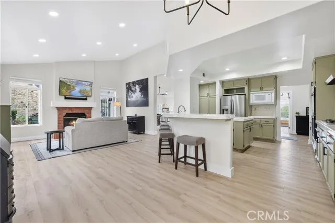
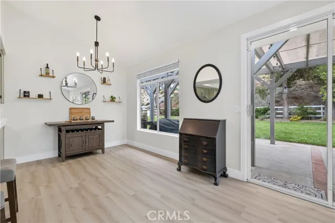
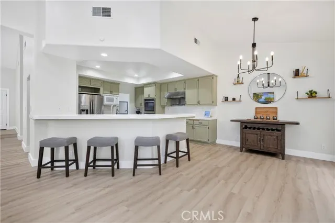
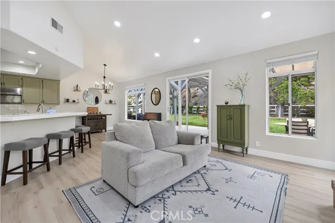
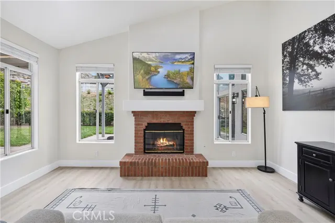
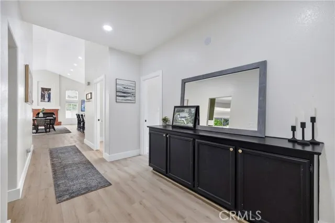
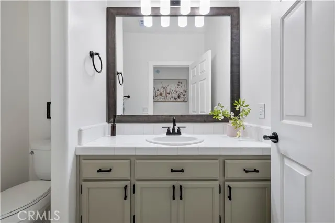
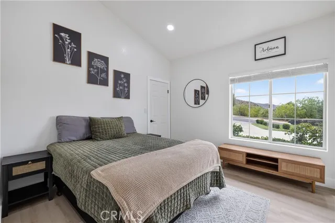
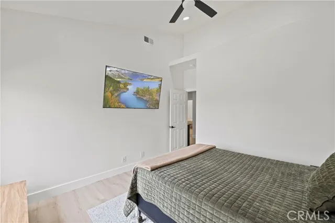
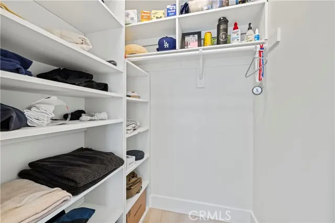
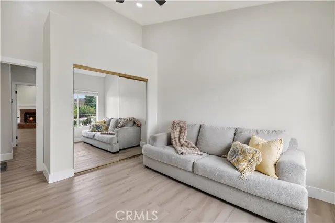
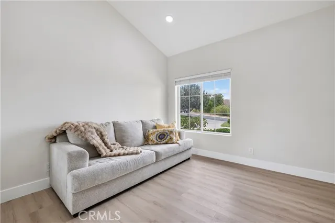
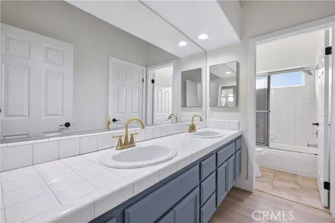
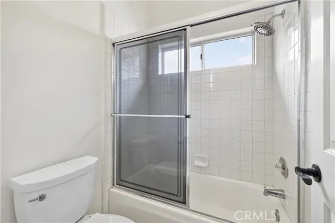
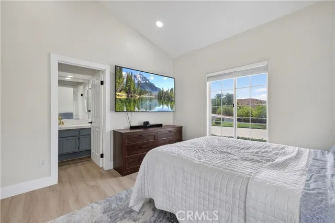
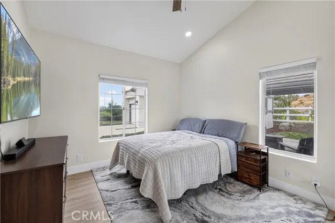
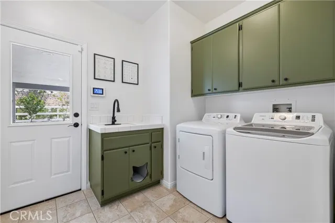
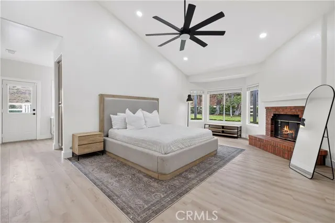
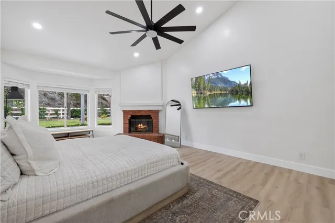
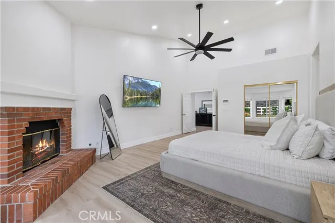
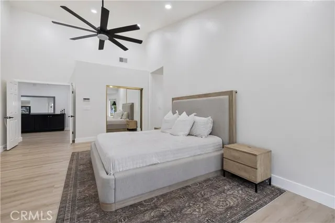
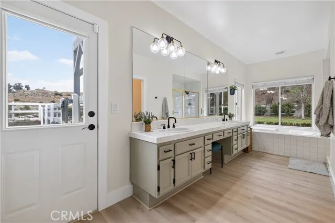
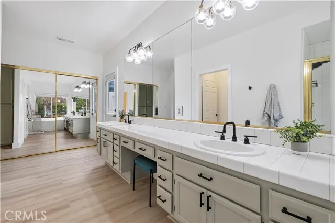
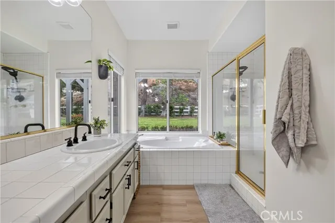
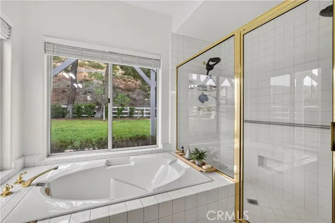
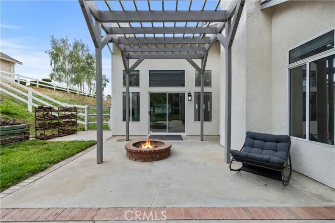
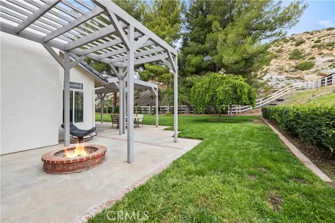
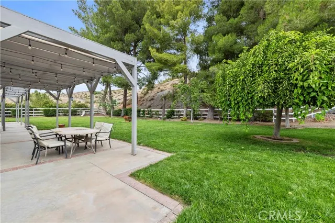
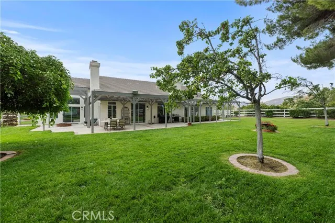
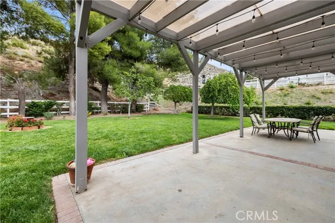
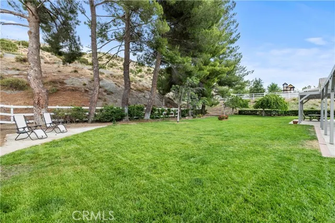
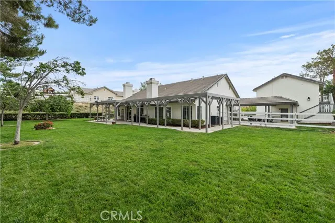
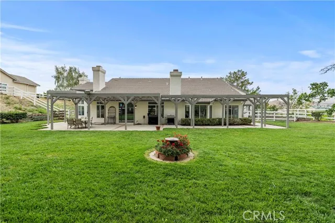
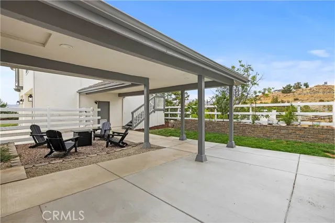
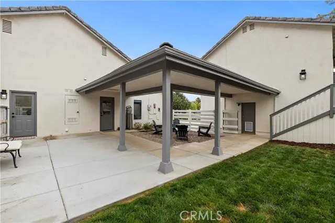
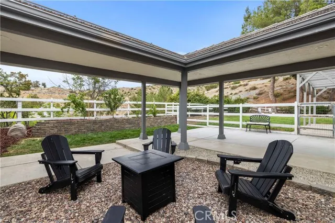
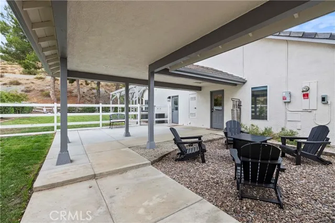
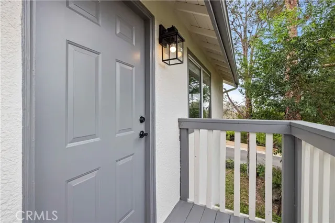
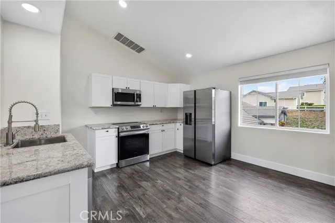
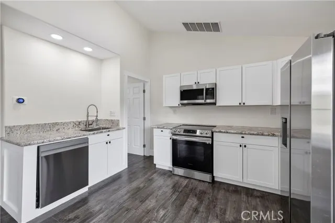
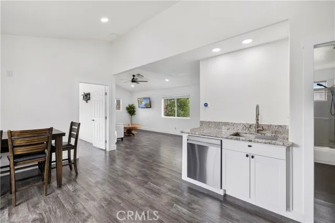
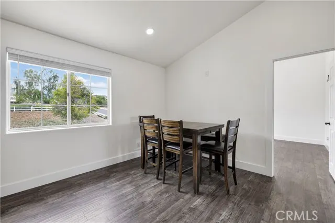
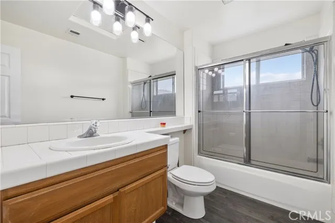
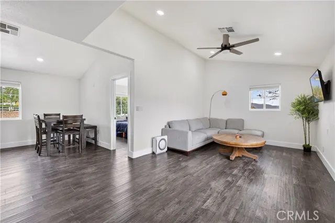
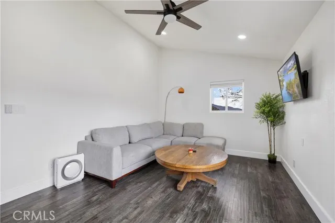
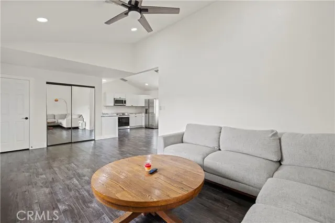
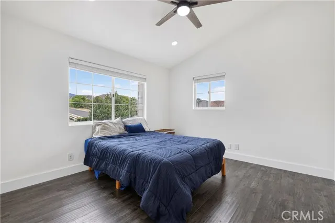
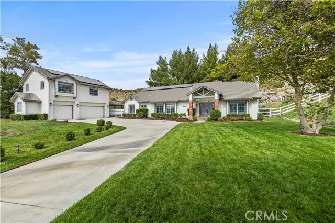
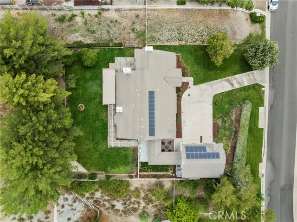
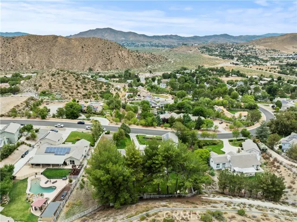
Enjoy the best of Acton living on approximately 1.3 usable acres! You'll be impressed with the guest house located over the detached garage. Equipped with it's own kitchen, bathroom, living room, dinning room and separate bedroom. This beautifully updated property features paid-off solar with 24 panels, public water, public natural gas, septic, an EV charger, and 220V power. Recent improvements include new flooring throughout, fresh interior and exterior paint, refinished kitchen, laundry room, and linen cabinets, updated hardware on interior and exterior doors, recessed lighting throughout, ceiling fans in every bedroom and both living rooms, and a custom bar-top entertainment area. The home also offers three gas fireplaces—one in each living room and one in the primary bedroom—plus a permanent outdoor fireplace for year-round entertaining. Outside, enjoy new concrete, a lounge area, rock garden, producing fruit trees including pomegranate, apricot, apple, and plum, as well as a thriving vegetable garden with zucchini, strawberries, and jalapeños. Conveniently located just minutes from Bloom Ranch and DeBellis Ranch, you’ll enjoy easy access to fresh local produce, homemade baked goods, and the peaceful lifestyle Acton is known for.
| Price History | |
|---|---|
| 7/15/2026 | Listed $1,160,000 |
| 9/3/2026 | 6$1,100,000 |
General Features
| Living Area | 3381.00 |
|---|---|
| Sewer | Septic Type Unknown |
| Heating | Central |
| Cooling | Central Air |
| Utilities | Natural Gas Connected,Sewer Connected,Electricity Connected,Water Connected |
| Roof | Tile |
| Appliances | Water Heater,Microwave,Built-In Range,Refrigerator,Gas Range,Electric Oven,Double Oven,Dishwasher |
| HOA Fee | 26.00 |
| Garage Spaces | 3.00 |
| Patio/Porch Features | Covered |
| Architectural Style | Ranch |
| Pool Features | None |
| Security Features | Carbon Monoxide Detector(s),Smoke Detector(s) |
| Construction Materials | Concrete,Stucco,Drywall Walls |
| Year Built | 1992 |
| Electric | 220 Volts |
| View | Mountain(s),Neighborhood,Hills,Canyon |
| Assessments | Unknown |
| Levels | Two |
| Property Subtype | Single Family Residence |
| Community Features | Horse Trails,Rural,Hiking,Mountainous |
| Assoc Fee Paid Per | Monthly |
| County | Los Angeles |
| Property Type | Residential |
| Subdivision Name | Sterling Ridge (STRG) |
| Other Structures | Guest House,Guest House Detached |
| Full Baths | 3 |
| Directions | start on Soledad Canyon,L on Aliso Canyon,L onto Shadow Canyon,house will be on your L |
| City | Acton |
| Listing Agent | Carolan McDermott - BRE#02075901 |
| Disclosures | CC And R's,Homeowners Association |
| Association Name | Sterling Ridge |
| Entry Location | 1 |
| High School District | Acton-Agua Dulce Unified |
| Number Of Units Total | 1 |
| MLS Area | ACTO - Acton |
| Lot Size Units | Square Feet |
| Lot Size Square Feet | 57425.00 |
| Spa Features | None |
| Subdivision Name | Sterling Ridge (STRG) |
| Attached Structure | Detached |
| Price Per Square Foot | 325.35 |
| Property Condition | Turnkey |
| Virtual Tour | https://www.zillow.com/view-imx/d48b0cd8-800b-476c-97c1-b70a8d62406b?setAttribution=mls&wl=true&initialViewType=pano&utm_source=dashboard |
| Assessments Y/N | Yes |
| Structure Type | House |
| Living Area Units | Square Feet |
| Standard Status | Active |
| Year Built Source | Public Records |
| Tax Lot | 19 |
Interior Features
| Interior Amenities | High Ceilings,Ceiling Fan(s),Open Floorplan,In-Law Floorplan |
|---|---|
| Flooring | Tile,Vinyl |
| Fireplace Features | Gas,Primary Bedroom,Living Room,Outside,Family Room |
| Total Stories | 2 |
| Common Walls | No Common Walls |
| Air Conditioning Y/N | Yes |
| Eating Area | Dining Room,Separated |
| Heating Y/N | Yes |
| Laundry Y/N | Yes |
| Fireplace Y/N | Yes |
| Half Baths | 1 |
| Laundry Features | Inside,Individual Room |
| Total Bedrooms | 5 |
| Entry Level | 1 |
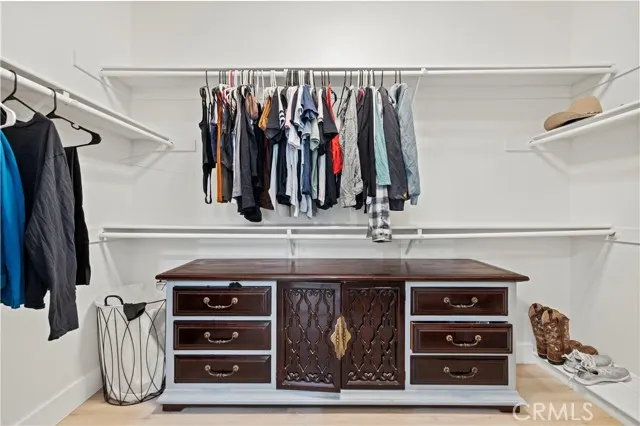
| Room Type | Walk-In Closet,Primary Bedroom,Entry,Laundry,Main Floor Primary Bedroom,Kitchen,Living Room,Main Floor Bedroom,Family Room,Primary Bathroom |
| Appliances Y/N | Yes |
| Main Level Bedrooms | 4 |
| Main Level Bathrooms | 3 |
| Full + 3/4 Baths | 3 |
| LivingAreaSource | Estimated |
| Kitchen Features | Kitchen Island |
| Total Baths | 4 |
Exterior Features
| Fencing | Vinyl,Wood |
|---|---|
| Parking Features | Garage,Concrete,Driveway |
| Lot Features | Lot Over 40000 Sqft,Paved,Landscaped,0-1 Unit/Acre,Front Yard,Garden,Sprinkler System,Back Yard,Lawn |
| Water Source | Public |
| Total Parking | 3.00 |
| Lot Size Area | 57425.0000 |
| Foundation Details | Slab |
| Fence Y/N | Yes |
| Parking Y/N | Yes |
| Patio Y/N | Yes |
| Lot Size Acres | 1.3183 |
| Road Surface Type | Paved |
| Lot Size Source | Assessor |
| Door Features | Sliding Doors,Mirror Closet Door(s) |
| Sprinklers Y/N | Yes |
| Road Frontage Type | City Street |
Amenities
- Foreclosure
- Views
- Short Sale
- New Construction
- Adult 55+
- Lease To Own
- No HOA Fees
- Furnished
- Primary On Main
- Air Conditioning
- Seller Finance
- Green
- Fixer Upper
- Horse
- Golf
- Fireplace
- Deck
- Garage
- Basement
- Pool
Property vs Single Family Average in 93510
Price
Year Built
Visits
 Based on information from California Regional Multiple Listing Service, Inc. as of September 14, 2026 8:04 PM UTC This information is for your personal, non-commercial use and may not be used for any purpose other than to identify prospective properties you may be interested in purchasing. Display of MLS data is usually deemed reliable but is NOT guaranteed accurate by the MLS. Buyers are responsible for verifying the accuracy of all information and should investigate the data themselves or retain appropriate professionals. Information from sources other than the Listing Agent may have been included in the MLS data. Unless otherwise specified in writing, Broker/Agent has not and will not verify any information obtained from other sources. The Broker/Agent providing the information contained herein may or may not have been the Listing and/or Selling Agent.
 The MLS™ I-Tech ® All information deemed reliable but not guaranteed. All properties are subject to prior sale, change or withdrawal. Neither listing broker(s) or information provider(s) shall be responsible for any typographical errors, misinformation, misprints and shall be held totally harmless. Listing(s) information is provided for consumer's personal, non-commercial use and may not be used for any purpose other than to identify prospective properties consumers may be interested in
 Based on information from CRISNet MLS as of September 14, 2026 7:46 PM UTC All data, including all measurements and calculations of area, is obtained from various sources and has not been, and will not be, verified by broker or MLS. All information should be independently reviewed and verified for accuracy. Properties may or may not be listed by the office/agent presenting the information. The listing broker's offer of compensation is made only to participants of the MLS where the listing is filed.
