
Price Reduction - Views

Address
21117 Oakleaf Canyon Drive, Newhall, CA
Price
$ 879,900
Property Attributes
- MLS#SR26155026
- TypeSingle Family
- Listing Status Active
- CountyLOS ANGELES
- CityNewhall
- AreaNewhall Area 5
- NeighborhoodLantana Hills
- Zip91321
- StyleSingle Family Residence
- Year Built2002
- Price$ 879,900
- Bedrooms4
- Full Bathrooms2
- Half Bathrooms1
- Sqr Footage2297
- Lot Size0.1444 Acres
Data Source:
Crisnet MLS
Property Description
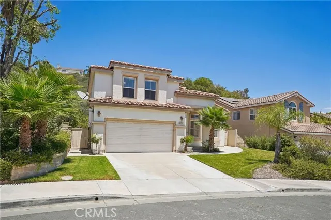
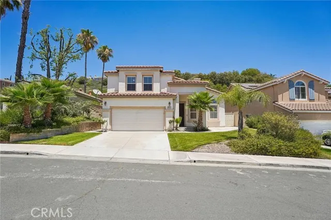
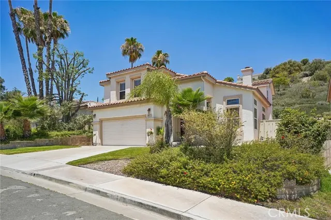
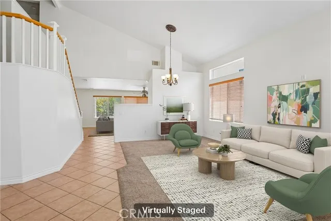
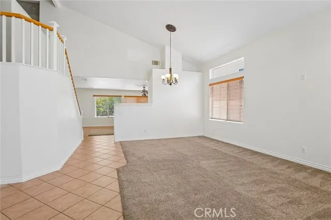
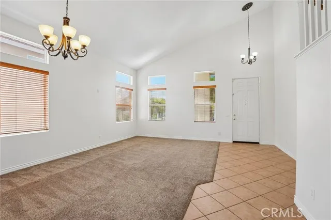
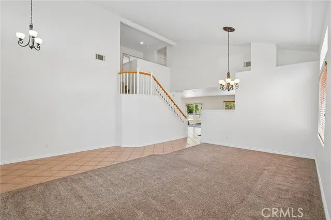
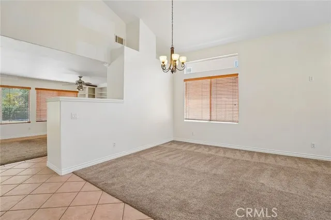
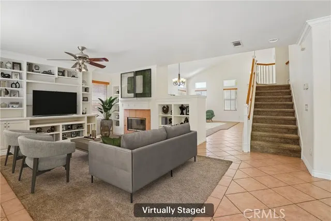
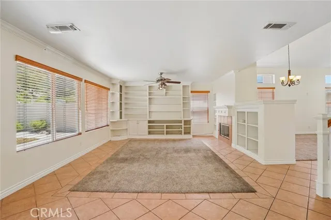
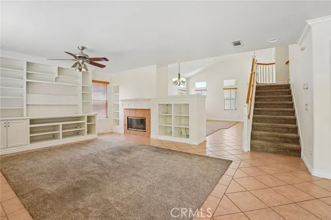
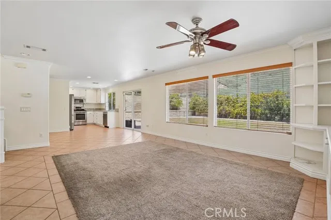
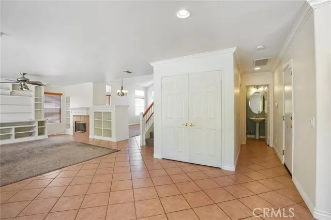
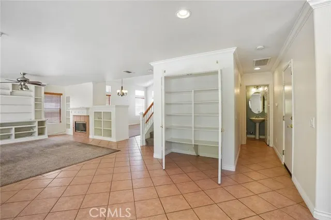
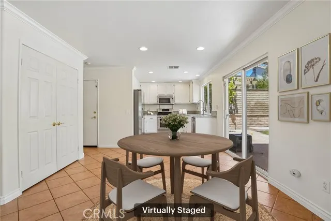
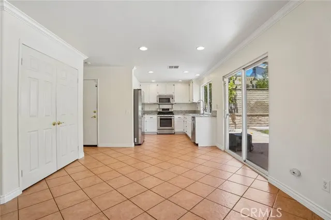
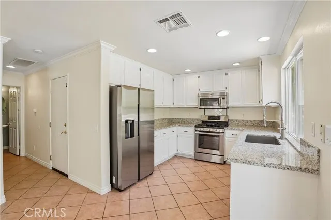
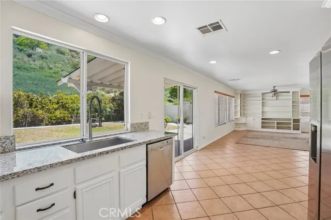
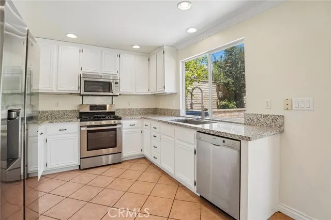
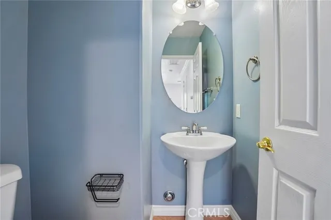
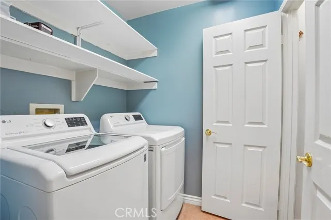
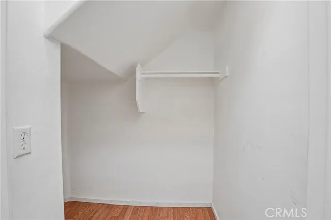
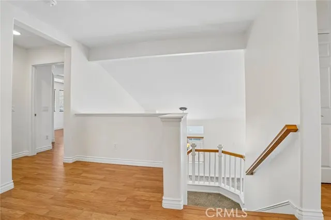
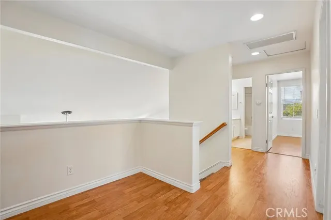
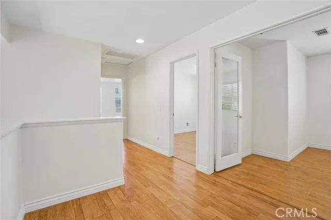
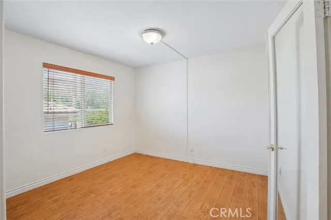
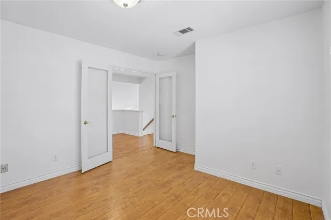
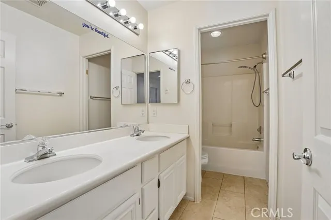
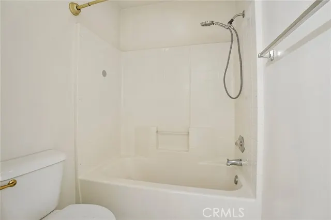
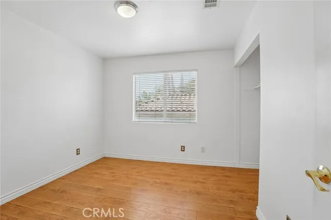
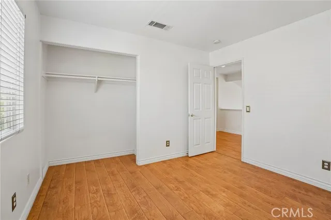
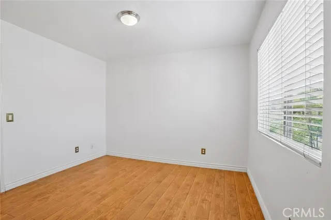
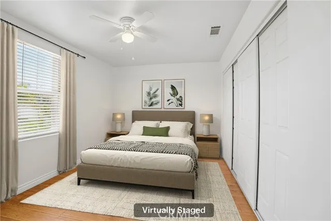
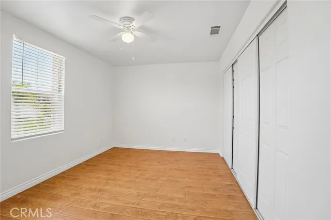
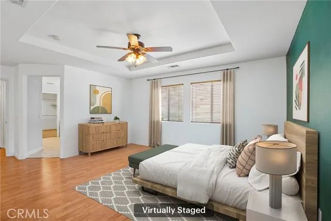
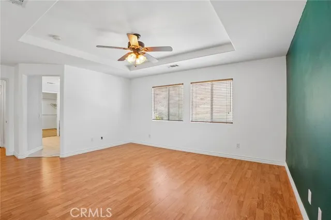
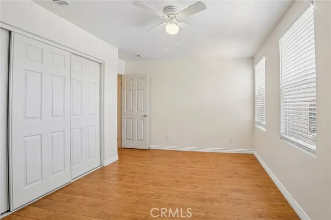
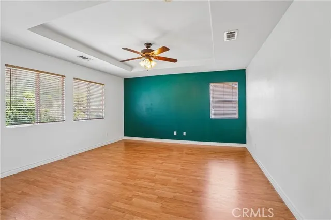
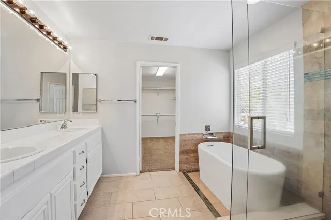
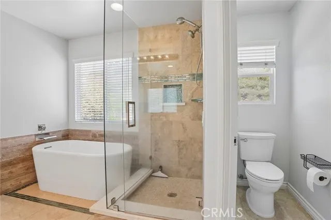
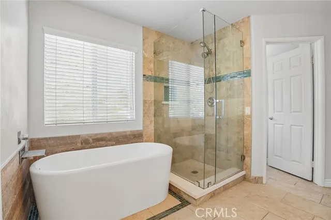
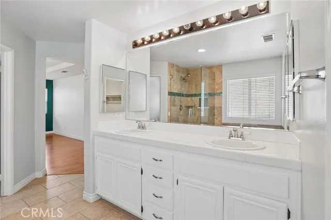
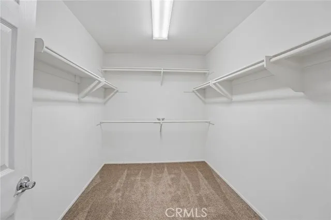
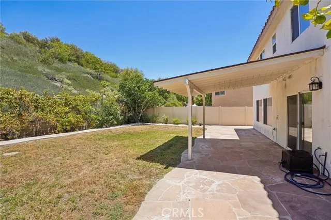
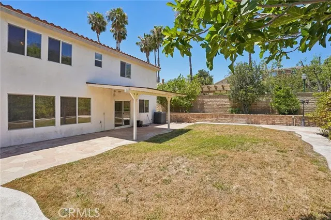
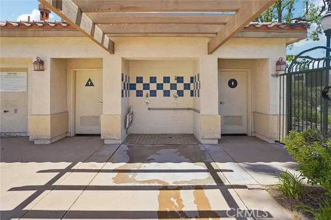
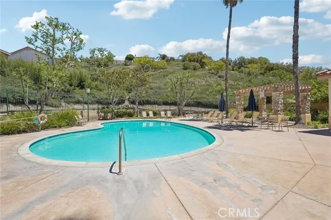
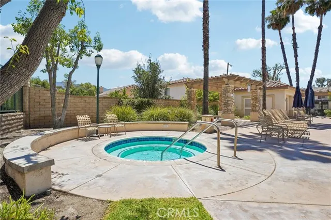
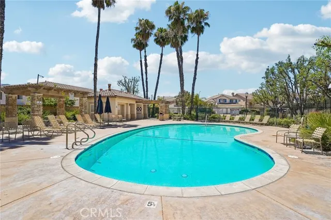
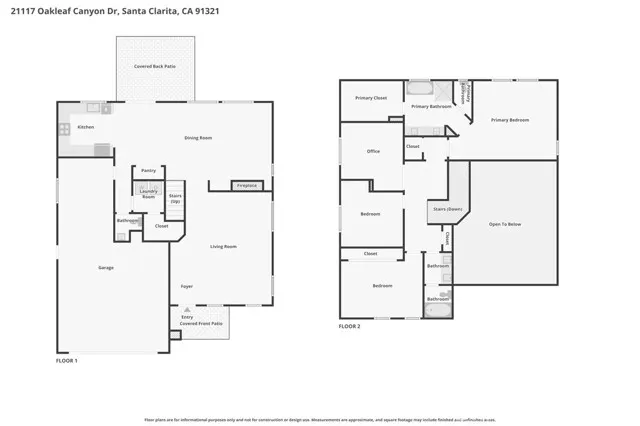
Welcome to this beautifully upgraded, move-in ready home in the highly sought-after Lantana Hills community of Newhall. Offering approximately 2,297 square feet with 3 bedrooms plus a dedicated office that can easily serve as a fourth bedroom, this home combines timeless style with thoughtful updates throughout. As you enter you are welcomed by soaring two-story ceilings that fill the formal living and dining rooms with natural light, creating a bright and inviting first impression. The spacious family room features a cozy fireplace, custom built-in shelving, crown molding, and a ceiling fan, flowing seamlessly into the beautifully appointed kitchen. Updated granite countertops, refinished cabinetry, stainless steel appliances, recessed lighting, crown molding, and an oversized walk-in pantry make this kitchen both functional and stylish. As an added bonus, the newer counter-depth refrigerator, washer, and dryer are all included, making your move even easier. The spacious primary suite is a true retreat with an enormous walk-in closet and a beautifully remodeled ensuite bathroom featuring a soaking tub, frameless glass shower, and modern finishes. Throughout the home you'll appreciate the fresh interior paint, professionally refinished kitchen and bathroom cabinetry, and numerous recent improvements that enhance both style and pride of ownership. Step outside to a private backyard with no rear neighbors, highlighted by a custom wood patio cover that creates the perfect space for outdoor dining, entertaining, or simply relaxing year-round. Garage wired for 220V and ready for your electric vehicle Residents of Lantana Hills enjoy resort-style HOA amenities including a sparkling pool and spa, while the convenient location places you just minutes from award-winning schools, shopping, restaurants, parks, hiking trails, and easy access to both the 5 and 14 freeways. Combining thoughtful upgrades, a functional floor plan, and an exceptional location, this is a home you won't want to miss.
| Elementary School |
|---|
| Newhall Elementary |
| Price History | |
|---|---|
| 7/17/2026 | Listed $915,000 |
| 7/29/2026 | 2$900,000 |
| 9/10/2026 | 3$879,900 |
General Features
| Living Area | 2297.00 |
|---|---|
| Sewer | Public Sewer |
| Heating | Central |
| Cooling | Central Air |
| Appliances | Water Heater,Microwave,Refrigerator,Ice Maker,Gas Range,High Efficiency Water Heater,Water Line to Refrigerator,Gas Oven,Dishwasher |
| HOA Fee | 250.00 |
| Garage Spaces | 3.00 |
| Pool Features | Association,Community |
| Year Built | 2002 |
| View | Neighborhood,Hills |
| Assessments | Unknown |
| Levels | Two |
| Property Subtype | Single Family Residence |
| Community Features | Street Lights,Storm Drains,Sidewalks |
| Assoc Fee Paid Per | Monthly |
| County | Los Angeles |
| Property Type | Residential |
| Association Amenities | Pets Permitted,Pool,Spa/Hot Tub,Maintenance Grounds,Picnic Area |
| HOA | Yes |
| Attached Garage | Yes |
| Subdivision Name | Lantana Hills (LANT) |
| Full Baths | 2 |
| Directions | From Newhall Ave head NE ib Suerra Hwy,left on Dockweiler Dr,left on Oakhurst Dr,left on Oakleaf Canyon Dr. Home will be on the left. |
| City | Newhall |
| Listing Agent | Scott Reiber - BRE#01336298 |
| Association Name | Lantana Hills |
| Entry Location | 1 |
| High School District | William S. Hart Union |
| Number Of Units Total | 1 |
| MLS Area | NEW5 - Newhall Area 5 |
| Lot Size Units | Square Feet |
| Lot Size Square Feet | 6288.00 |
| Spa Features | Association,Community |
| Subdivision Name | Lantana Hills (LANT) |
| Attached Structure | Detached |
| Price Per Square Foot | 383.06 |
| Virtual Tour | https://www.zillow.com/view-imx/08ea687f-2868-4b59-93bd-8c471da9e2b8?wl=true&setAttribution=mls&initialViewType=pano |
| Assessments Y/N | Yes |
| Structure Type | House |
| Living Area Units | Square Feet |
| Standard Status | Active |
| Year Built Source | Assessor |
| Tax Lot | 31 |
Interior Features
| Interior Amenities | Crown Molding,Built-in Features,Unfurnished,High Ceilings,Ceiling Fan(s),Two Story Ceilings,Cathedral Ceiling(s),Granite Counters |
|---|---|
| Flooring | Tile,Vinyl,Carpet |
| Fireplace Features | Living Room,Family Room |
| Total Stories | 2 |
| Common Walls | No Common Walls |
| Air Conditioning Y/N | Yes |
| Eating Area | Area |
| Heating Y/N | Yes |
| Laundry Y/N | Yes |
| Fireplace Y/N | Yes |
| Half Baths | 1 |
| Laundry Features | Inside,Individual Room,Gas & Electric Dryer Hookup,Washer Hookup |
| Total Bedrooms | 4 |
| Entry Level | 1 |
| Room Type | Formal Entry,Walk-In Closet,Laundry,All Bedrooms Up,Office,Foyer,Kitchen,Living Room,Family Room,Den |
| Appliances Y/N | Yes |
| Main Level Bathrooms | 1 |
| Full + 3/4 Baths | 2 |
| LivingAreaSource | Assessor |
| Kitchen Features | Kitchen Open to Family Room,Pots & Pan Drawers,Remodeled Kitchen,Granite Counters |
| Total Baths | 3 |
Exterior Features
| Fencing | Grapestake,Vinyl,Privacy,Brick,Wrought Iron |
|---|---|
| Parking Features | Garage,Concrete,Electric Vehicle Charging Station(s),Direct Garage Access,Garage Faces Front,Workshop in Garage,Driveway,Garage Door Opener |
| Lot Features | Yard |
| Water Source | Public |
| Total Parking | 6.00 |
| Lot Size Area | 6288.0000 |
| Spa | Yes |
| Fence Y/N | Yes |
| Parking Y/N | Yes |
| Lot Size Acres | 0.1444 |
| Lot Size Source | Assessor |
| Uncovered Spaces | 3.00 |
Amenities
- Foreclosure
- Views
- Short Sale
- New Construction
- Adult 55+
- Lease To Own
- No HOA Fees
- Furnished
- Primary On Main
- Air Conditioning
- Seller Finance
- Green
- Fixer Upper
- Horse
- Golf
- Fireplace
- Deck
- Garage
- Basement
- Pool
Property vs Single Family Average in 91321
Price
Year Built
Visits
 Based on information from California Regional Multiple Listing Service, Inc. as of September 16, 2026 10:59 PM UTC This information is for your personal, non-commercial use and may not be used for any purpose other than to identify prospective properties you may be interested in purchasing. Display of MLS data is usually deemed reliable but is NOT guaranteed accurate by the MLS. Buyers are responsible for verifying the accuracy of all information and should investigate the data themselves or retain appropriate professionals. Information from sources other than the Listing Agent may have been included in the MLS data. Unless otherwise specified in writing, Broker/Agent has not and will not verify any information obtained from other sources. The Broker/Agent providing the information contained herein may or may not have been the Listing and/or Selling Agent.
 The MLS™ I-Tech ® All information deemed reliable but not guaranteed. All properties are subject to prior sale, change or withdrawal. Neither listing broker(s) or information provider(s) shall be responsible for any typographical errors, misinformation, misprints and shall be held totally harmless. Listing(s) information is provided for consumer's personal, non-commercial use and may not be used for any purpose other than to identify prospective properties consumers may be interested in
 Based on information from CRISNet MLS as of September 16, 2026 10:48 PM UTC All data, including all measurements and calculations of area, is obtained from various sources and has not been, and will not be, verified by broker or MLS. All information should be independently reviewed and verified for accuracy. Properties may or may not be listed by the office/agent presenting the information. The listing broker's offer of compensation is made only to participants of the MLS where the listing is filed.
