
Views - Eco Friendly
Address
24335 Arcadia Street, Newhall, CA
Price
$ 2,750,000
Property Attributes
- MLS#SR26188886
- TypeSingle Family
- Listing Status Active
- CountyLOS ANGELES
- CityNewhall
- AreaNewhall 1
- NeighborhoodHappy Valley
- Zip91321
- StyleCustom Built
- Year Built1993
- Price$ 2,750,000
- Bedrooms6
- Full Bathrooms5
- Half Bathrooms1
- Sqr Footage6084
- Lot Size0.821 Acres
Data Source:
Crisnet MLS
Property Description
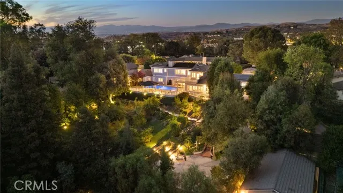
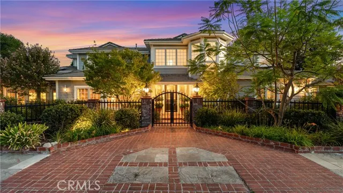
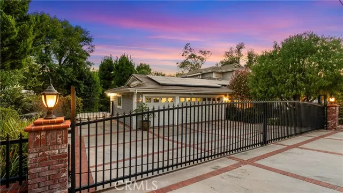
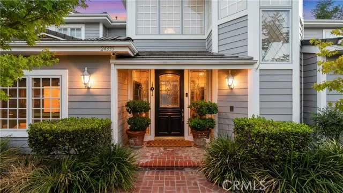
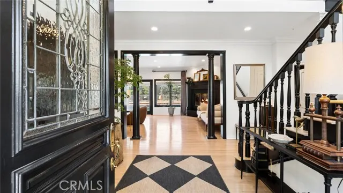
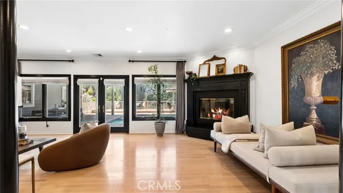
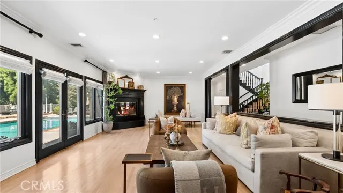
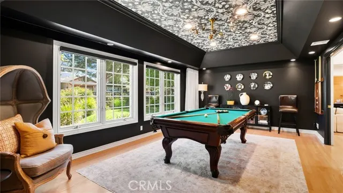
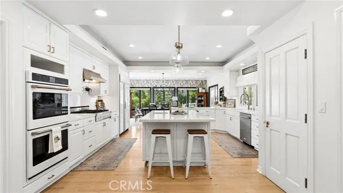
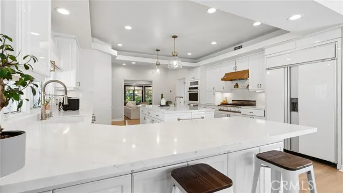
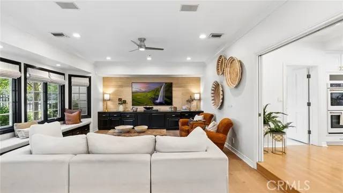
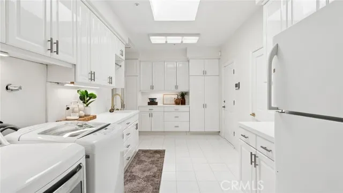
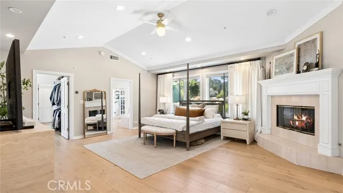
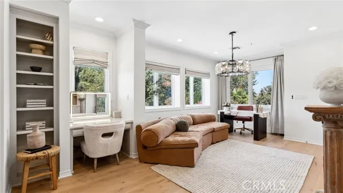
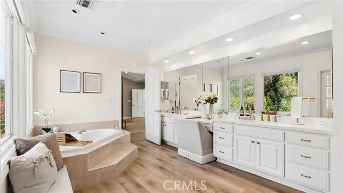
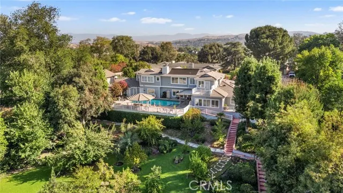
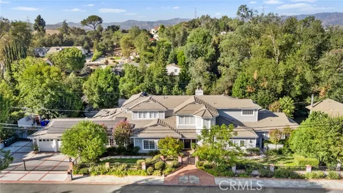
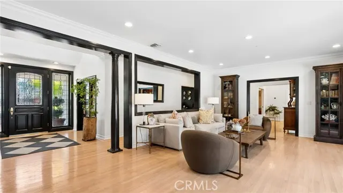
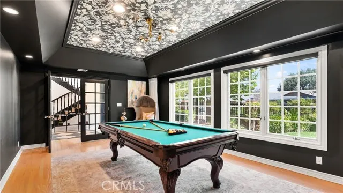
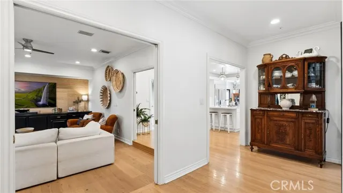
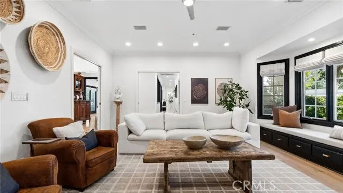
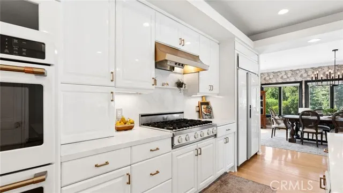
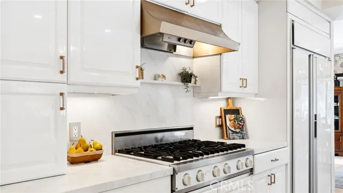
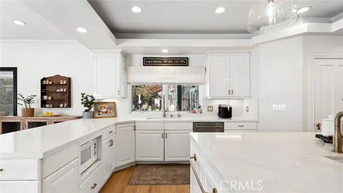
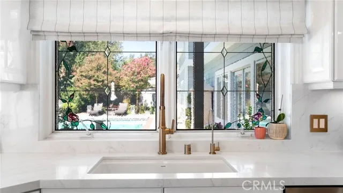
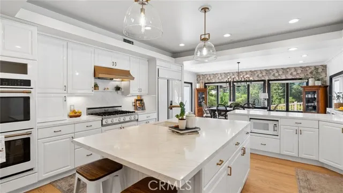
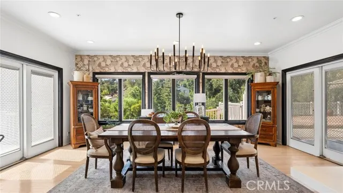
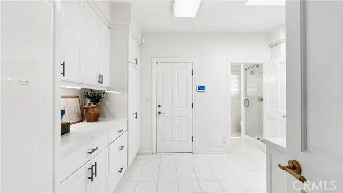
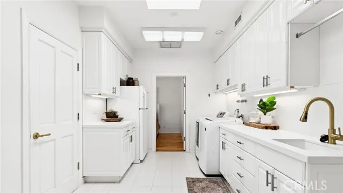
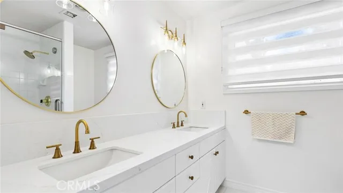
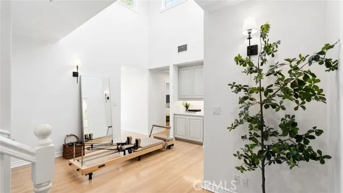
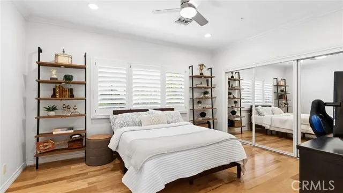
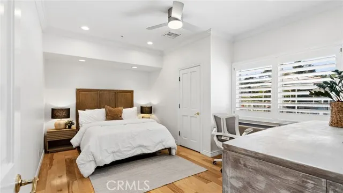
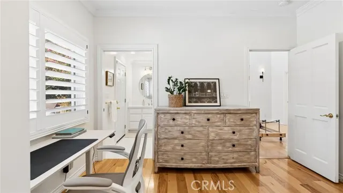
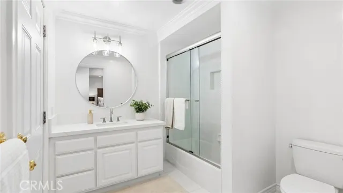
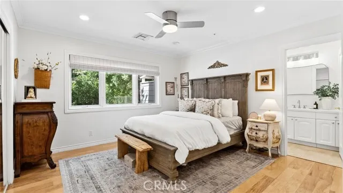
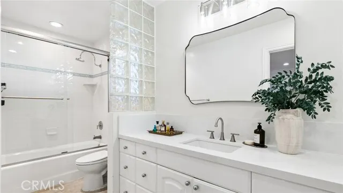
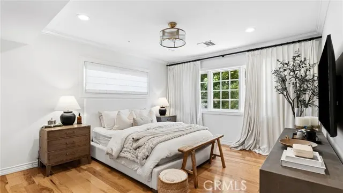
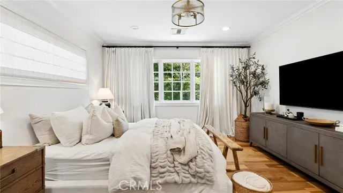
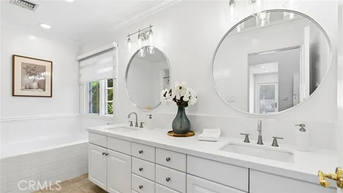
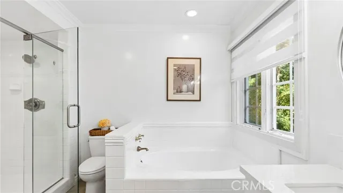
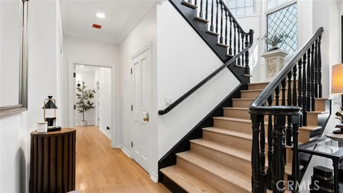
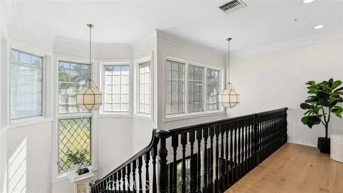
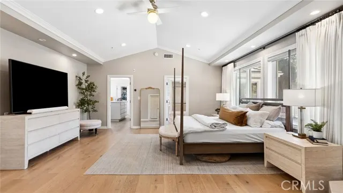
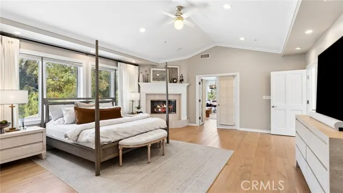
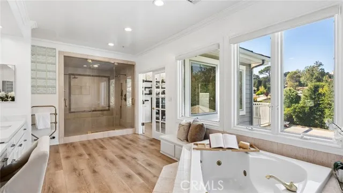
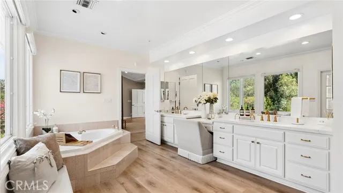
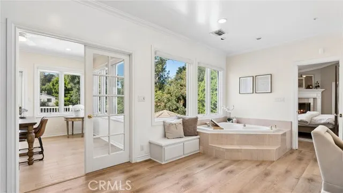
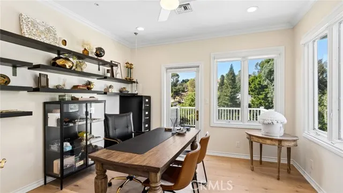
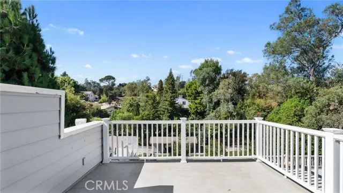
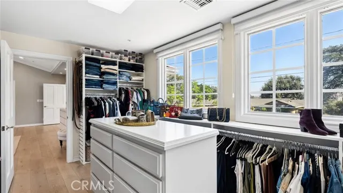
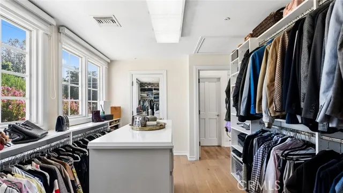
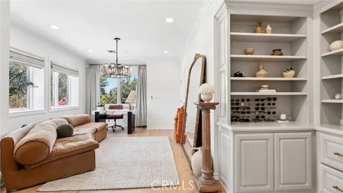
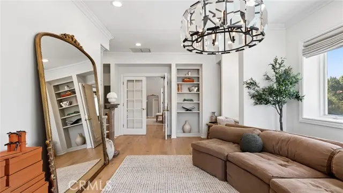
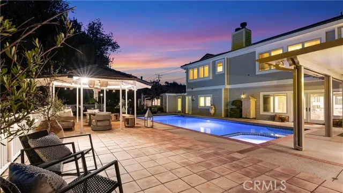
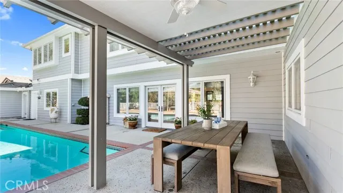
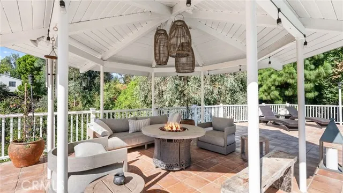
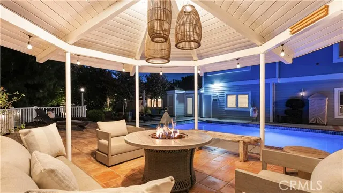
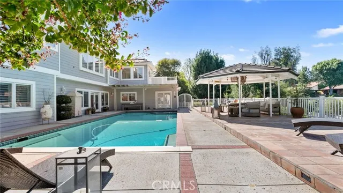
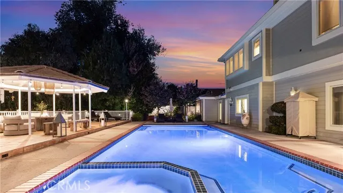
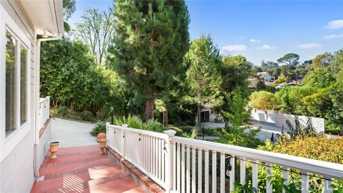
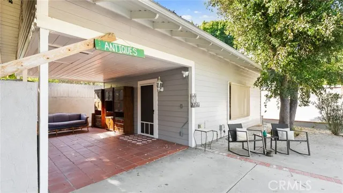
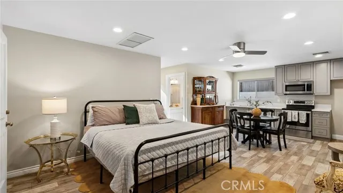
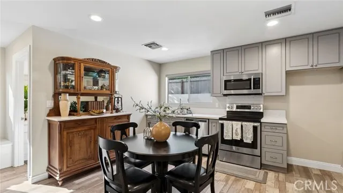
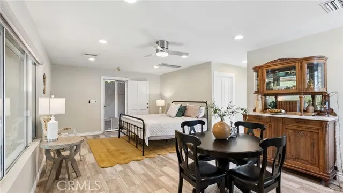
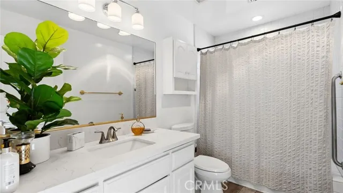
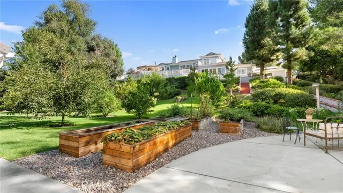
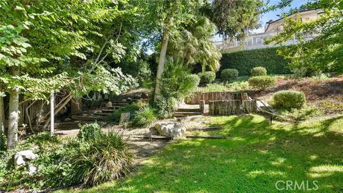
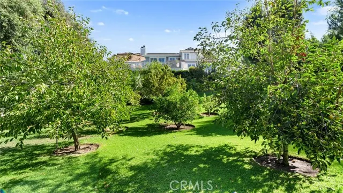
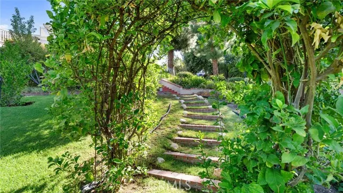
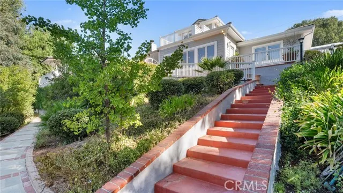
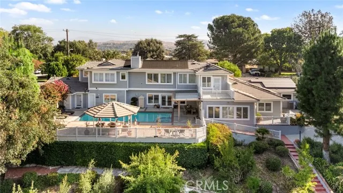
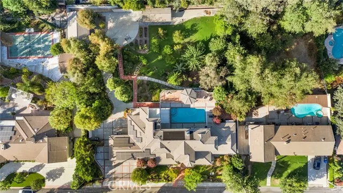
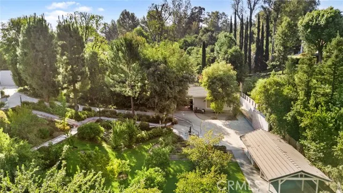
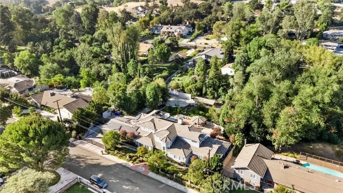
A one-of-a-kind custom pool home estate sitting on nearly an acre in the heart of Santa Clarita's coveted Happy Valley neighborhood, with a 1-bed, 1-bath detached guest house. This extensively refreshed property offers exceptional space, privacy, and multigenerational versatility. Featuring a roughly 6,084-square-foot main residence with 6 bedrooms and 5.5 bathrooms, a detached guest house with dedicated covered parking, a 3-car garage, and resort-style grounds, this home has been thoughtfully transformed since its previous sale. Extensive updates throughout- from luxury quartz countertops to upscale hardware & plumbing fixtures, window treatments, and more- create a more polished, upscale feel while still retaining the elegance and craftsmanship of this custom home's features. Designed for both everyday living and large-scale entertaining, the main residence includes formal living and dining rooms, a spacious family room, and a generously sized kitchen equipped with a Viking range, double ovens, a built-in Sub-Zero refrigerator, new commercial-grade faucets, and abundant storage. Four secondary bedrooms and three bathrooms are grouped within the lower wing, while the expansive primary suite offers a private library and office, an additional flex or fitness room, and a deck overlooking the property. Just off the kitchen is the expansive laundry room, with extensive built-in cabinetry, plus a guest/maid full bathroom and living quarters. The outdoor setting is equally impressive. A private pool and spa create a resort-like centerpiece, surrounded by mature landscaping and an established orchard featuring a variety of fruit trees. Newly added raised garden beds expand the property’s growing potential, creating a special environment for gardening, gathering, and enjoying the outdoors. Near the orchard, the detached guest house includes its own full kitchen, bathroom, and walk-in closet, ideal for extended family, long-term guests, a private workspace, or independent living accommodations. A solar system with Tesla battery backup adds valuable energy efficiency and resilience. With its remarkable scale, flexible floor plan, separate guest quarters, mature grounds, and extensive updates, this Happy Valley estate offers a rare opportunity to enjoy the character of an established custom pool home with an entirely refreshed look and feel.
| Middle School | High School |
|---|---|
| Placerita Middle School | Hart High School |
| Price History | |
|---|---|
| 8/28/2026 | Listed $2,750,000 |
General Features
| Living Area | 6084.00 |
|---|---|
| Sewer | Public Sewer |
| Heating | Fireplace(s),Zoned,Central |
| Cooling | Central Air,Zoned |
| Appliances | 6 Burner Stove,Built-In Range,Refrigerator,Double Oven,Dishwasher |
| HOA Fee | 0.00 |
| Garage Spaces | 3.00 |
| Patio/Porch Features | Cabana |
| Architectural Style | Custom Built |
| Pool Features | In Ground,Private,Heated,Pool Cover |
| Security Features | Automatic Gate |
| Year Built | 1993 |
| View | Orchard,Neighborhood,Courtyard,Hills |
| Assessments | None |
| Levels | Two |
| Property Subtype | Single Family Residence |
| Community Features | Gutters,Storm Drains |
| Accessibility | 2+ Access Exits,Parking |
| County | Los Angeles |
| Property Type | Residential |
| Attached Garage | Yes |
| Subdivision Name | Happy Valley (HPVY) |
| Other Structures | Guest House,Guest House Detached,Shed(s),Gazebo |
| Full Baths | 5 |
| Directions | From 14 freeway - head north on Newhall Ave until Eighth St. Turn left,and then right on Arcadia |
| High School | Hart |
| City | Newhall |
| Co-Listing Agent | Colby Rowe - BRE#02282907 |
| Listing Agent | Holly Thompson - BRE#01825192 |
| Entry Location | First |
| High School District | William S. Hart Union |
| Number Of Units Total | 1 |
| MLS Area | NEW1 - Newhall 1 |
| Lot Size Units | Square Feet |
| Lot Size Square Feet | 35763.00 |
| Carport Spaces | 1.00 |
| Spa Features | In Ground,Private,Heated |
| Subdivision Name | Happy Valley (HPVY) |
| Attached Structure | Detached |
| Price Per Square Foot | 452.01 |
| Middle/Junior High School | Placerita |
| High School 2 | HART |
| Structure Type | House |
| Living Area Units | Square Feet |
| Standard Status | Active |
| Year Built Source | Assessor |
| Tax Lot | 62 |
Interior Features
| Interior Amenities | Crown Molding,Sunken Living Room,Balcony,Quartz Counters,Built-in Features,Ceiling Fan(s),Pantry,2 Staircases,Recessed Lighting,Open Floorplan,Storage,Cathedral Ceiling(s) |
|---|---|
| Flooring | Wood |
| Fireplace Features | Gas,Primary Bedroom,Family Room |
| Total Stories | 2 |
| Common Walls | No Common Walls |
| Air Conditioning Y/N | Yes |
| Eating Area | Breakfast Counter / Bar,Dining Room |
| Heating Y/N | Yes |
| Laundry Y/N | Yes |
| Window Features | Double Pane Windows,Plantation Shutters,Bay Window(s),Custom Covering,Stained Glass,Blinds |
| Fireplace Y/N | Yes |
| Half Baths | 1 |
| Laundry Features | Individual Room |
| Total Bedrooms | 6 |
| Entry Level | 1 |
| Room Type | Formal Entry,Atrium,Laundry,Guest/Maid's Quarters,Foyer,Kitchen,Great Room,Living Room,Main Floor Bedroom,Family Room |
| Appliances Y/N | Yes |
| Main Level Bedrooms | 5 |
| Main Level Bathrooms | 5 |
| Full + 3/4 Baths | 5 |
| LivingAreaSource | Assessor |
| Kitchen Features | Kitchen Open to Family Room,Quartz Counters,Remodeled Kitchen,Kitchen Island,Built-in Trash/Recycling,Butler's Pantry,Utility sink,Walk-In Pantry |
| Total Baths | 6 |
Exterior Features
| Exterior Amenities | Awning(s),Rain Gutters |
|---|---|
| Parking Features | Garage,Gated,Guest |
| Lot Features | Sprinklers In Front,0-1 Unit/Acre,Irregular Lot,Sprinklers Drip System,Sprinkler System,Lot 20000-39999 Sqft,Sprinklers In Rear |
| Water Source | Public |
| Total Parking | 16.00 |
| Lot Size Area | 35763.0000 |
| Spa | Yes |
| Parking Y/N | Yes |
| Patio Y/N | Yes |
| Lot Size Acres | 0.8210 |
| Lot Size Source | Assessor |
| Uncovered Spaces | 12.00 |
| Sprinklers Y/N | Yes |
Amenities
- Foreclosure
- Views
- Short Sale
- New Construction
- Adult 55+
- Lease To Own
- No HOA Fees
- Furnished
- Primary On Main
- Air Conditioning
- Seller Finance
- Green
- Fixer Upper
- Horse
- Golf
- Fireplace
- Deck
- Garage
- Basement
- Pool
Property vs Single Family Average in 91321
Price
Year Built
Visits
In The Neighborhood
Just Listed
Lafayette
$ 12,000,000
1232 Rose Ln
Lafayette, CA 94549
- Type
- Single Family
- Size
- 6,924 SqFt
- Rooms
- 5 Beds + 5.5 Baths
Newhall
$ 799,000
23218 8th
Newhall, CA 91321
- Type
- Single Family
- Size
- 1,515 SqFt
- Rooms
- 3 Beds + 2 Baths
Open House
Newhall
$ 975,000
24019 Wildwood Canyon Road
Newhall, CA 91321
- Type
- Single Family
- Size
- 2,649 SqFt
- Rooms
- 5 Beds + 3 Baths
Views
Newhall
$ 1,347,950
23549 Cherry
Newhall, CA 91321
- Type
- Single Family
- Size
- 3,022 SqFt
- Rooms
- 6 Beds + 5 Baths
Views
Newhall
$ 1,795,000
23255 Happy Valley Drive
Newhall, CA 91321
- Type
- Single Family
- Size
- 3,396 SqFt
- Rooms
- 4 Beds + 3 Baths
Views
Lafayette
$ 2,495,000
1232 Upper Happy Valley
Lafayette, CA 94549
- Type
- Single Family
- Size
- 2,686 SqFt
- Rooms
- 3 Beds + 3 Baths
Lafayette
$ 3,999,000
3647 Happy Valley Rd
Lafayette, CA 94549
- Type
- Single Family
- Size
- 4,114 SqFt
- Rooms
- 4 Beds + 3.5 Baths
Open House
Newhall
$ 750,000
25068 Wheeler Road
Newhall, CA 91321
- Type
- Single Family
- Size
- 1,248 SqFt
- Rooms
- 2 Beds + 1 Baths
Reduced
Newhall
$ 990,000
24123 Wildwood Canyon Road
Newhall, CA 91321
- Type
- Single Family
- Size
- 2,600 SqFt
- Rooms
- 4 Beds + 2 Baths
Reduced
Lafayette
$ 1,948,000
1148 A Upper Happy Valley Rd
Lafayette, CA 94549-2841
- Type
- Single Family
- Size
- 1,868 SqFt
- Rooms
- 3 Beds + 2 Baths
 Based on information from California Regional Multiple Listing Service, Inc. as of September 13, 2026 6:45 PM UTC This information is for your personal, non-commercial use and may not be used for any purpose other than to identify prospective properties you may be interested in purchasing. Display of MLS data is usually deemed reliable but is NOT guaranteed accurate by the MLS. Buyers are responsible for verifying the accuracy of all information and should investigate the data themselves or retain appropriate professionals. Information from sources other than the Listing Agent may have been included in the MLS data. Unless otherwise specified in writing, Broker/Agent has not and will not verify any information obtained from other sources. The Broker/Agent providing the information contained herein may or may not have been the Listing and/or Selling Agent.
 The MLS™ I-Tech ® All information deemed reliable but not guaranteed. All properties are subject to prior sale, change or withdrawal. Neither listing broker(s) or information provider(s) shall be responsible for any typographical errors, misinformation, misprints and shall be held totally harmless. Listing(s) information is provided for consumer's personal, non-commercial use and may not be used for any purpose other than to identify prospective properties consumers may be interested in
 Based on information from CRISNet MLS as of September 13, 2026 6:26 PM UTC All data, including all measurements and calculations of area, is obtained from various sources and has not been, and will not be, verified by broker or MLS. All information should be independently reviewed and verified for accuracy. Properties may or may not be listed by the office/agent presenting the information. The listing broker's offer of compensation is made only to participants of the MLS where the listing is filed.
