
Views - Eco Friendly
Address
29944 Shadow Place, Castaic, CA
Price
$ 899,000
Property Attributes
- MLS#SR26192353
- TypeSingle Family
- Listing Status Active
- CountyLOS ANGELES
- CityCastaic
- AreaHasley Hills
- NeighborhoodCambridge Collection
- Zip91384
- StyleTraditional
- Year Built2002
- Price$ 899,000
- Bedrooms4
- Full Bathrooms3
- Half Bathrooms0
- Sqr Footage2772
- Lot Size0.162 Acres
Data Source:
Crisnet MLS
Property Description
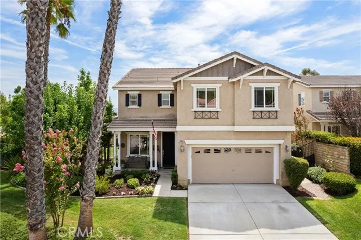
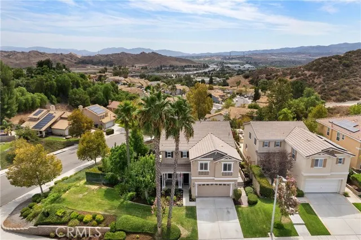
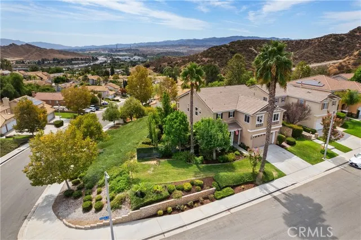
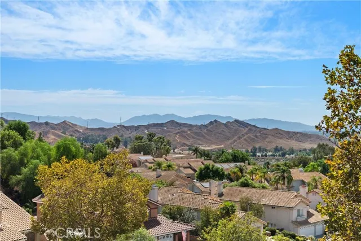
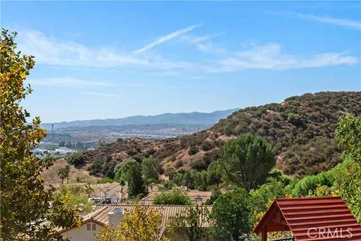
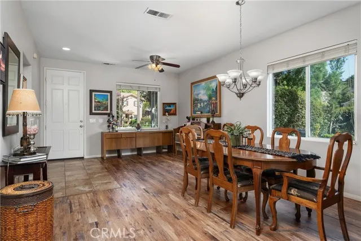
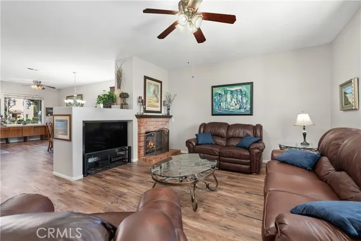
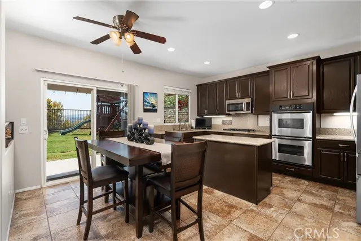
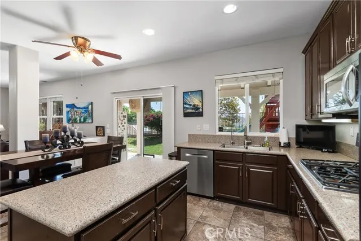
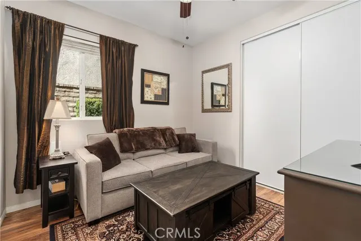
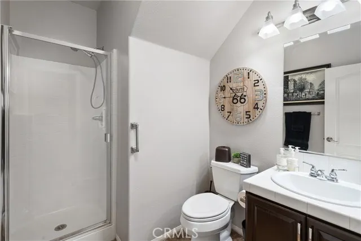
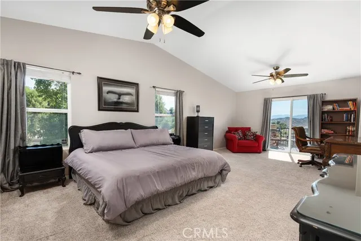
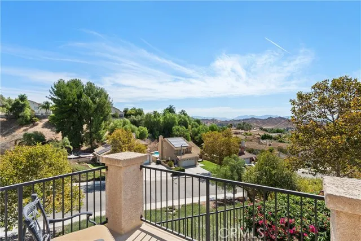
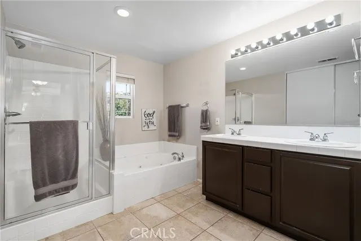
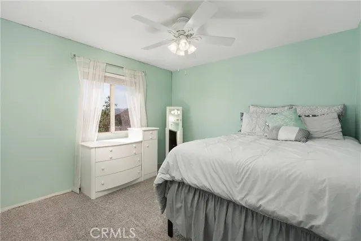
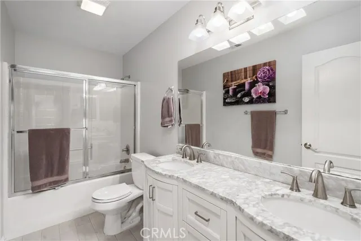
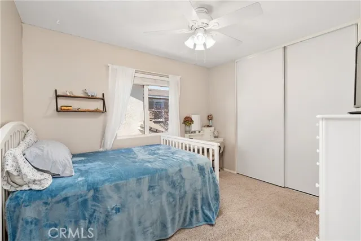
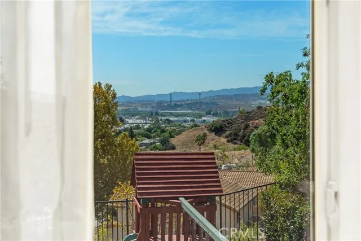
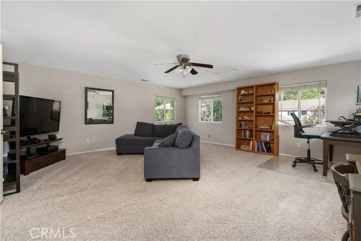
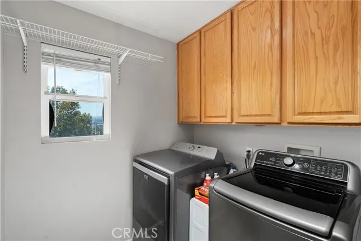
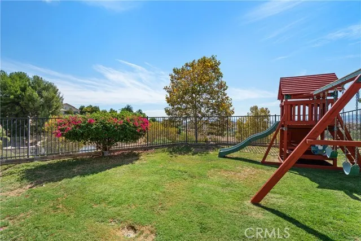
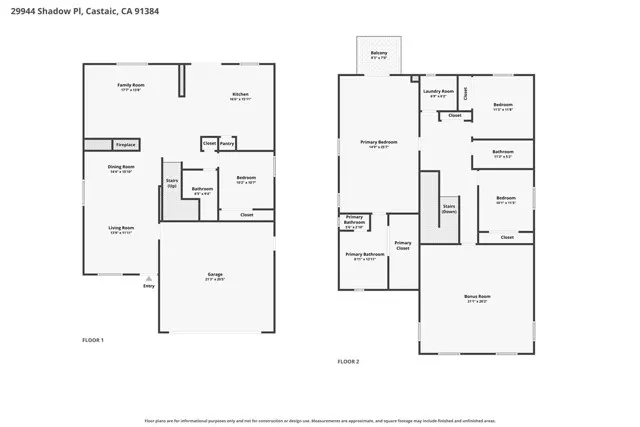
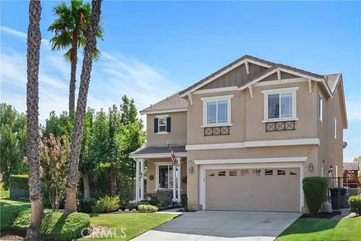
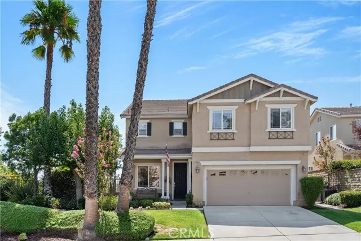
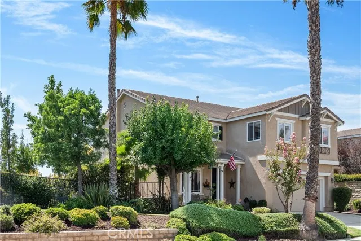
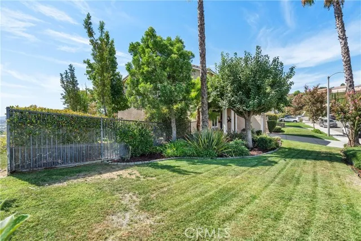
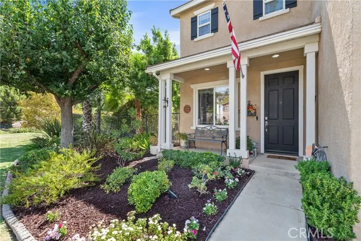
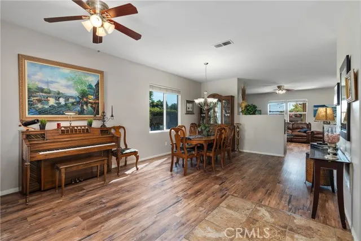
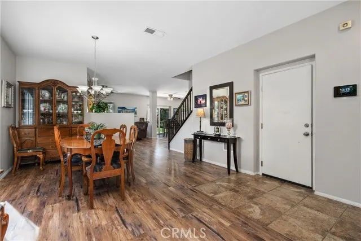
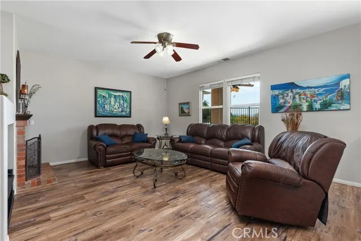
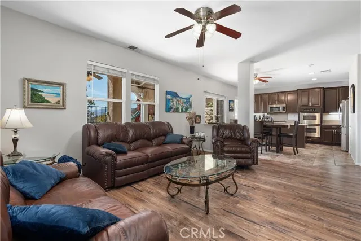
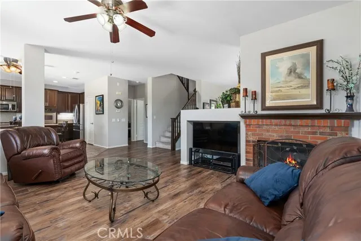
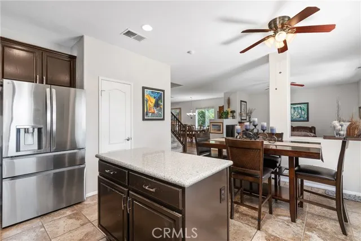
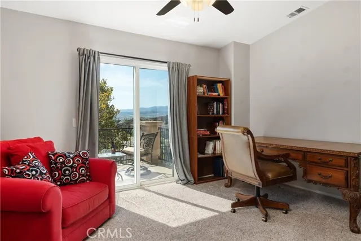
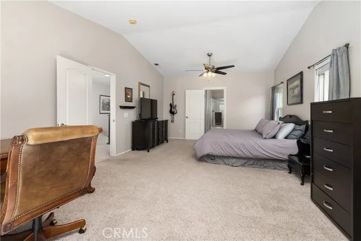
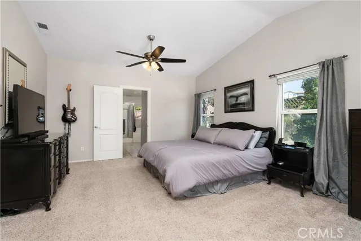
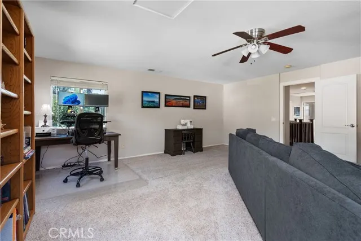
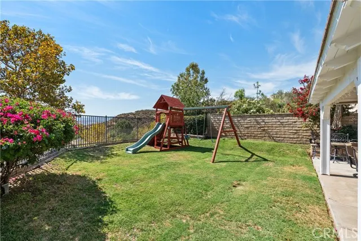
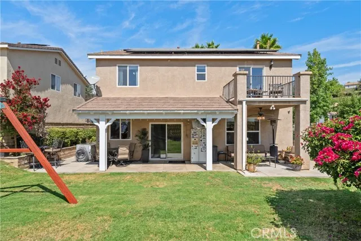
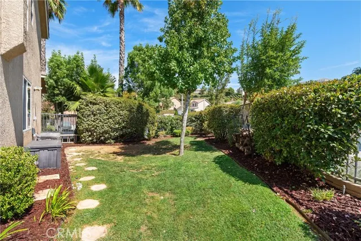
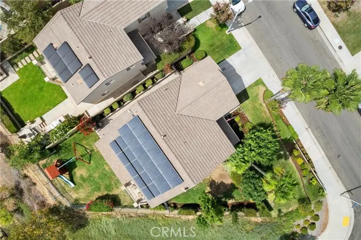
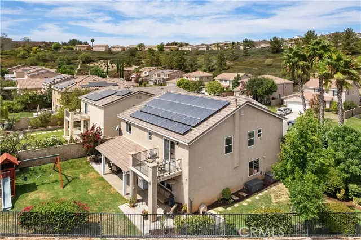
Set high above the street on a sweeping corner lot on cul-de-sac, this Cambridge Collection home pairs panoramic mountain and valley views with exceptional backyard privacy. The views are truly extraordinary. Clear view of Fireworks at Six Flags. The 7,056-square-foot lot features a flat lawn, mature landscaping and a permitted covered patio with ceiling fans for outdoor dining and entertaining. The 2,772-square-foot interior offers four bedrooms, three bathrooms and a flexible floor plan. Formal living and dining areas lead to a spacious family room with brick fireplace and an island kitchen with granite countertops, pantry and double ovens. A main-level bedroom and adjacent bathroom with a step-in shower provide an ideal arrangement for guests or a home office. Upstairs, the generous primary suite features a vaulted ceiling, space for a sitting area or workspace, a private balcony, a walk-in closet and an en-suite bathroom with dual sinks, soaking tub and separate shower. Two additional bedrooms, an updated bathroom with double vanity, an upstairs laundry room with cabinetry, and an oversized bonus room offer flexible space for a media room, playroom, office or gym. Updates include interior paint, luxury vinyl plank and tile flooring, light fixtures, plus much more. Owned solar, no Mello Roos taxes and low HOA dues of just $99 per month add meaningful value. Conveniently close to I-5, shopping, Castaic Lake, trails and recreation, the home offers a combination of usable outdoor space, flexible living, privacy and panoramic views that is difficult to duplicate. Come experience it in person.
| Price History | |
|---|---|
| 9/2/2026 | Listed $899,000 |
General Features
| Living Area | 2772.00 |
|---|---|
| Sewer | Public Sewer |
| Heating | Solar,Central |
| Cooling | Central Air |
| Roof | Concrete,Tile |
| Appliances | Disposal,Microwave,Refrigerator,Gas Water Heater,Gas Range,Water Line to Refrigerator,Double Oven,Gas Oven,Dishwasher |
| HOA Fee | 99.00 |
| Garage Spaces | 2.00 |
| Patio/Porch Features | Covered,Concrete,Patio |
| Architectural Style | Traditional |
| Pool Features | None |
| Security Features | Carbon Monoxide Detector(s),Smoke Detector(s) |
| Exclusions | Ring Doorbell,Security System |
| Year Built | 2002 |
| View | Mountain(s),Valley |
| Assessments | Unknown |
| Levels | Two |
| Property Subtype | Single Family Residence |
| Community Features | Gutters,Curbs,Biking,Fishing,Foothills,Lake,Street Lights,Storm Drains,Sidewalks,Suburban,Park |
| Assoc Fee Paid Per | Monthly |
| County | Los Angeles |
| Property Type | Residential |
| Association Amenities | Maintenance Grounds |
| HOA | Yes |
| Attached Garage | Yes |
| Subdivision Name | Cambridge Collection (CAMBC) |
| Full Baths | 3 |
| Directions | From The Old Road,turn on Sedona Way,Left on Firebrand,Left on Shadow Pl |
| City | Castaic |
| Listing Agent | Jason Cook - BRE#01429826 |
| Disclosures | CC And R's,Homeowners Association |
| Association Name | Halsey Hills HOA |
| Entry Location | 1 |
| High School District | William S. Hart Union |
| Number Of Units Total | 1 |
| MLS Area | HSHL - Hasley Hills |
| Lot Size Units | Square Feet |
| Lot Size Square Feet | 7056.00 |
| Spa Features | None |
| Subdivision Name | Cambridge Collection (CAMBC) |
| Attached Structure | Detached |
| Price Per Square Foot | 324.31 |
| Virtual Tour | https://www.zillow.com/view-imx/8daa5c2e-b059-4fb7-a489-2b605653cfd4? |
| Assessments Y/N | Yes |
| Structure Type | House |
| Living Area Units | Square Feet |
| Standard Status | Active |
| Year Built Source | Assessor |
| Tax Lot | 119 |
Interior Features
| Interior Amenities | Balcony,Ceiling Fan(s),Recessed Lighting,Open Floorplan,Stone Counters,Granite Counters |
|---|---|
| Flooring | Tile,Vinyl,Carpet |
| Fireplace Features | Family Room |
| Total Stories | 2 |
| Common Walls | No Common Walls |
| Air Conditioning Y/N | Yes |
| Eating Area | In Living Room |
| Heating Y/N | Yes |
| Laundry Y/N | Yes |
| Window Features | Screens |
| Fireplace Y/N | Yes |
| Laundry Features | Individual Room,Upper Level,Washer Included,Dryer Included |
| Total Bedrooms | 4 |
| Entry Level | 1 |
| Room Type | Walk-In Closet,Laundry,Bonus Room,Kitchen,Living Room,Main Floor Bedroom,Family Room,Primary Suite |
| Appliances Y/N | Yes |
| Main Level Bedrooms | 1 |
| Main Level Bathrooms | 1 |
| Full + 3/4 Baths | 3 |
| LivingAreaSource | Assessor |
| Kitchen Features | Kitchen Open to Family Room,Kitchen Island,Granite Counters |
| Total Baths | 3 |
Exterior Features
| Fencing | Block,Wrought Iron |
|---|---|
| Parking Features | Garage,Direct Garage Access,Garage - Single Door,Garage Faces Front,Driveway,Side by Side |
| Lot Features | Corner Lot,Cul-De-Sac,Lot 6500-9999,Landscaped,Front Yard,Sprinkler System,Back Yard,Up Slope from Street,Yard |
| Water Source | Public |
| Total Parking | 2.00 |
| Inclusions | Security cameras,Kitchen refrigerator,Washer/Dryer,Swing Set,TVs on patio,garage,and Primary Bathroom. |
| Lot Size Area | 7056.0000 |
| Fence Y/N | Yes |
| Parking Y/N | Yes |
| Patio Y/N | Yes |
| Lot Size Acres | 0.1620 |
| Lot Size Source | Assessor |
| Sprinklers Y/N | Yes |
Amenities
- Foreclosure
- Views
- Short Sale
- New Construction
- Adult 55+
- Lease To Own
- No HOA Fees
- Furnished
- Primary On Main
- Air Conditioning
- Seller Finance
- Green
- Fixer Upper
- Horse
- Golf
- Fireplace
- Deck
- Garage
- Basement
- Pool
Property vs Single Family Average in 91384
Price
Year Built
 Based on information from California Regional Multiple Listing Service, Inc. as of September 11, 2026 10:25 PM UTC This information is for your personal, non-commercial use and may not be used for any purpose other than to identify prospective properties you may be interested in purchasing. Display of MLS data is usually deemed reliable but is NOT guaranteed accurate by the MLS. Buyers are responsible for verifying the accuracy of all information and should investigate the data themselves or retain appropriate professionals. Information from sources other than the Listing Agent may have been included in the MLS data. Unless otherwise specified in writing, Broker/Agent has not and will not verify any information obtained from other sources. The Broker/Agent providing the information contained herein may or may not have been the Listing and/or Selling Agent.
 The MLS™ I-Tech ® All information deemed reliable but not guaranteed. All properties are subject to prior sale, change or withdrawal. Neither listing broker(s) or information provider(s) shall be responsible for any typographical errors, misinformation, misprints and shall be held totally harmless. Listing(s) information is provided for consumer's personal, non-commercial use and may not be used for any purpose other than to identify prospective properties consumers may be interested in
 Based on information from CRISNet MLS as of September 11, 2026 10:03 PM UTC All data, including all measurements and calculations of area, is obtained from various sources and has not been, and will not be, verified by broker or MLS. All information should be independently reviewed and verified for accuracy. Properties may or may not be listed by the office/agent presenting the information. The listing broker's offer of compensation is made only to participants of the MLS where the listing is filed.
